 NewFor sale 50
$1,299,000
4 bed4 bath2,000–2,500 sq ft
6 Homerton Avenue
Oak Ridges, Richmond Hill
4 days agoMLS® N13880932
REMAX YOUR COMMUNITY REALTY
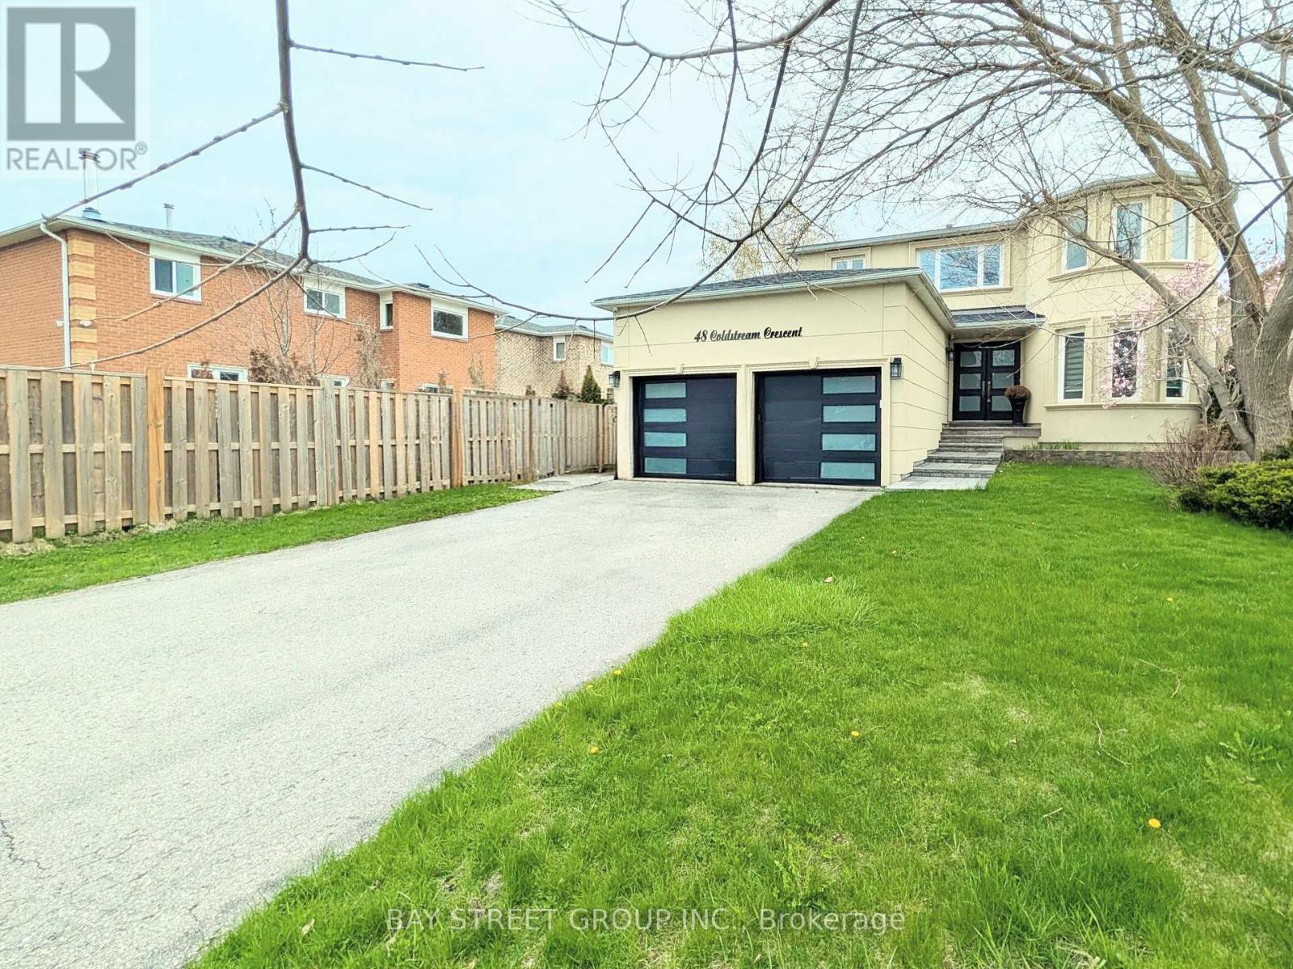
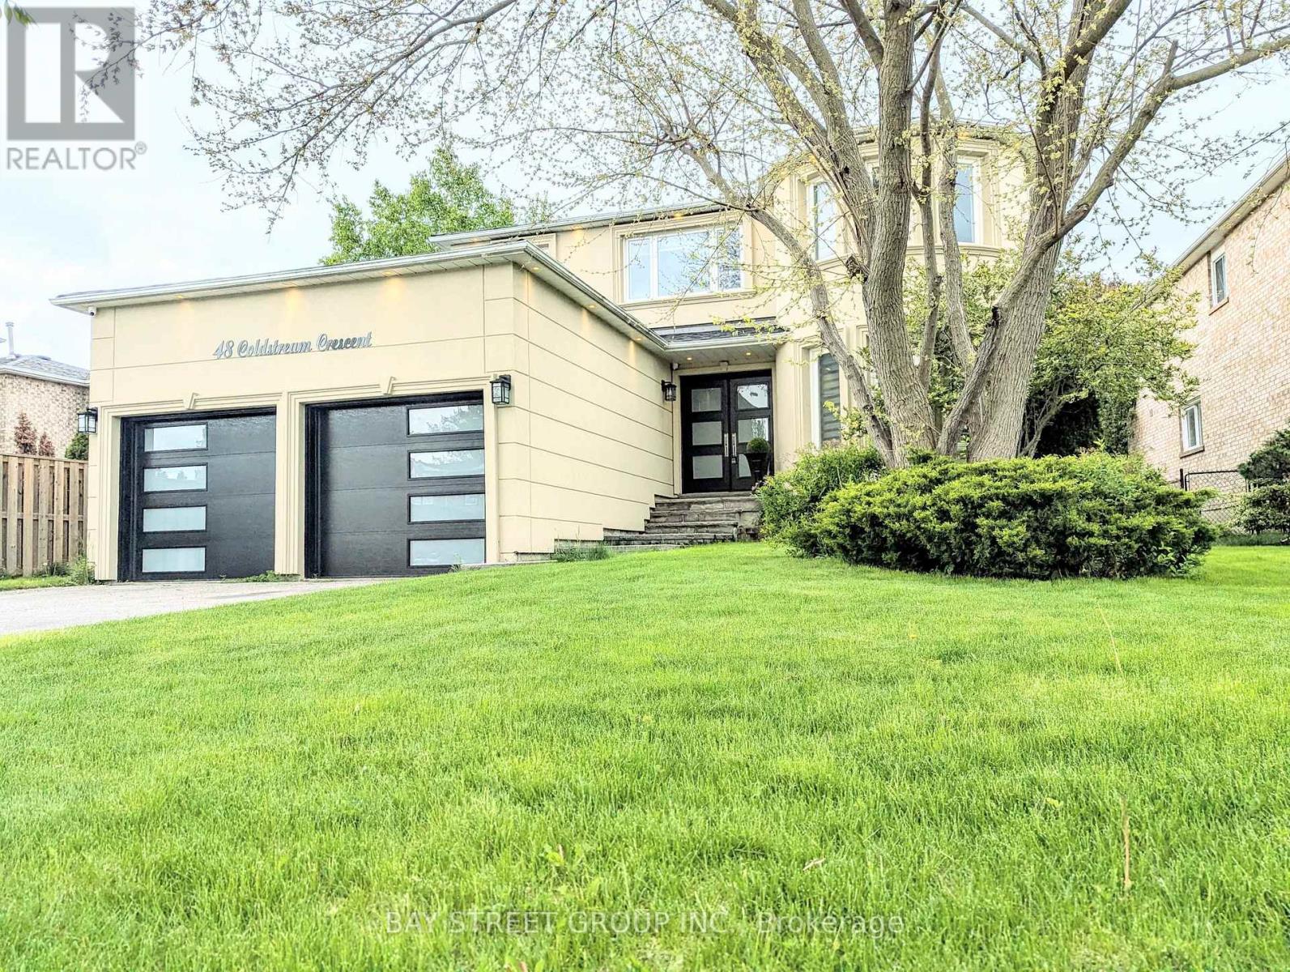
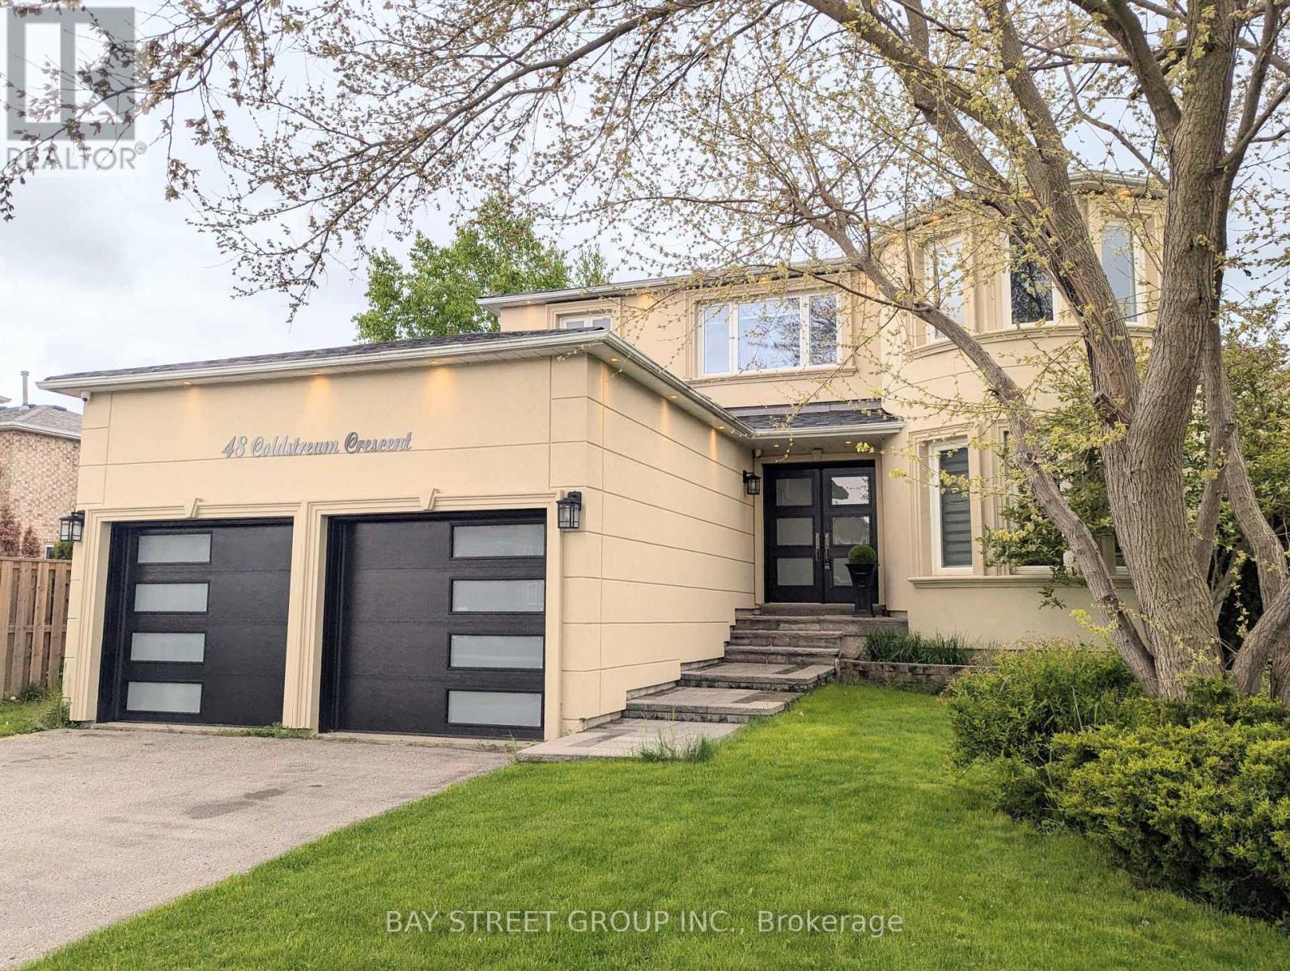
48 Coldstream Crescent
Devonsleigh, Richmond Hill, Ontario L4S1E5
For sale· Added
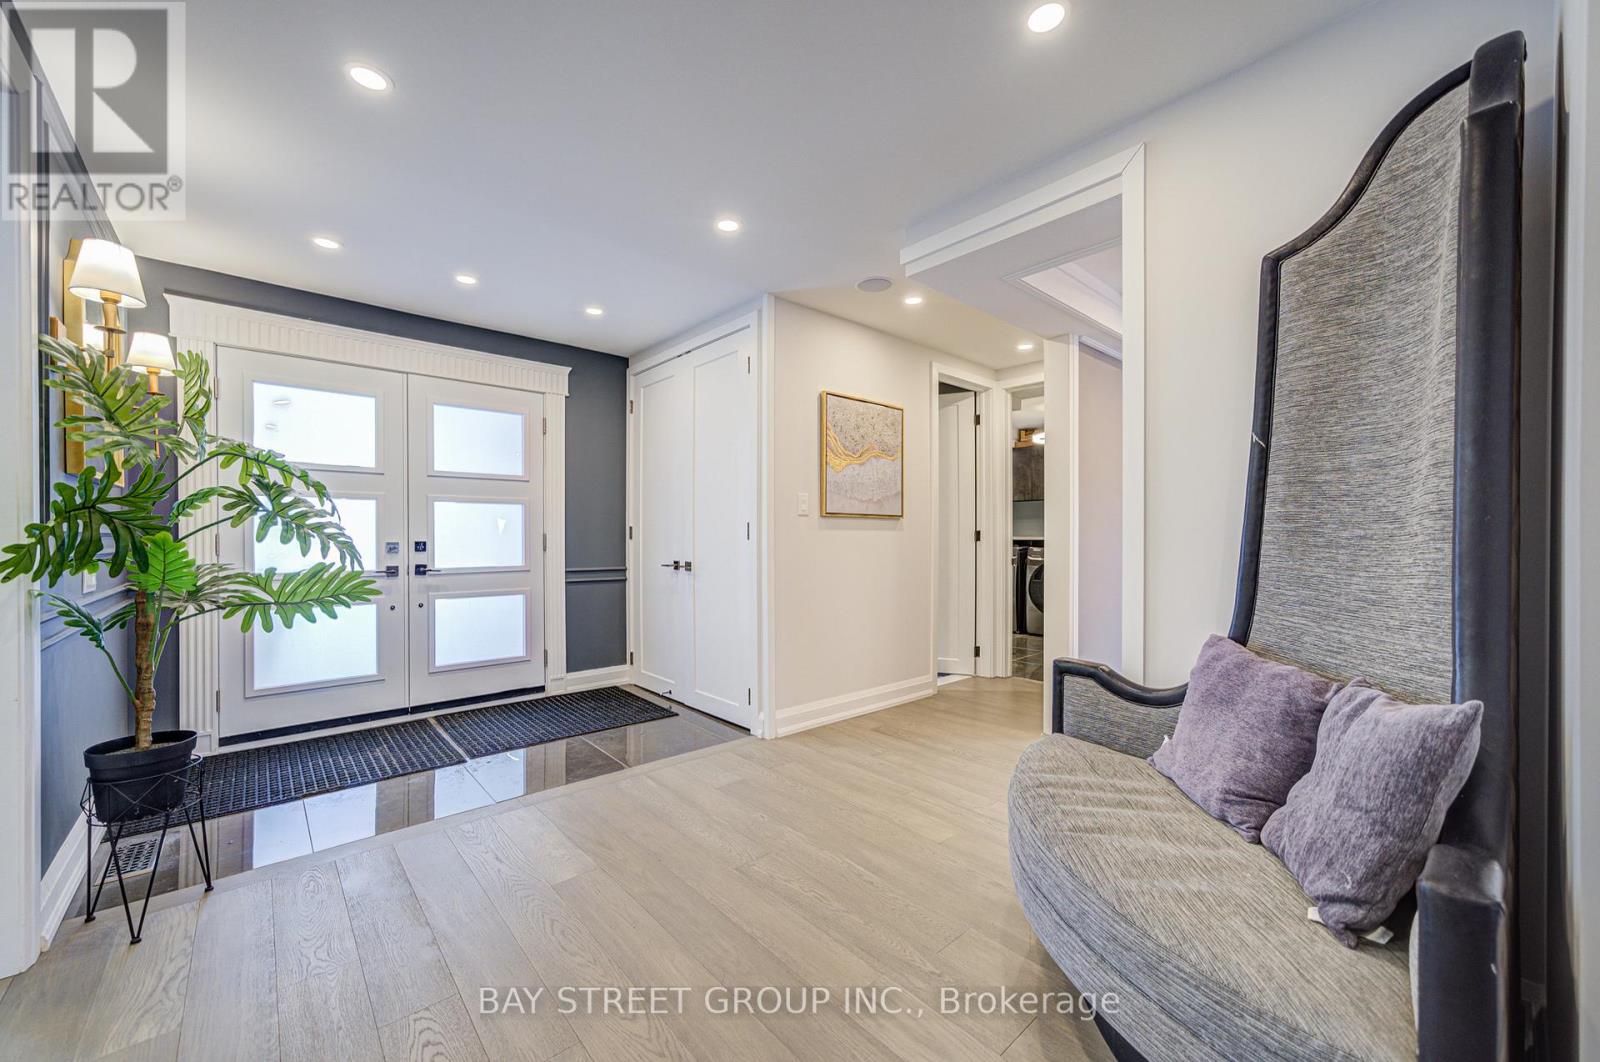
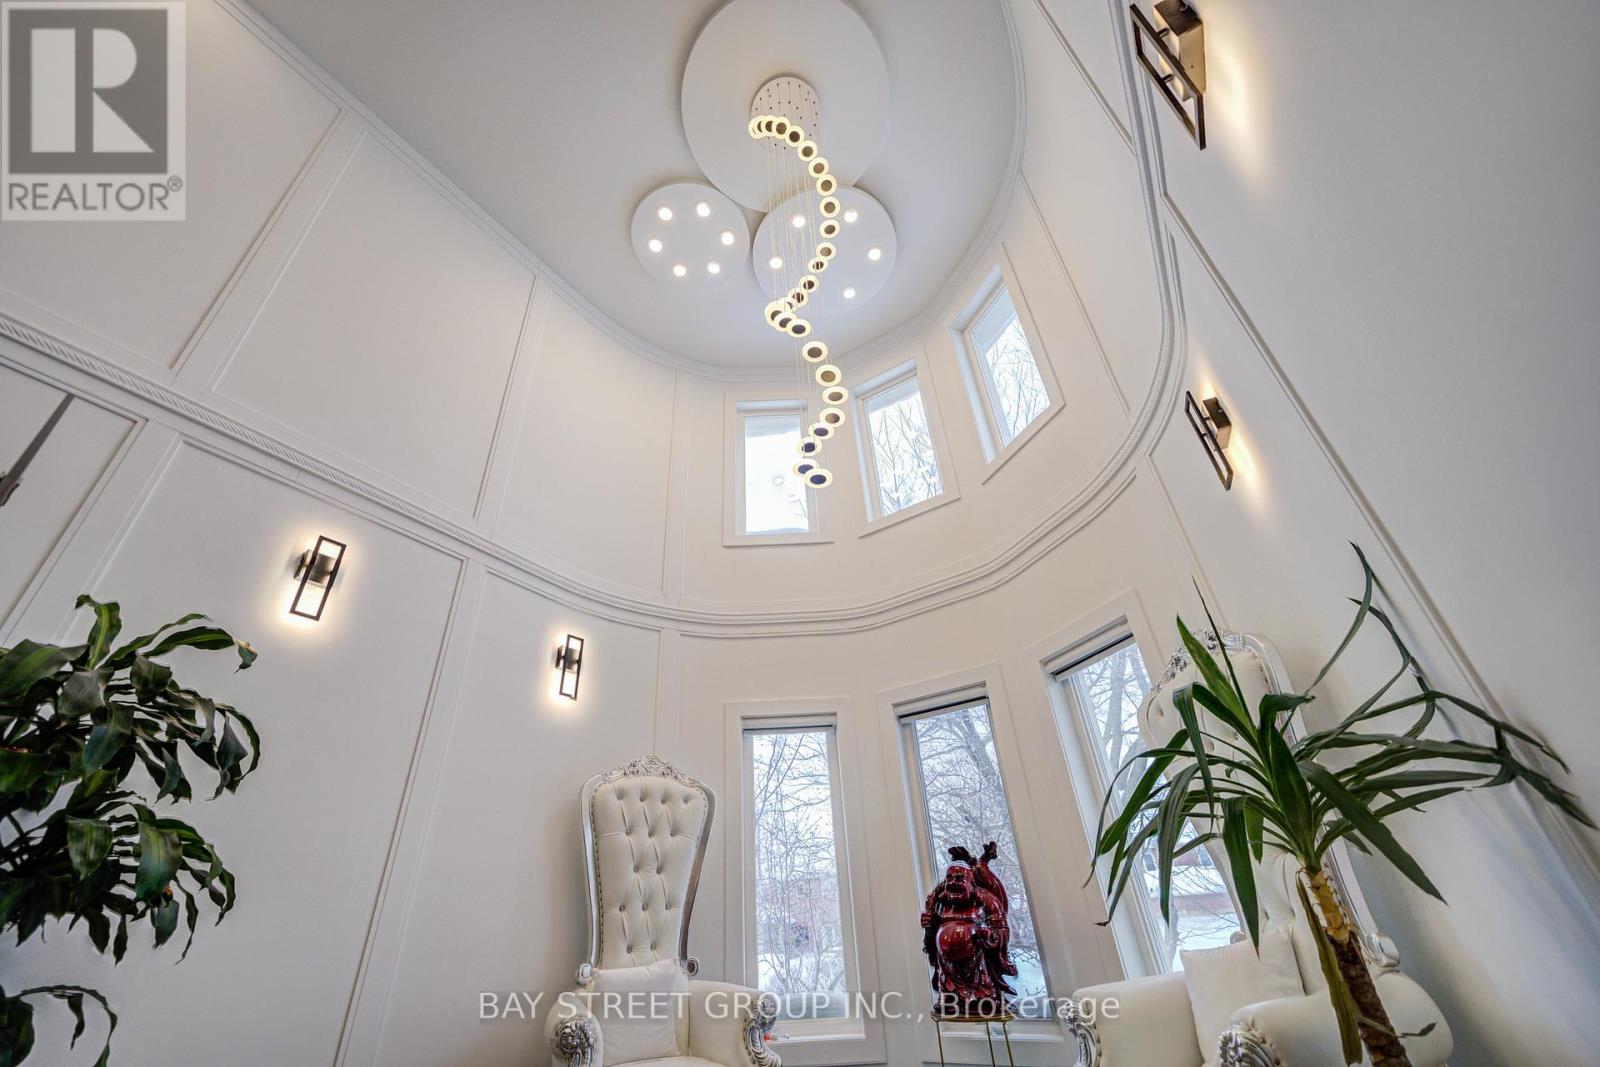
Totally renovated Luxury Four Bedrooms Home in the heart of Richmond Hills. This stunning detached home offers you a of luxury, elegance, and functionality. New Glass Staircase , Front Door , Hardwood Floors throughout main and second floor, luxury vinyl flooring in basement, New Garage Door, New Roof, Whole House Smooth ceiling Lots of Pot Light, Beautiful Wall Panel , Mouldings and Much More for yours discover. Top ranking Richmond Hill High School. Must See !!!
Map data © OpenStreetMap contributors
No open houses are scheduled for this home.
Can't make it? Request a private viewing.
| Living room | Flat | 3.25 x 3.63 m |
| Dining room | Flat | 4.32 x 3.3 m |
| Family room | Flat | 3.28 x 3.1 m |
| Kitchen | Flat | 5.08 x 4.23 m |
| Eating area | Flat | 3.15 x 2.54 m |
| Primary Bedroom | Second level | 5.08 x 4.23 m |
| Bedroom 2 | Second level | 5.49 x 3.15 m |
| Bedroom 3 | Second level | 4.75 x 3.3 m |
| Bedroom 4 | Second level | 3.08 x 2.85 m |