 NewFor sale 50
$1,299,000
4 bed4 bath2,000–2,500 sq ft
6 Homerton Avenue
Oak Ridges, Richmond Hill
4 days agoMLS® N13880932
REMAX YOUR COMMUNITY REALTY
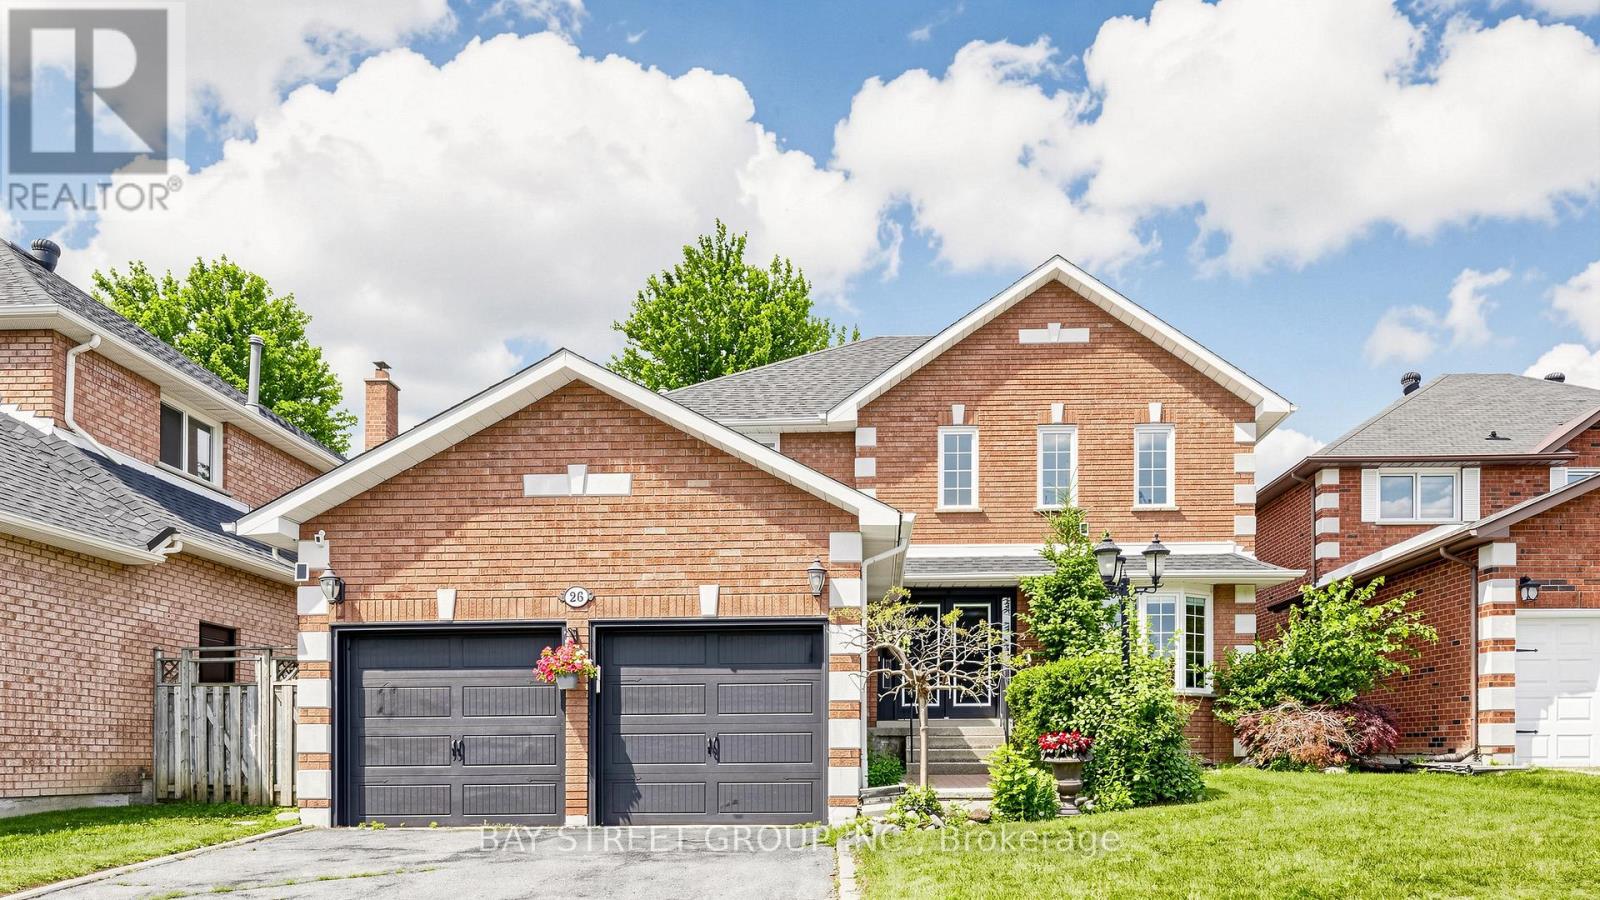
26 Kew Gardens
Doncrest, Richmond Hill, Ontario L4B1R6
For sale· Added
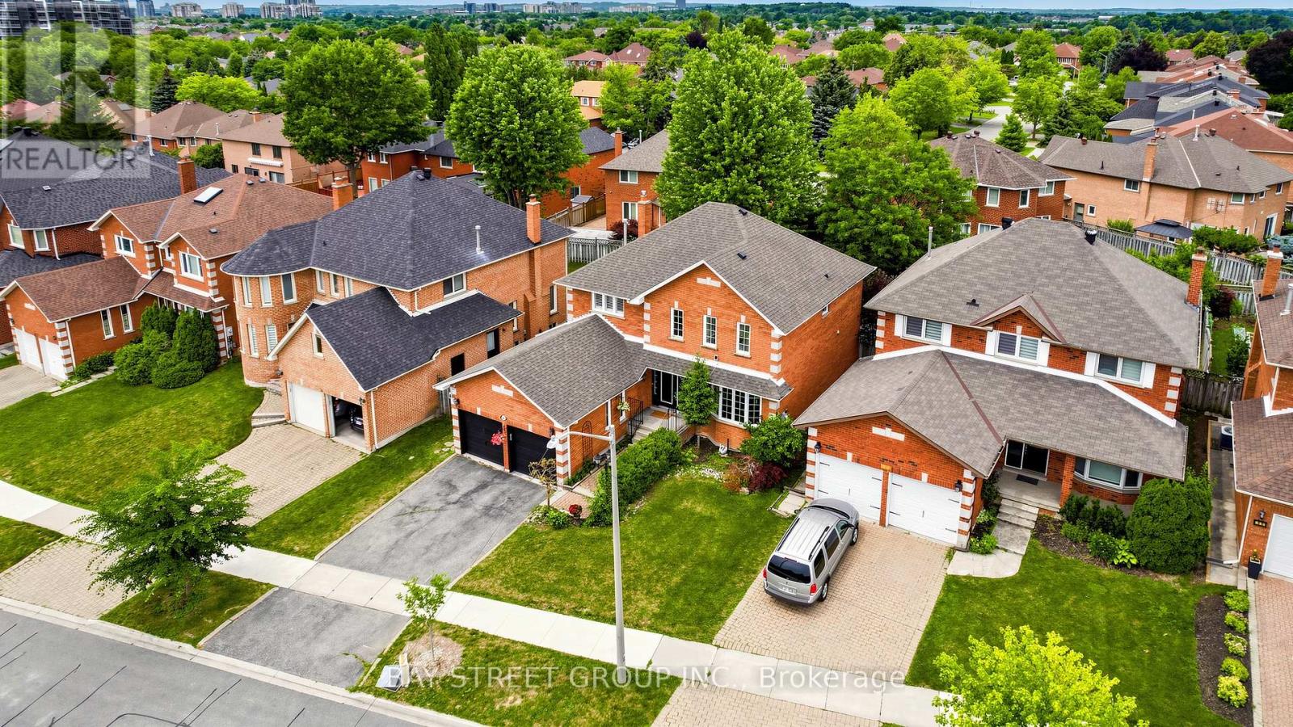
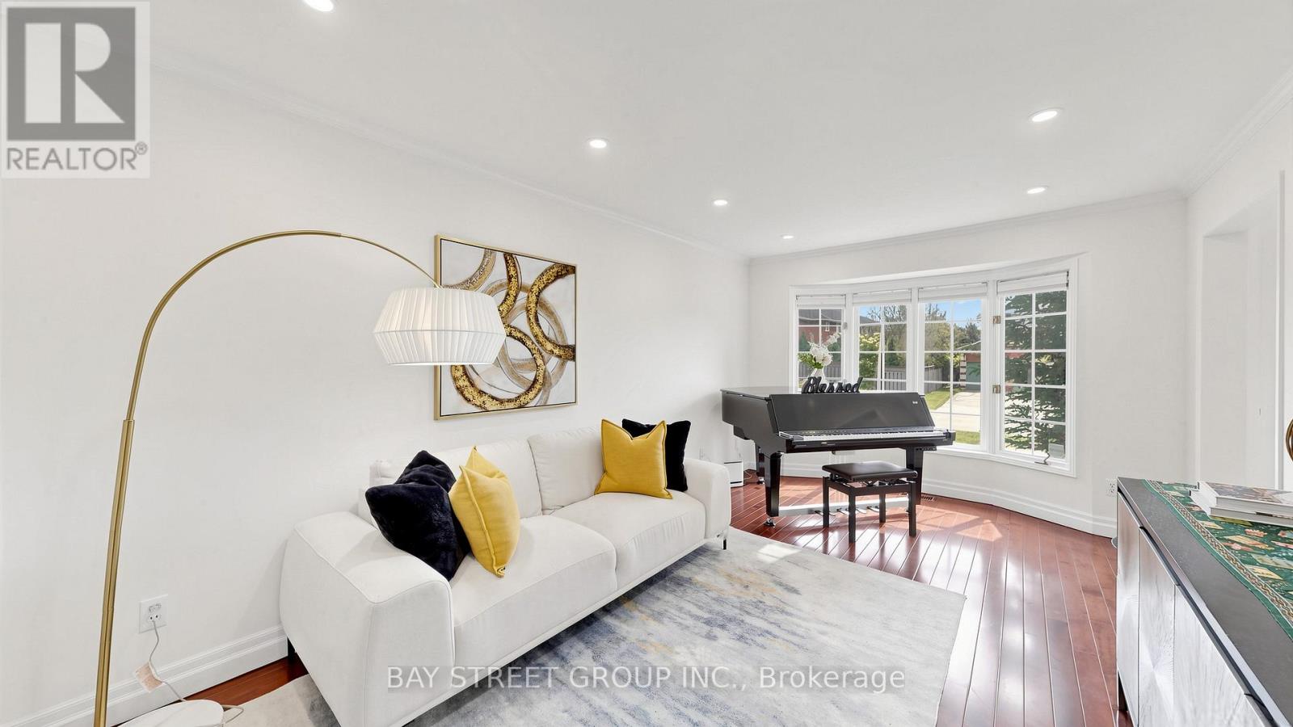
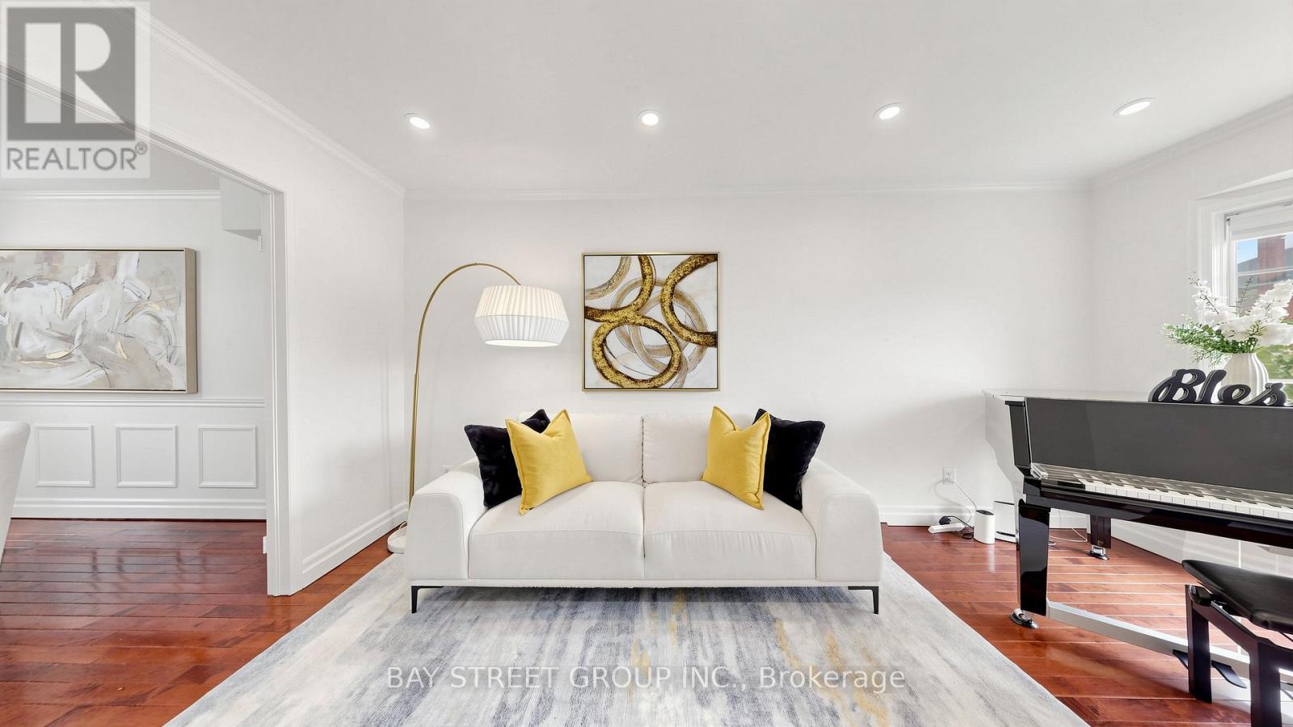
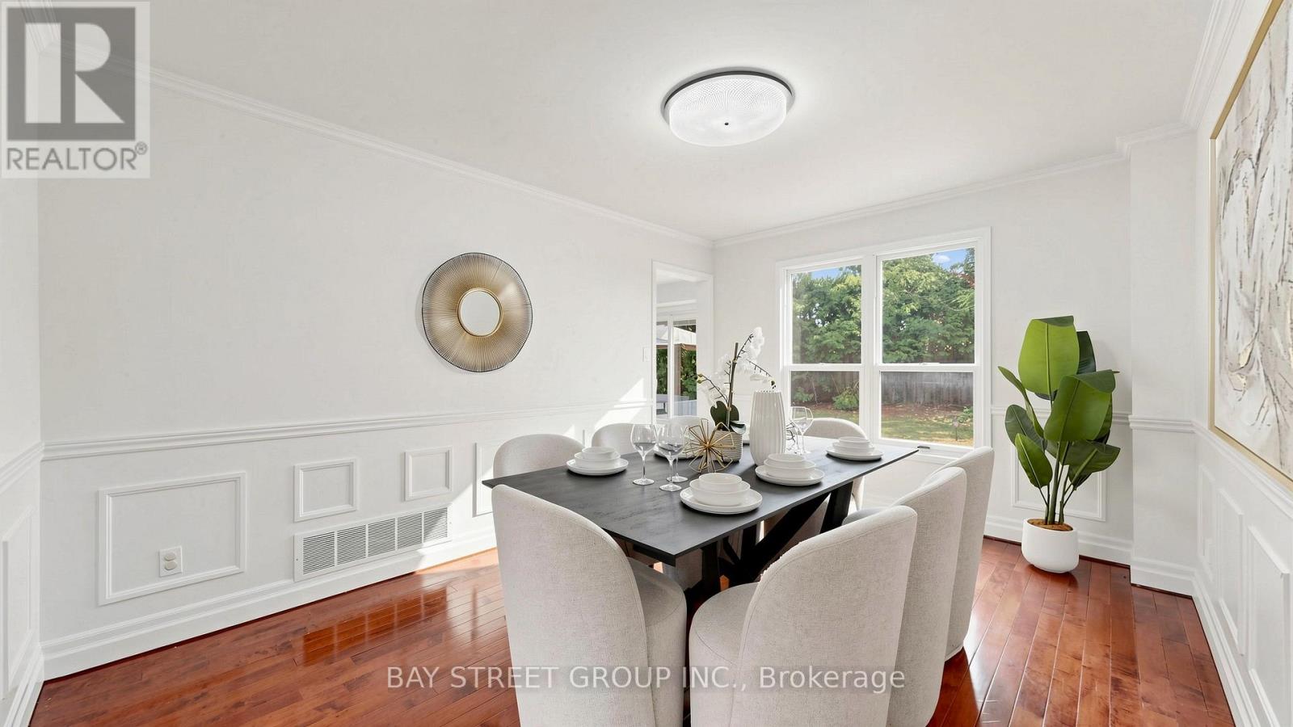
Rarely Offered, Well Maintained/Recently Renovated(Spent $$$$ in 2025)/Beautiful detached home in Doncrest. Premium lot, Great Layout, High Ceiling Hallway, a Lots of Storage. Stylish modern finishes and a bright eat-in kitchen with walkout to a private backyard. Newly painted walls, upgraded Mast bedroom walk-in closet. Fully renovated basement (2025) with an entertainment area, office, 1 bedroom, and a play room, offers additional living space. Hardwood Flooring Main & 2nd Floor. 4 Big Bedrooms Upstairs, plus additional bedroom in basement. California Shutter, Crown Molding & Pot lights . Located in top-ranking school district and walking distance to all amenities including shops, parks, and transit.
Map data © OpenStreetMap contributors
No open houses are scheduled for this home.
Can't make it? Request a private viewing.
| Oct 6, 2026 | $1,660,000 | ▼ $90,000 |
| Sep 9, 2026 | $1,750,000 | First recorded price |
Price changes since Sep 9, 2026.
| Kitchen | Main level | 3.51 x 3.7 m |
| Media | Basement | 0 x 0 m |
| Playroom | Basement | 0 x 0 m |
| Office | Basement | 0 x 0 m |
| Living room | Basement | 0 x 0 m |
| Bathroom | Basement | 0 x 0 m |
| Eating area | Main level | 2.9 x 4.3 m |
| Family room | Main level | 5.21 x 3.1 m |
| Dining room | Main level | 4.4 x 3.32 m |
| Living room | Main level | 5 x 3.3 m |
| Primary Bedroom | Second level | 4.4 x 5.7 m |
| Bedroom 2 | Second level | 3.7 x 3.4 m |
| Bedroom 3 | Second level | 3.1 x 3.5 m |
| Bedroom 4 | Second level | 3.4 x 3.1 m |
| Bedroom 5 | Second level | 3.3 x 3.5 m |