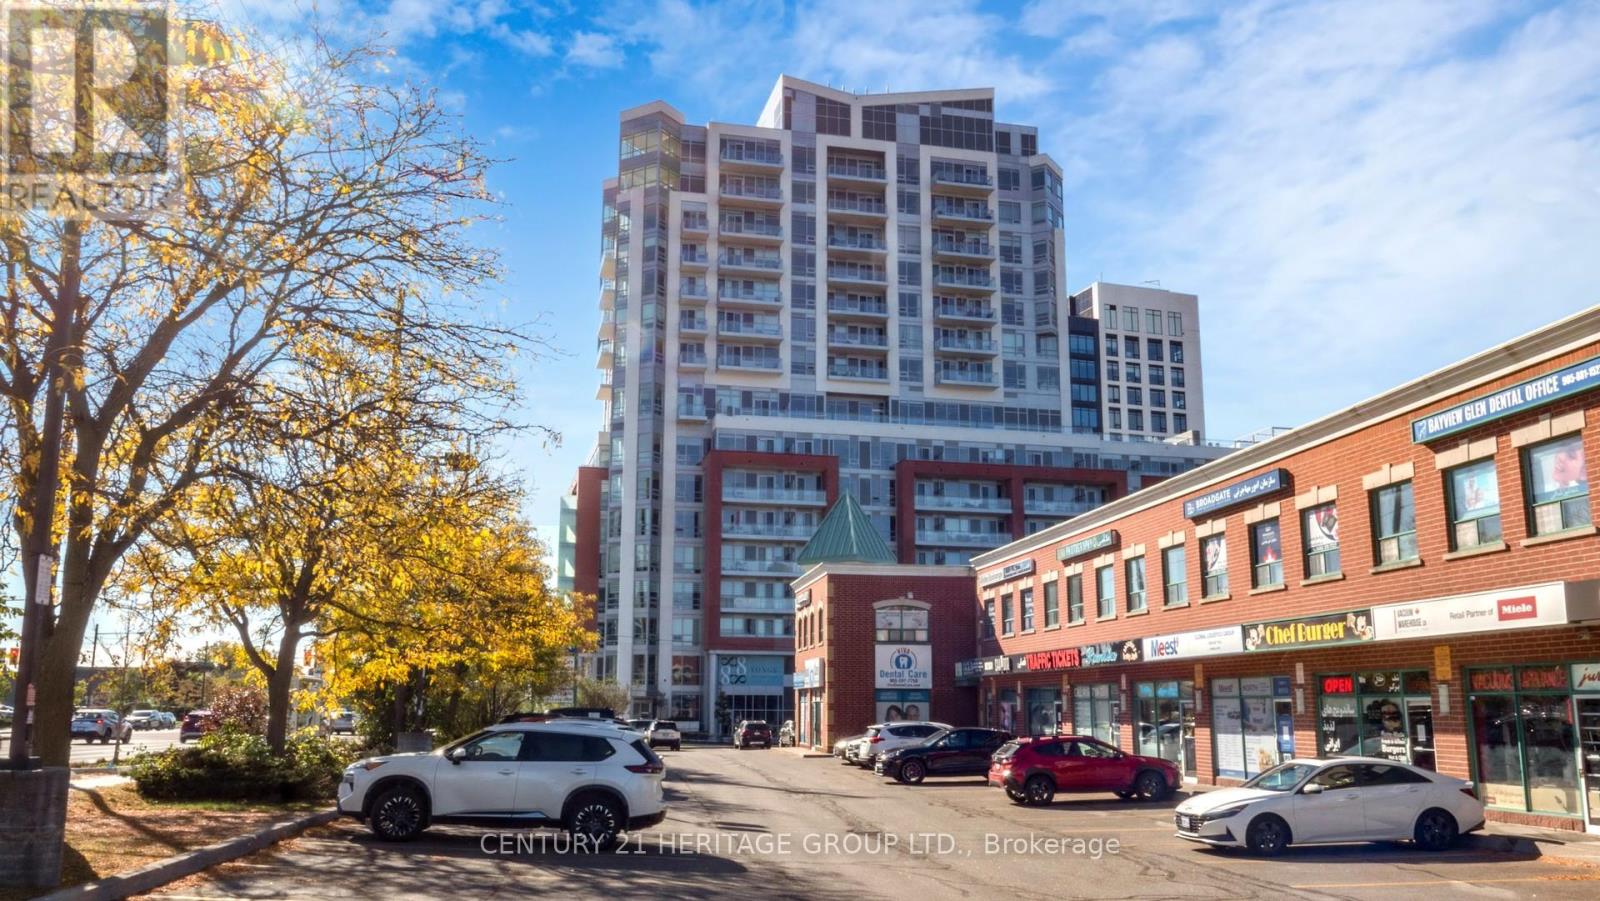
 For rent 50
$5,500/mo
3+1 bed3 bath1,600–1,799 sq ft
8888 Yonge Street #1205
South Richvale, Richmond Hill
1 month agoMLS® N13747648
CENTURY 21 HERITAGE GROUP LTD.
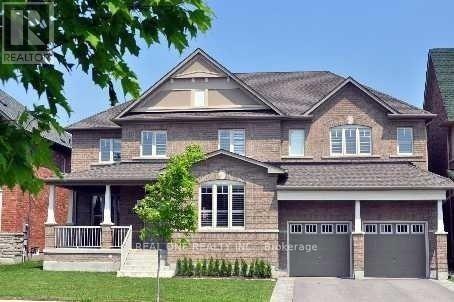
26 Lake Forest Drive
Jefferson, Richmond Hill, Ontario L4E0B2
For rent· Added
Luxurious Aspen Ridge' Legacy Collection '.Grand Residence Situated On A Prem 60'X115'Lot Overlooking Mac Leods Estates/Forest.Well Appointed W/An Abundance Of Extensive Custom Finishings/Upgrades,9Ft Main,Potlight,Crown Mldg,Richly Stained Mirage Hrdwd Flrs/Oak Staircase.Gourmet Upgrd 'Paris'kit,Centre Island,Granite C/Tops,Ceramic Bcksplsh, Pot/Pan Drawers,Valance Lighting,Open Concept To Great Rm W/Soaring 2 Storey Ceiling.Mb W/5Pc Ensuite Bath
Map data © OpenStreetMap contributors
No open houses are scheduled for this home.
Can't make it? Request a private viewing.
| Living room | Main level | 6.81 x 3.66 m |
| Dining room | Main level | 6.81 x 3.66 m |
| Den | Main level | 3.05 x 3.66 m |
| Kitchen | Main level | 4.27 x 3.38 m |
| Eating area | Main level | 4.27 x 3.66 m |
| Great room | Main level | 5.17 x 3.66 m |
| Primary Bedroom | Second level | 6.91 x 4.27 m |
| Bedroom 2 | Second level | 4.42 x 4.06 m |
| Bedroom 3 | Second level | 3.86 x 3.76 m |
| Bedroom 4 | Second level | 3.96 x 3.35 m |