 For sale 50
$549,000
3 bed2 bath1,200–1,399 sq ft
75 Norman Bethune Avenue #317
Beaver Creek Business Park, Richmond Hill
19 days agoMLS® N13823936
HARVEY KALLES REAL ESTATE LTD.
30 Elizabeth Street South
Mill Pond, Richmond Hill, Ontario L4C3V4
For sale· Added
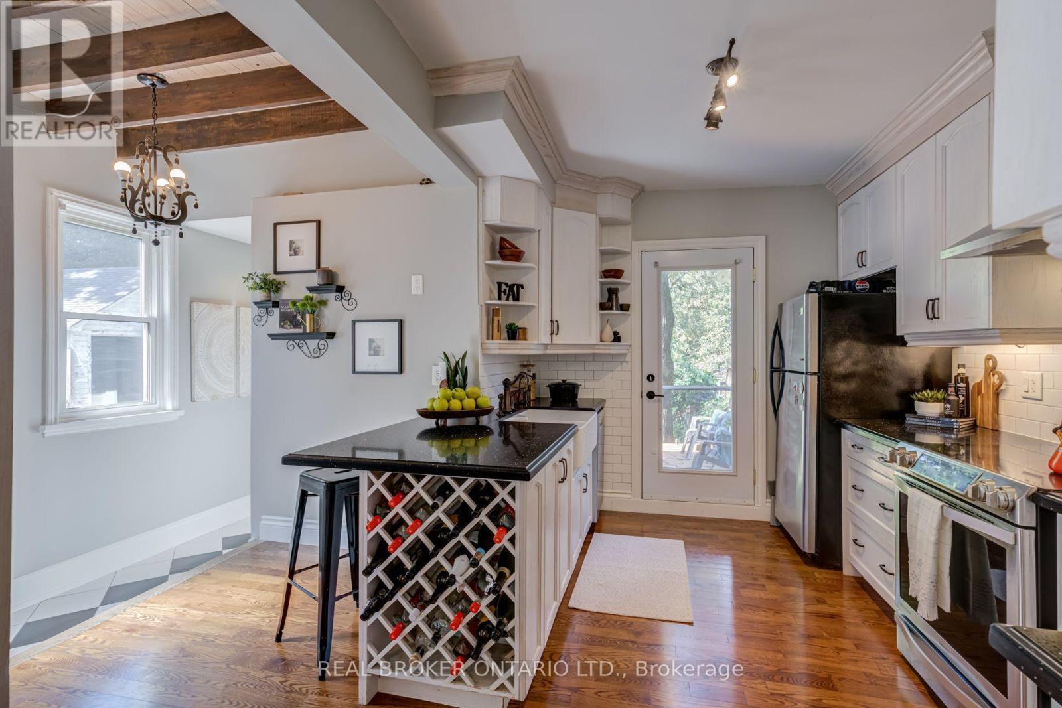
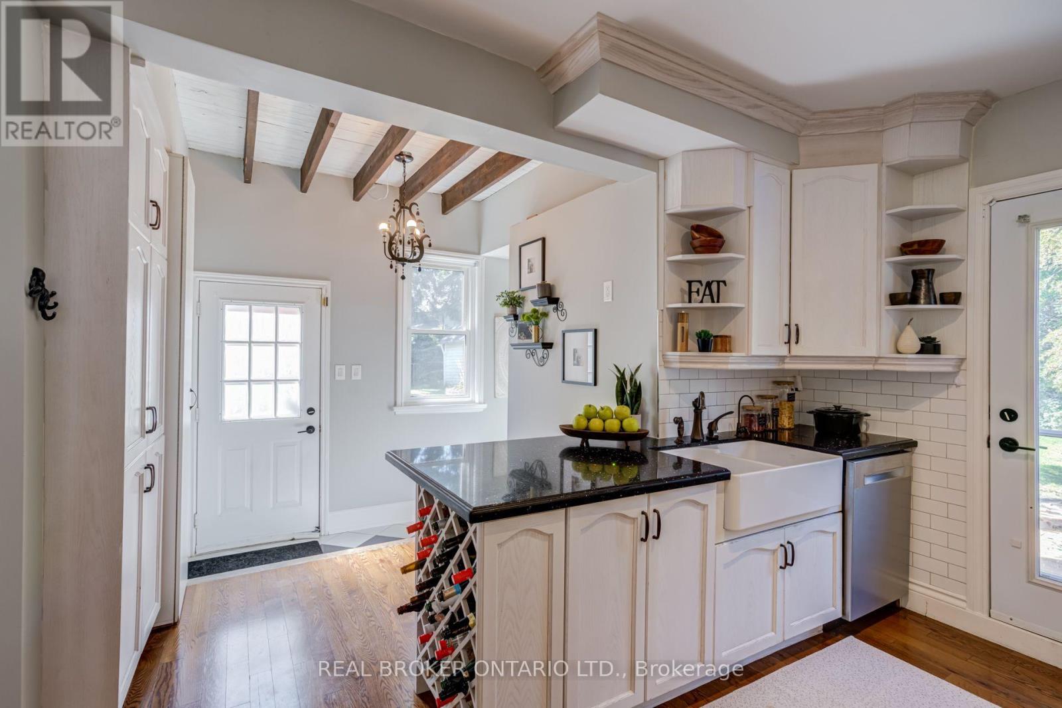
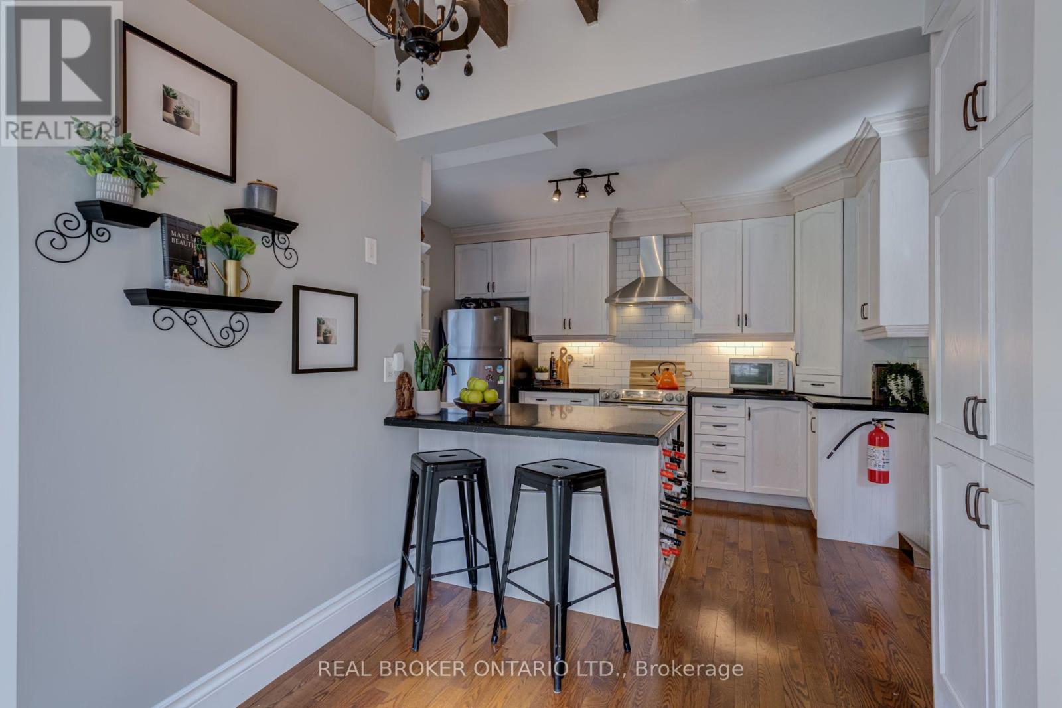
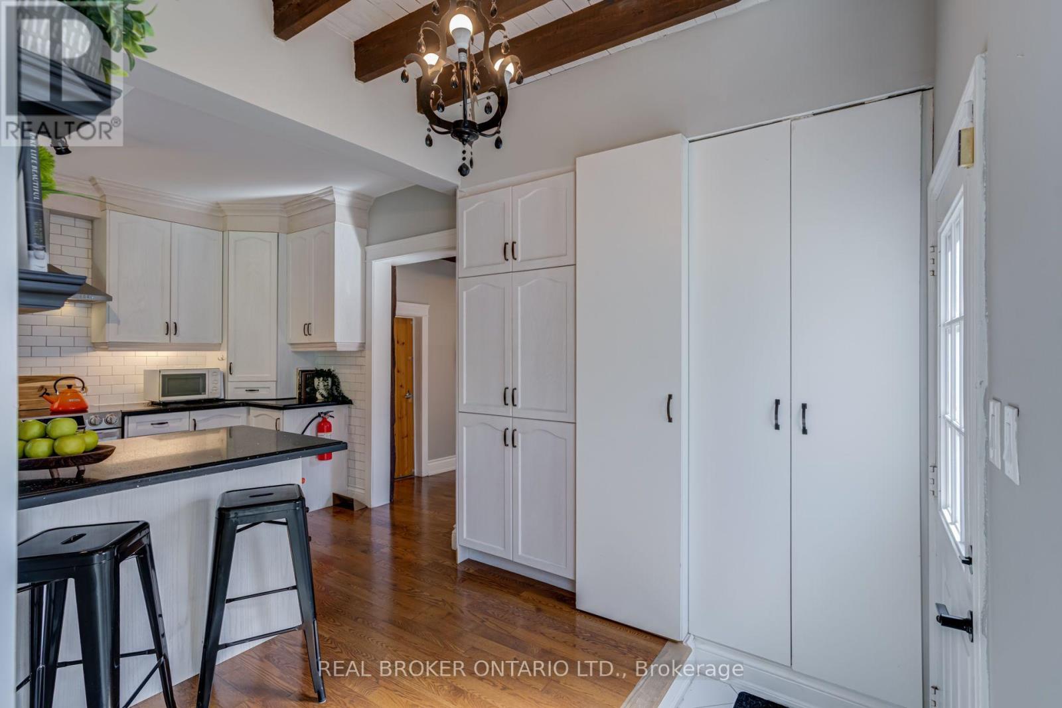
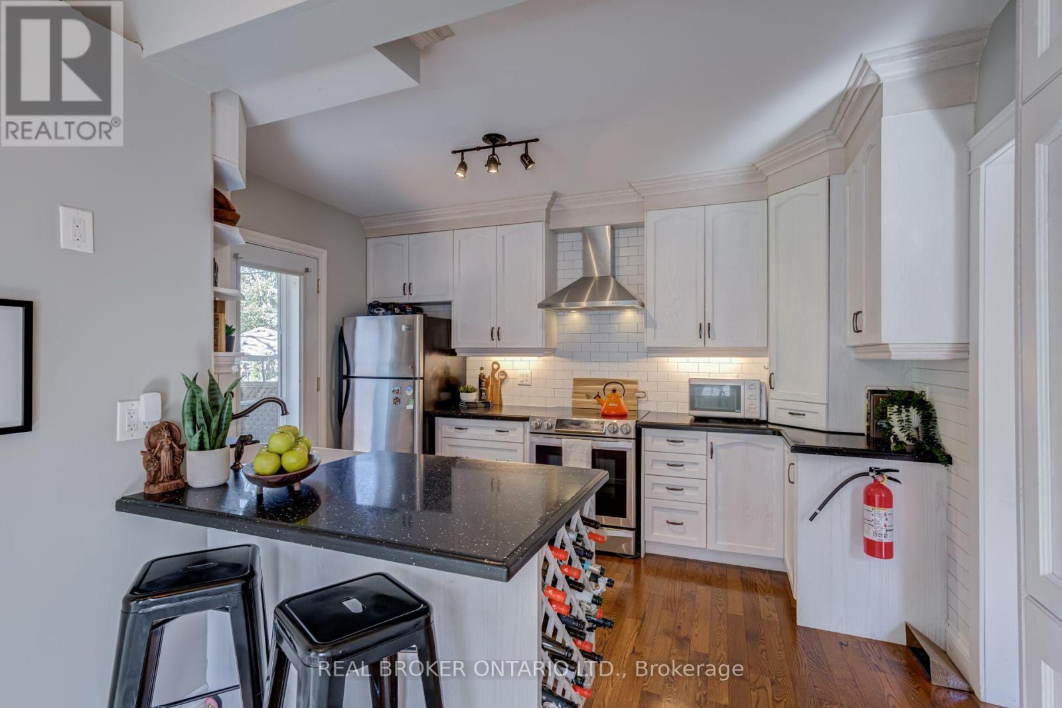
Considering a condo but wishing for a backyard and outdoor space? This beautiful home in desirable Mill Pond offers a different possibility: 1,224 sq. ft. above grade (per MPAC) and a deep 153-foot lot with room to garden, entertain, and unwind. Large exposed beams bring warmth and personality to the open-concept living and dining area, complemented by hardwood floors and thoughtful modern updates. Overlooking the backyard, the updated kitchen features quartz countertops, stainless steel appliances and a breakfast bar. A convenient powder room completes the main floor. Upstairs, two bedrooms and a windowed open area provide space for a den or home office. The generously sized, updated four-piece bathroom benefits from a raised roofline that enhances its ceiling height and sense of space. For buyers exploring a future third bedroom, a conceptual layout is available, subject to confirmation of feasibility and any required approvals. The basement provides laundry, mechanical and storage space. Set on a quiet street close to scenic Mill Pond trails and the shops, restaurants and conveniences of Yonge Street.
Map data © OpenStreetMap contributors
No open houses are scheduled for this home.
Can't make it? Request a private viewing.
| Living room | Main level | 4.39 x 3.87 m |
| Dining room | Main level | 3.38 x 3 m |
| Kitchen | Main level | 4.42 x 3.99 m |
| Bedroom | Second level | 4.39 x 2.9 m |
| Bedroom 2 | Second level | 4.11 x 3 m |