 For sale 50
$1,998,000
4 bed3 bath2,500–3,000 sq ft
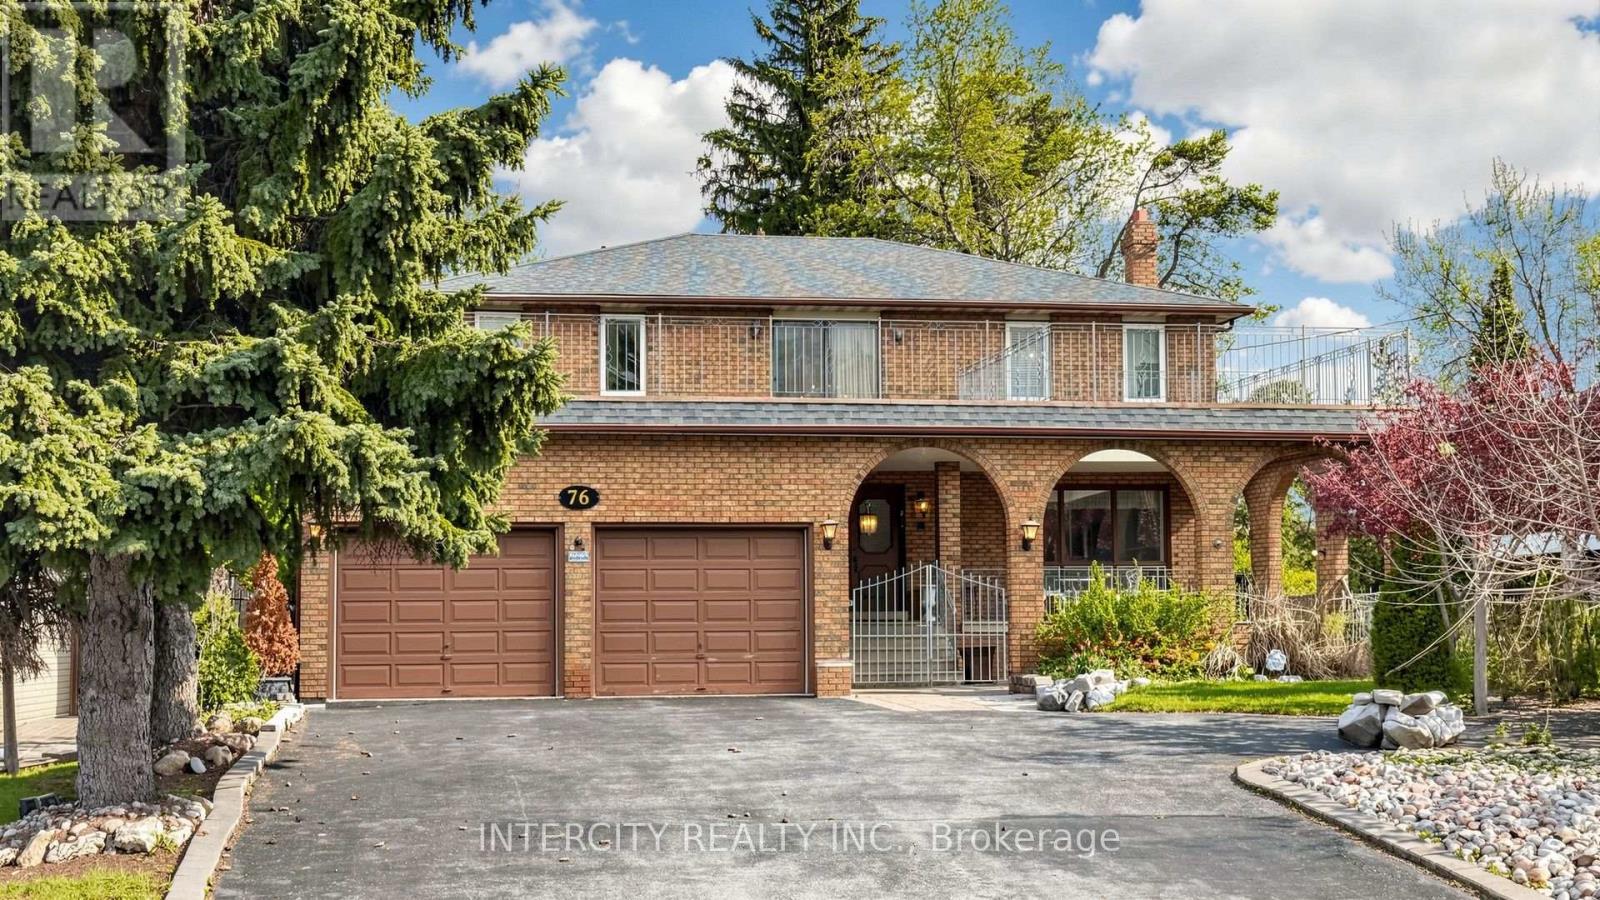
76 Spruce Avenue
South Richvale, Richmond Hill
1 month agoMLS® N13758642
INTERCITY REALTY INC.
31 Black Walnut Crescent
Langstaff, Richmond Hill, Ontario L4B3S3
For sale· Added
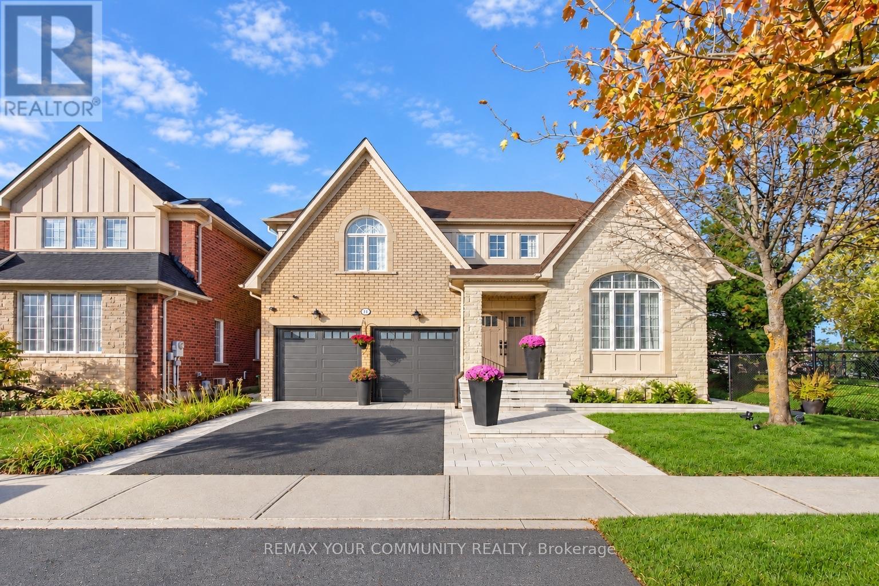
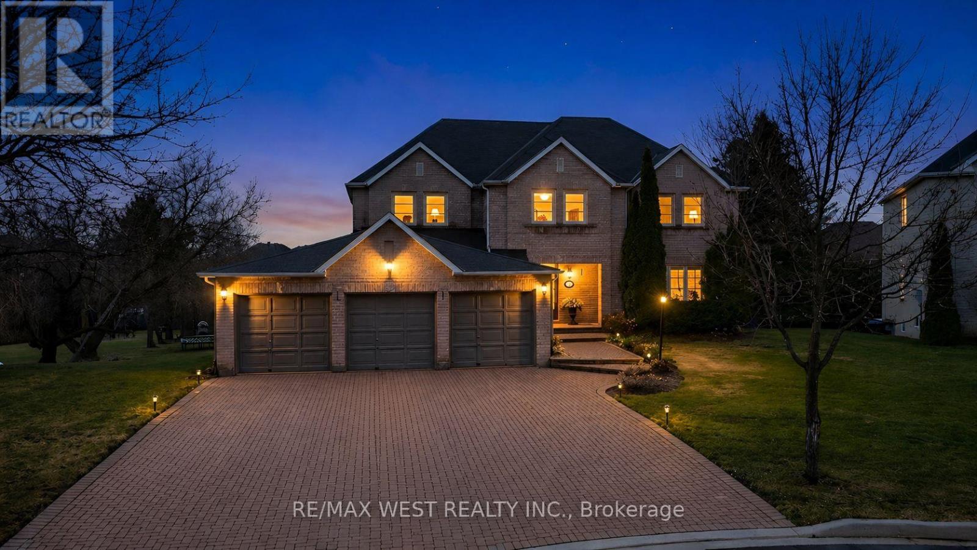
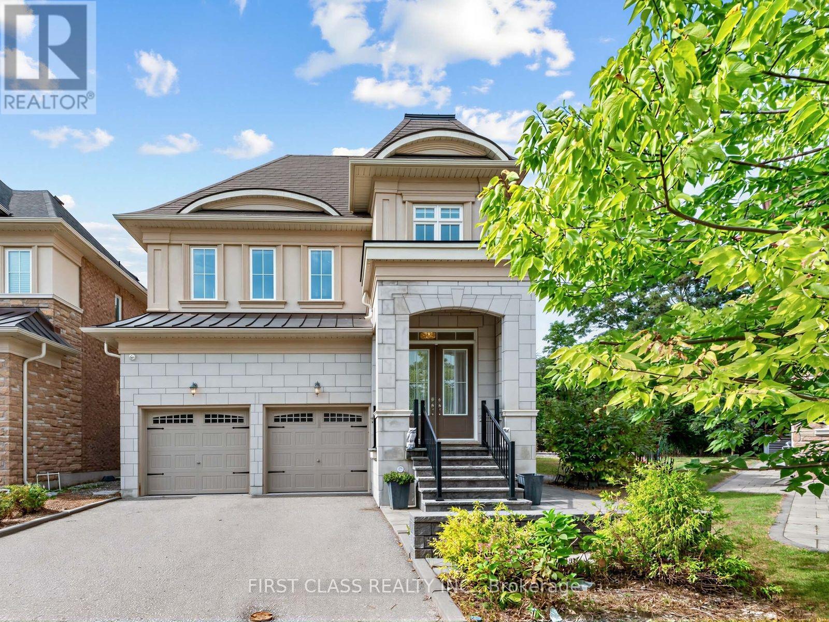
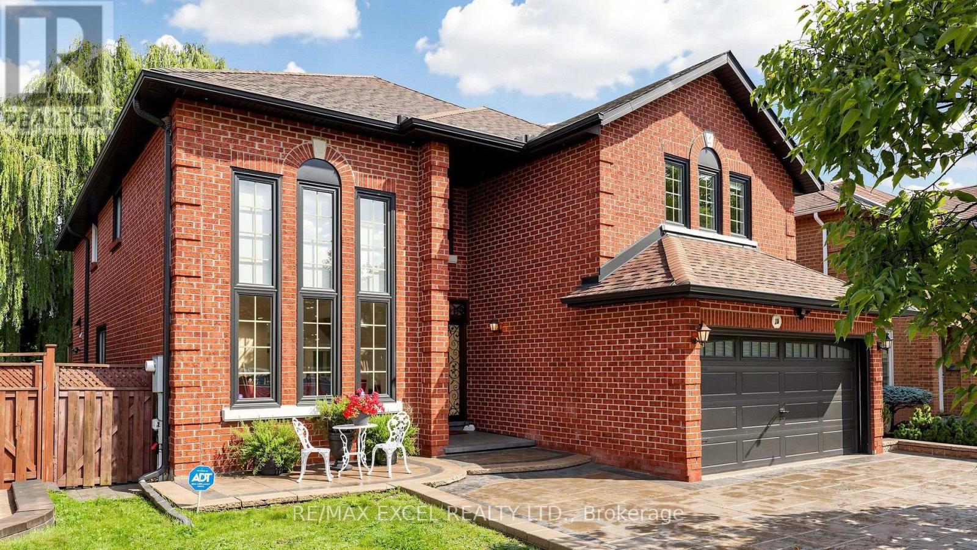
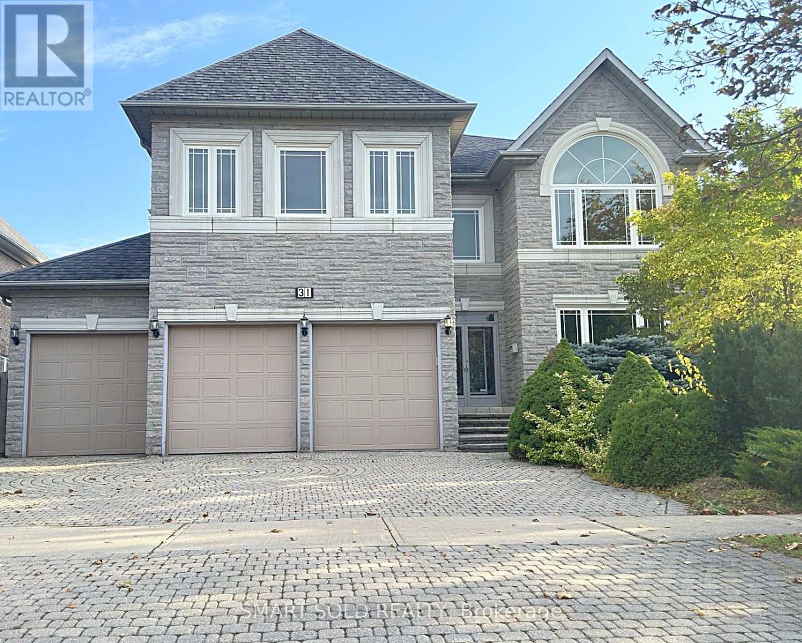
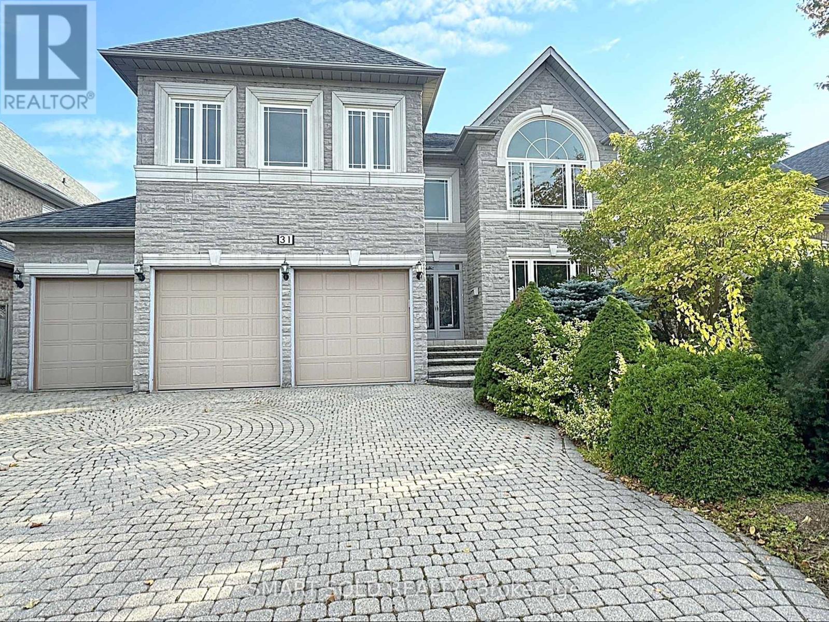
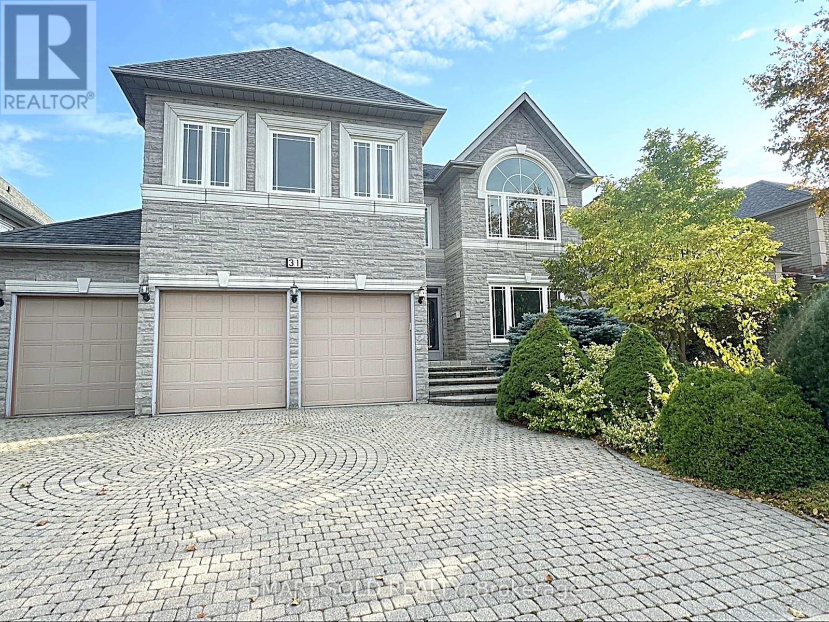
Famous Bayview Hunt Club in Richmond Hill! Stunning 3-Car Garage Detached Home with a Stone Front and Elegant Design. Featuring Numerous Upgrades, Hardwood Floors, and Granite Countertops Throughout. Modern Kitchen, Brand-New Primary Bathroom, and Freshly Painted Interior. Open and Functional Layout with 9 Ceilings on the Main Floor and an Impressive 18 Soaring Ceiling with Skylight in the Central Area. Ground Floor Office and Laundry Room with a Service Stair. Abundant Pot Lights and Crown Moulding. Offers 5+2 Bedrooms and 6 Renovated Bathrooms. Finished Basement with a Separate Entrance, Built-in Bar, 2 Additional Bedrooms, a 3-Piece Bathroom, and a Spacious Open Recreation Area. Professionally Landscaped Front and Back Yards. Located in the Top-Ranked York Region School District, within the St. Robert Catholic H.S. Zone.
Map data © OpenStreetMap contributors
No open houses are scheduled for this home.
Can't make it? Request a private viewing.
| Bedroom 4 | Second level | 4.61 x 3.64 m |
| Bedroom 5 | Second level | 4.64 x 4.64 m |
| Recreational, Games room | Basement | 0 x 0 m |
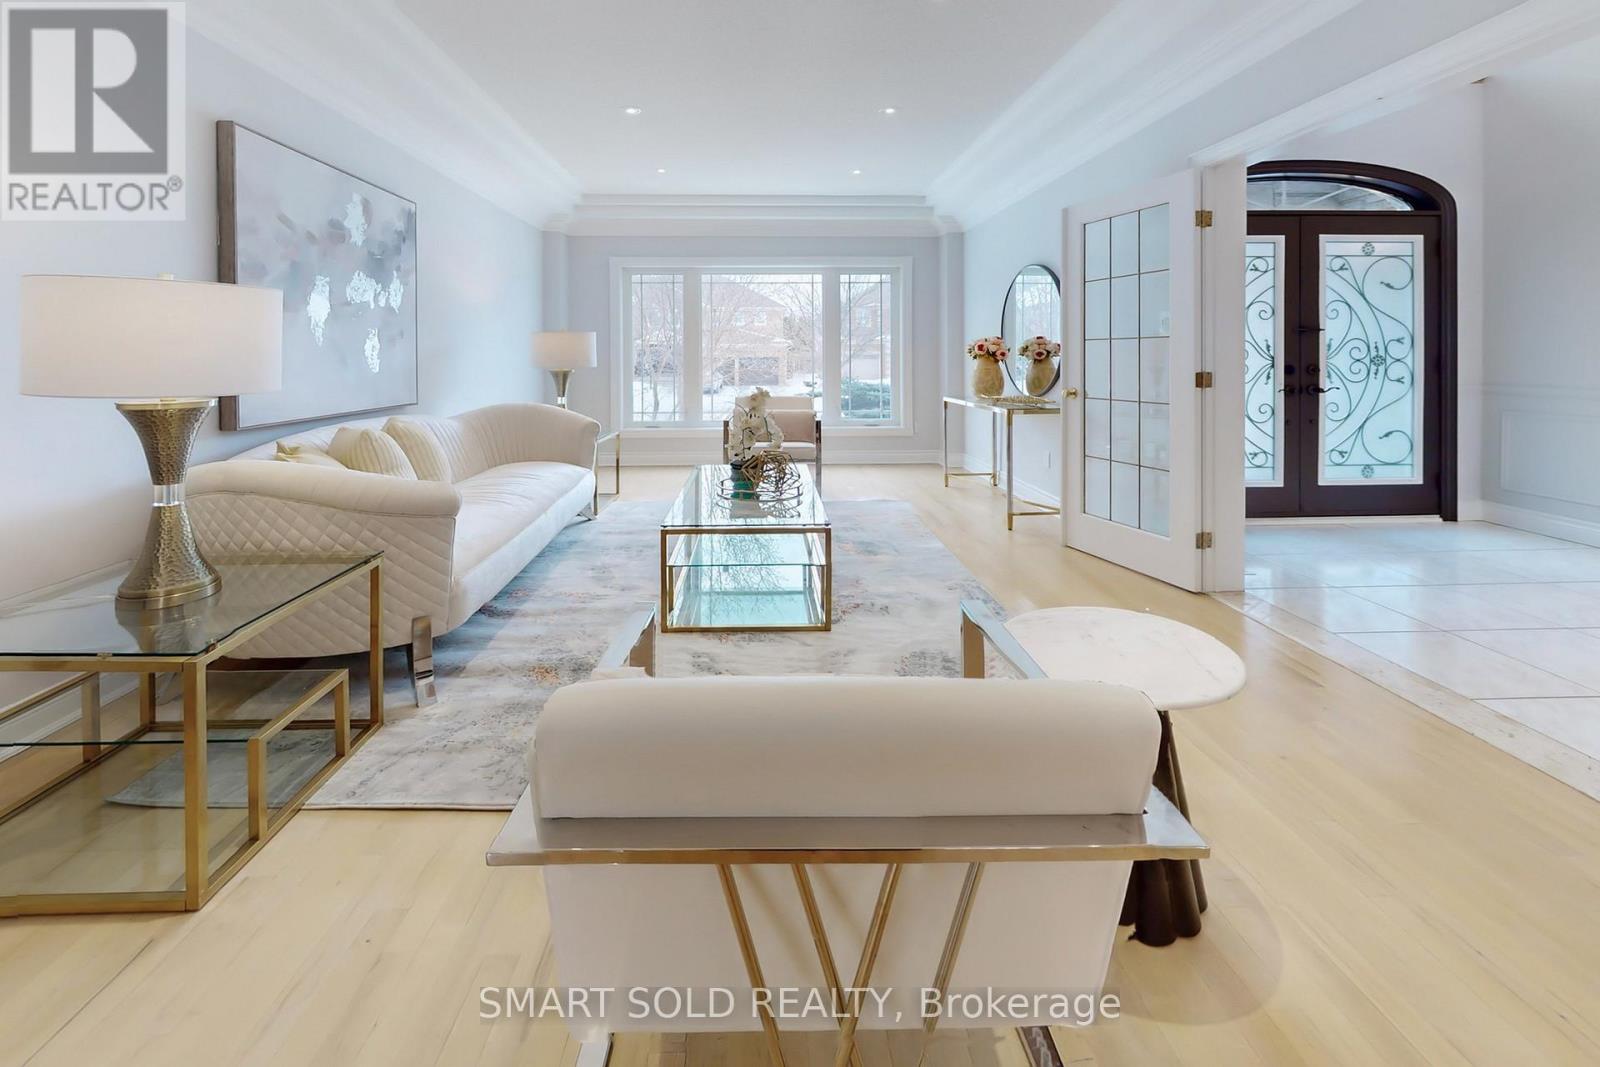
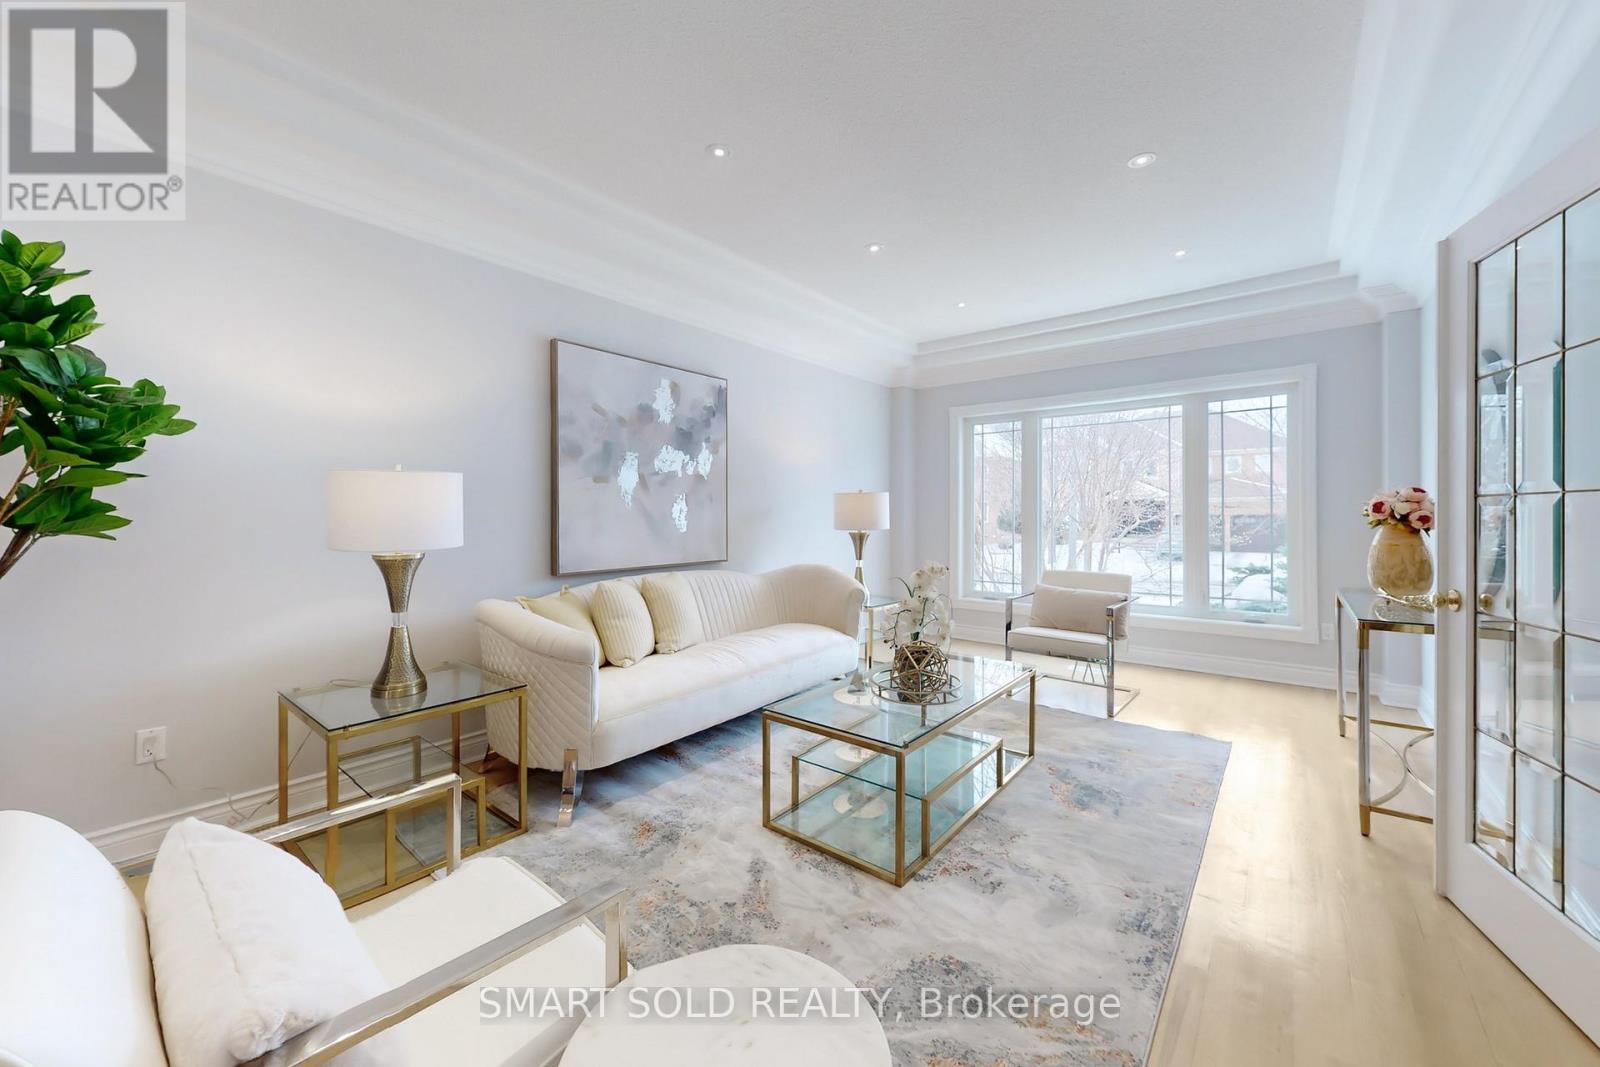
| Living room | Ground level | 5.73 x 3.66 m |
| Dining room | Ground level | 5.3 x 4.08 m |
| Family room | Ground level | 5.3 x 4.1 m |
| Library | Ground level | 4.09 x 3.3 m |
| Kitchen | Ground level | 3.4 x 2.9 m |
| Eating area | Ground level | 4.6 x 3.46 m |
| Primary Bedroom | Second level | 8.75 x 4.56 m |
| Bedroom 2 | Second level | 4.4 x 4.14 m |
| Bedroom 3 | Second level | 3.92 x 3.9 m |