 NewFor sale 50
$1,299,000
4 bed4 bath2,000–2,500 sq ft
6 Homerton Avenue
Oak Ridges, Richmond Hill
4 days agoMLS® N13880932
REMAX YOUR COMMUNITY REALTY
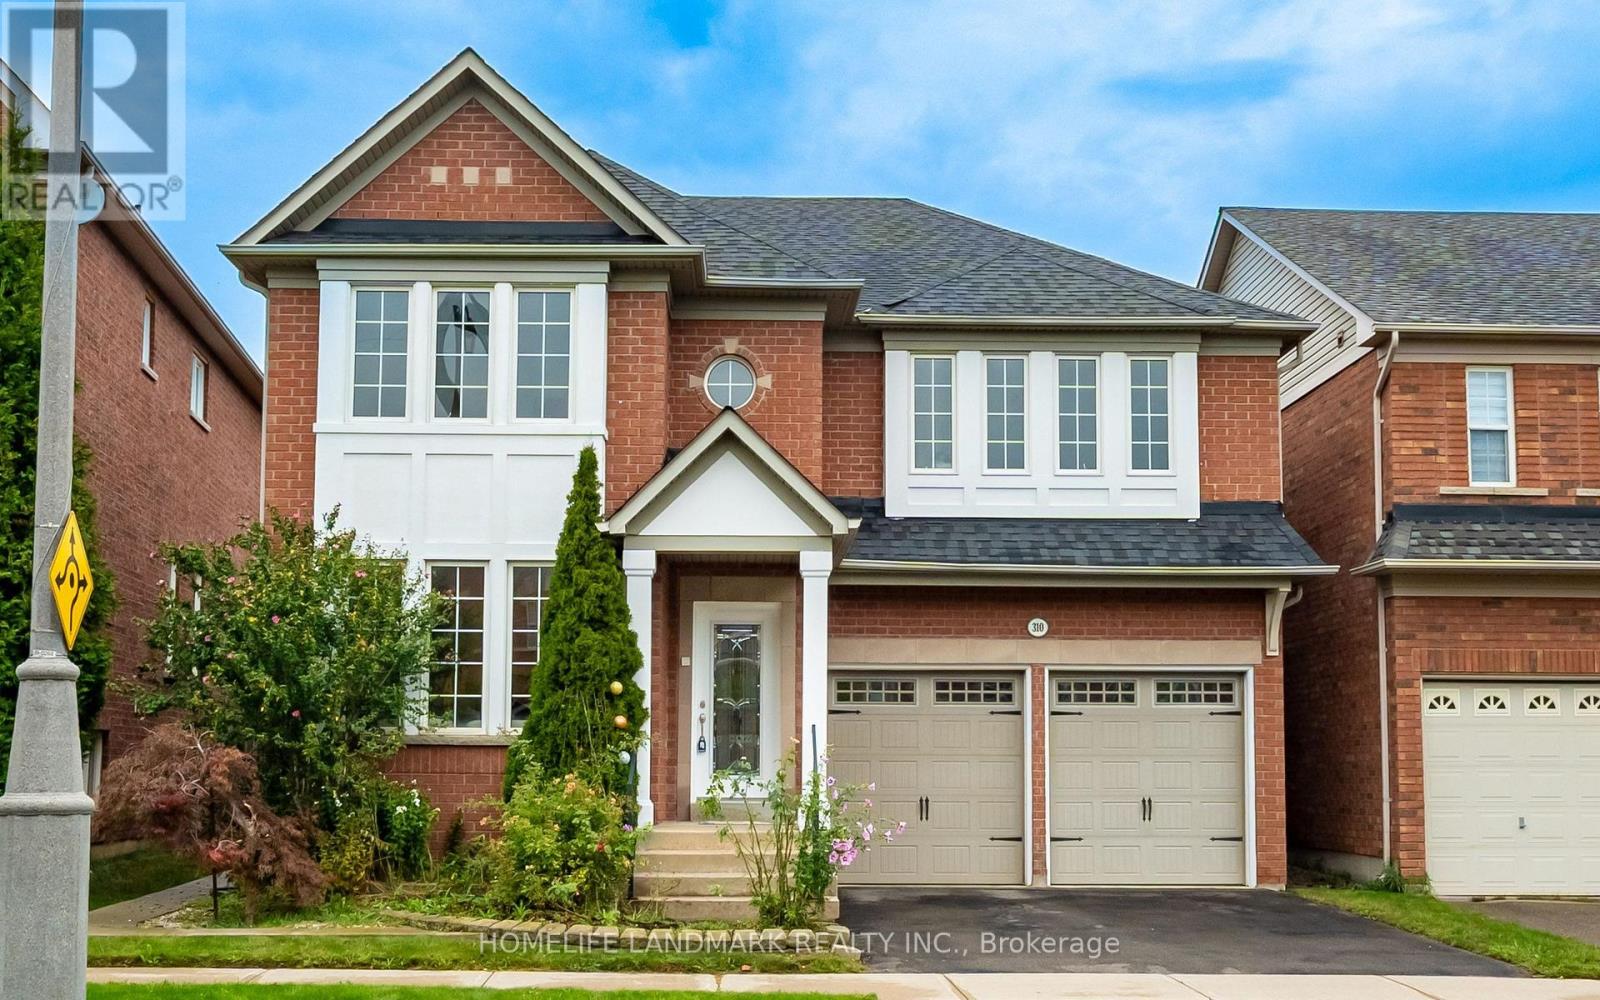
310 Tower Hill Road
Jefferson, Richmond Hill, Ontario L4E0A6
For sale· Added
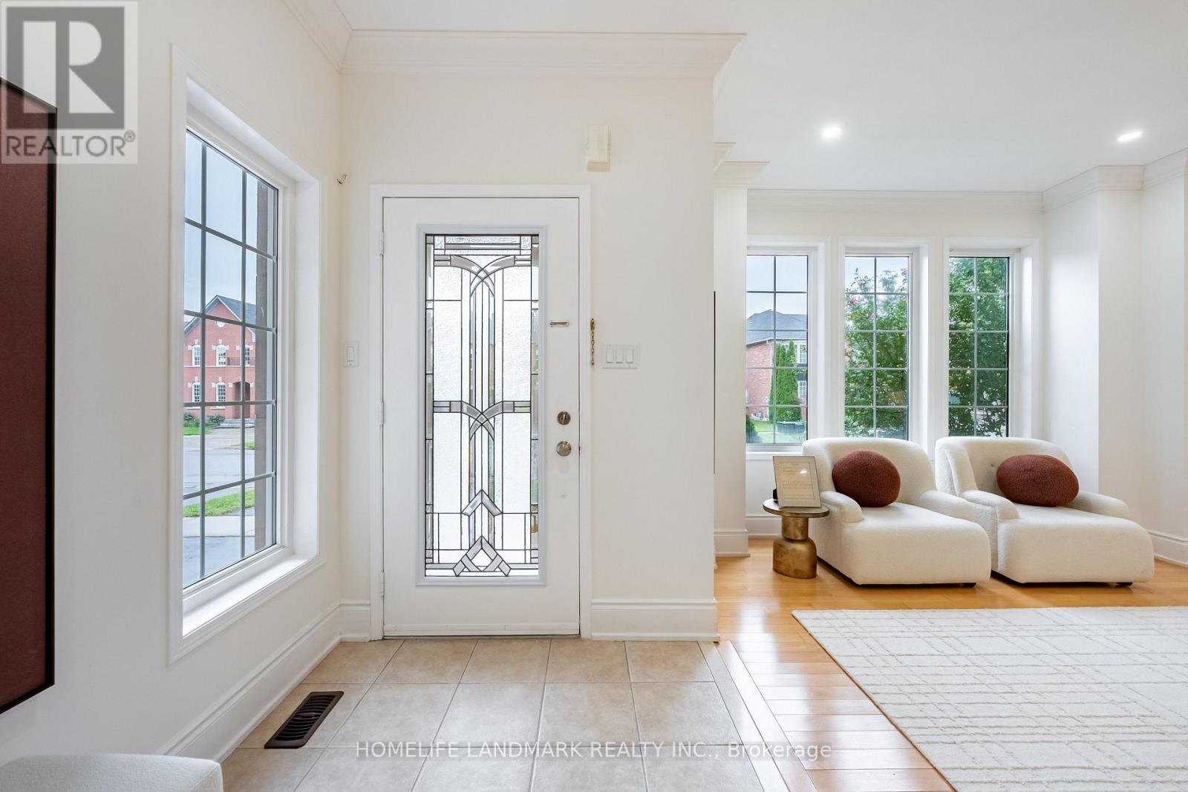
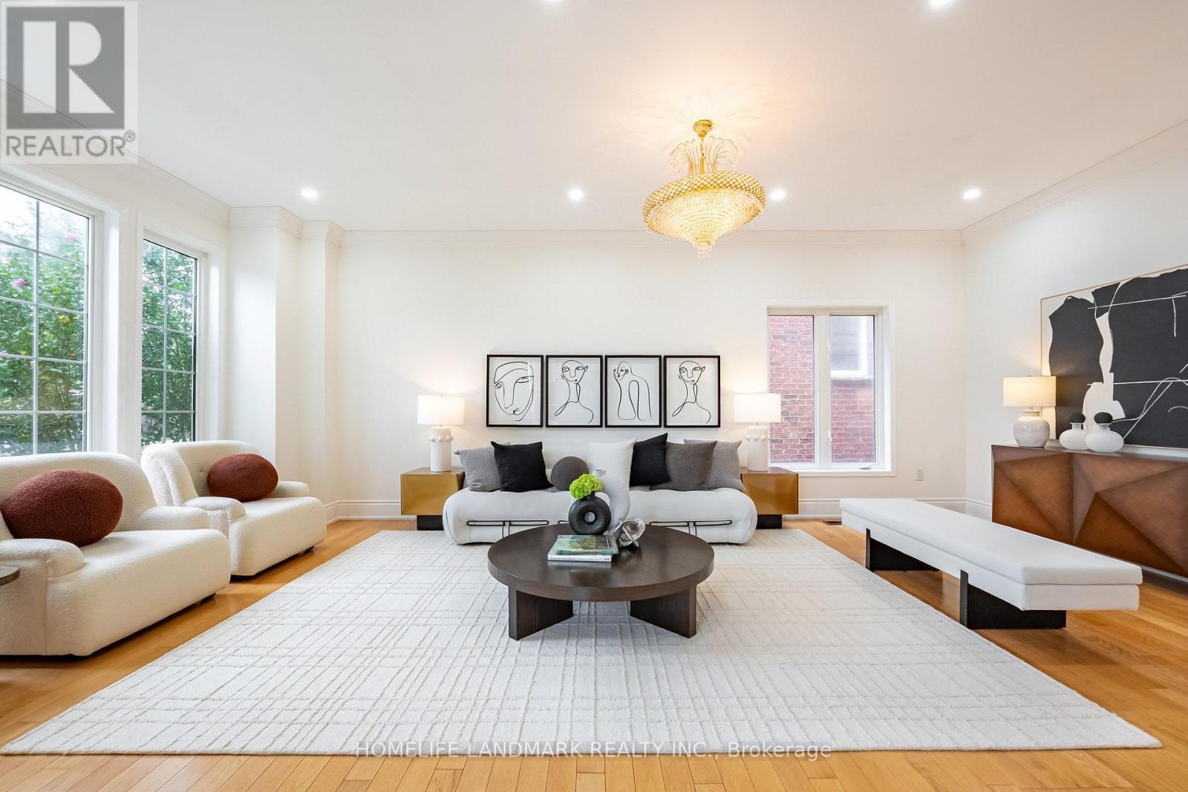
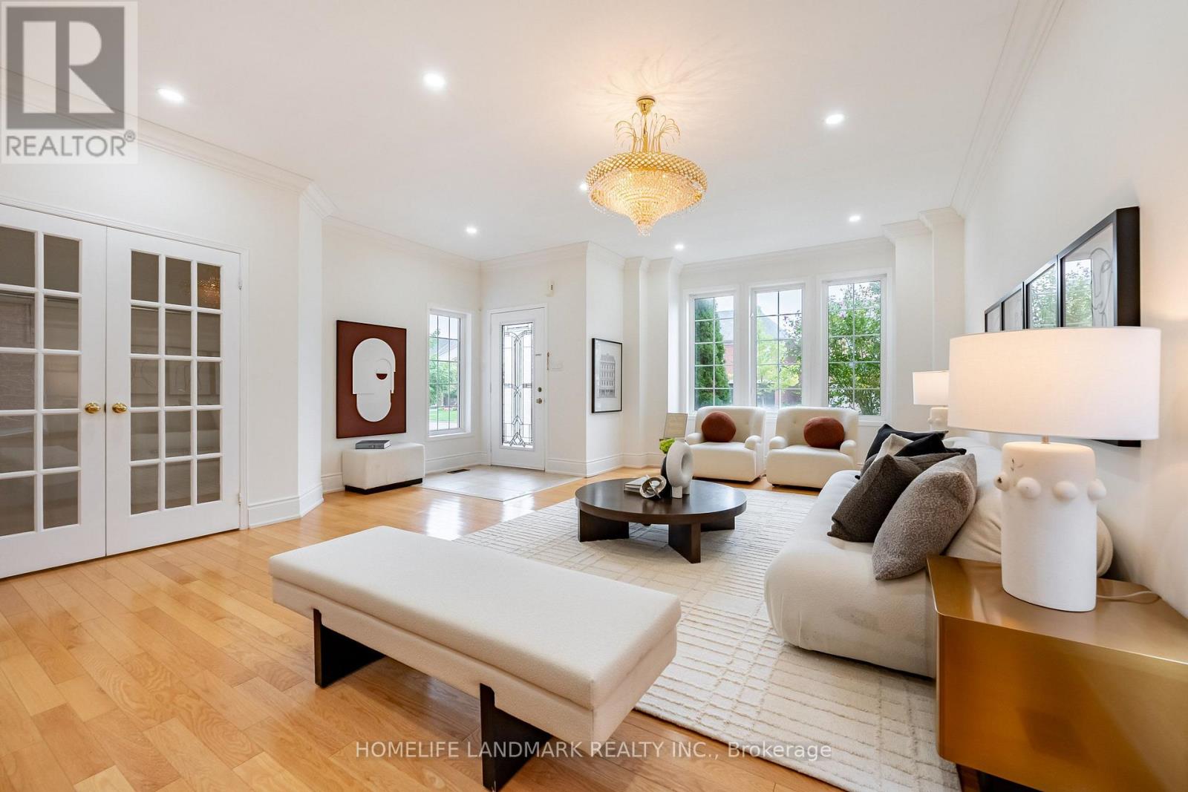
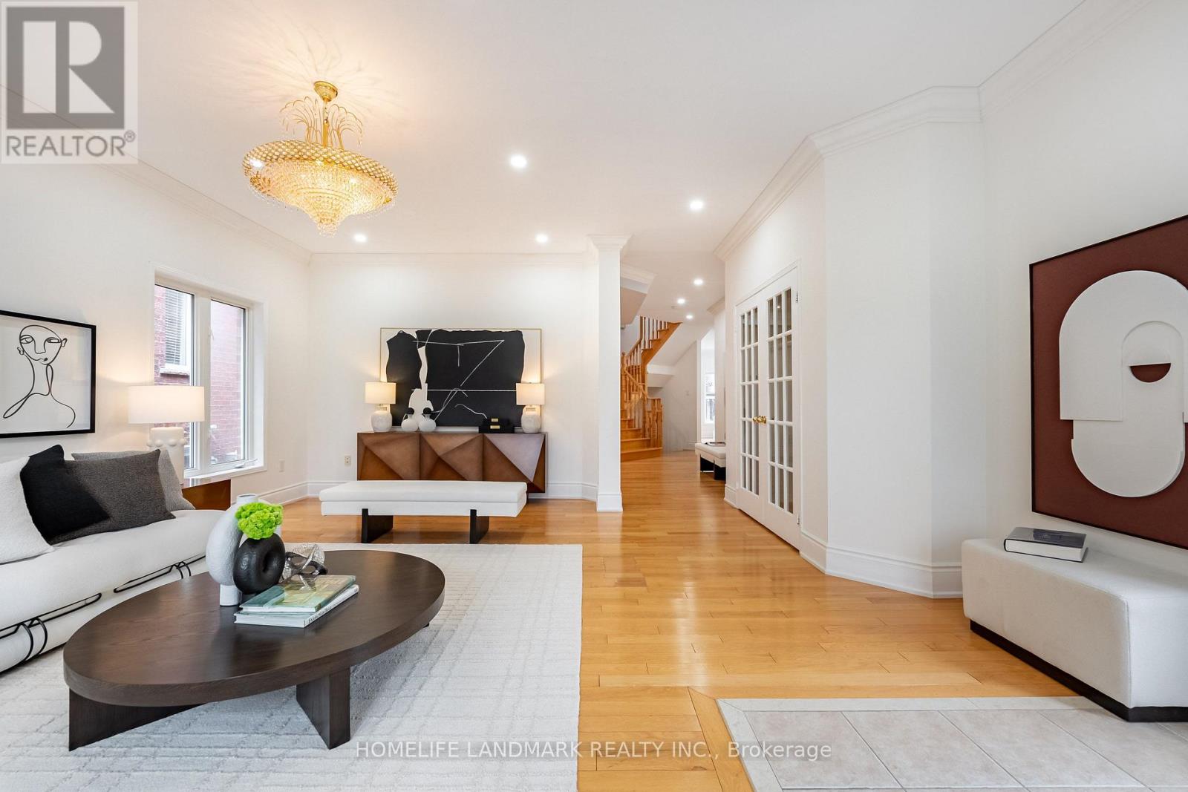
Clear Front Park View And Well-Maintained 5-Bedroom & 4-Washroom In High Demand R/H Jefferson Community. 9Ft Ceiling for Main Floor. Living Room Facing To The Park. Hardwood W/ Matching Staircase & Wrought Iron Railing. Modern Kitchen W/Granite Counters, Back Splash, Stainless Steels Appliances, Center Island, Moulding & Pot Lights. Huge Master Bedroom With 5Pc Washroom & Large W/I Closets. Newly Paint. Top Ranked School (St. Theresa Chs-AP Program, Richmond Hill HS-Gifted Program, Beynon Field Ps-French Immersion). Steps To Park, School & Plaza.
Map data © OpenStreetMap contributors
No open houses are scheduled for this home.
Can't make it? Request a private viewing.
| Oct 13, 2026 | $1,638,000 | ▼ $61,000 |
| Sep 22, 2026 | $1,699,000 | ▲ $111,000 |
| Sep 10, 2026 | $1,588,000 | First recorded price |
Price changes since Sep 10, 2026.
| Bedroom 3 | Second level | 5.38 x 7.21 m |
| Bedroom 2 | Second level | 4.55 x 4.62 m |
| Eating area | Main level | 4 x 2.44 m |
| Bedroom 4 | Second level | 3.3 x 5.03 m |
| Living room | Main level | 7.98 x 3.66 m |
| Kitchen | Main level | 5.74 x 4.24 m |
| Family room | Main level | 6.65 x 6.2 m |
| Bedroom 5 | Second level | 5.08 x 3.63 m |
| Dining room | Main level | 3.63 x 4.11 m |
| Primary Bedroom | Second level | 8.28 x 8.48 m |