 For sale 50
$1,688,000
4 bed5 bath2,500–3,000 sq ft
48 Coldstream Crescent
Devonsleigh, Richmond Hill
25 days agoMLS® N13803130
BAY STREET GROUP INC.
32 Princeton Avenue
Rouge Woods, Richmond Hill, Ontario L4S2E3
For sale· Added
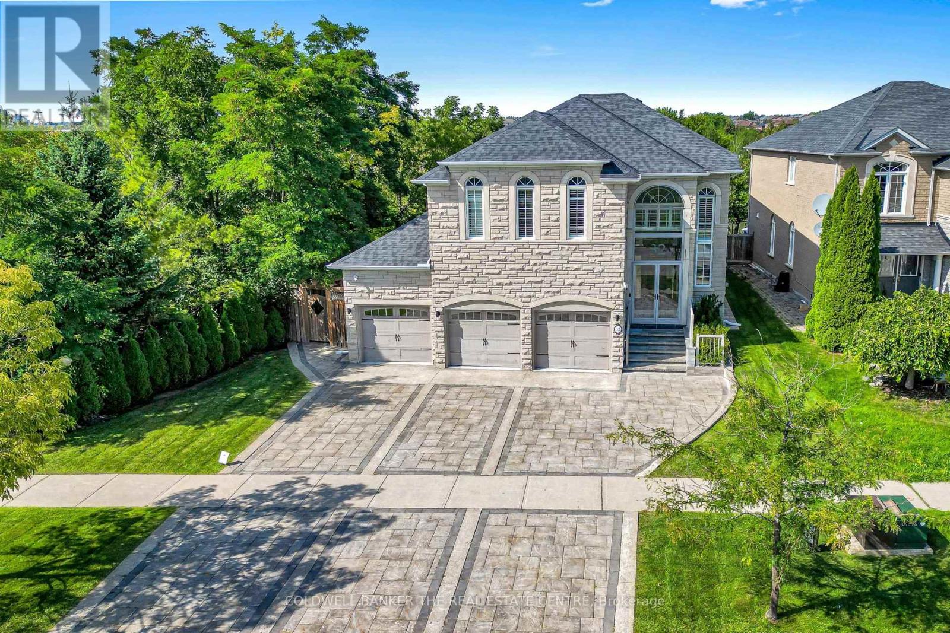
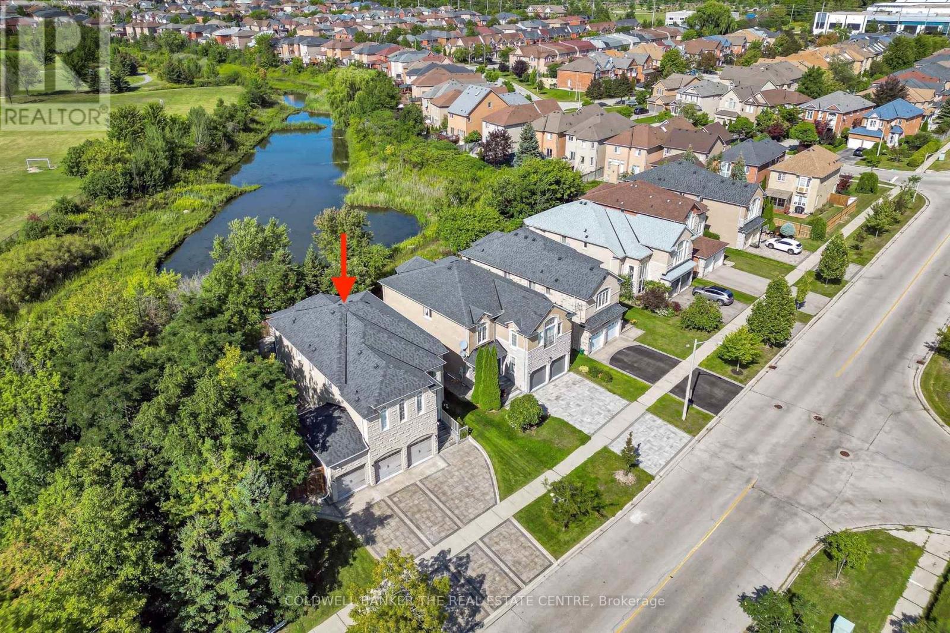
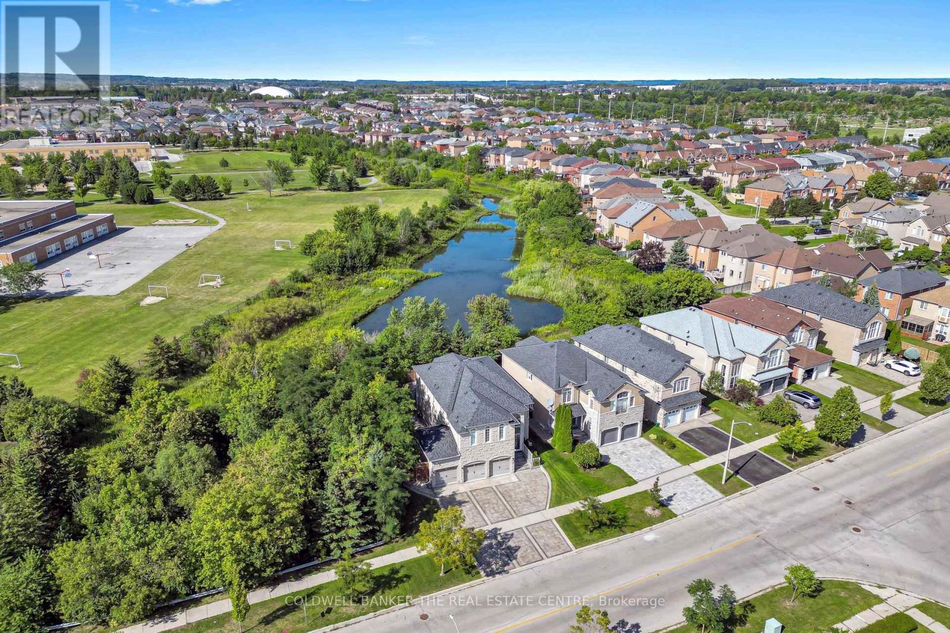
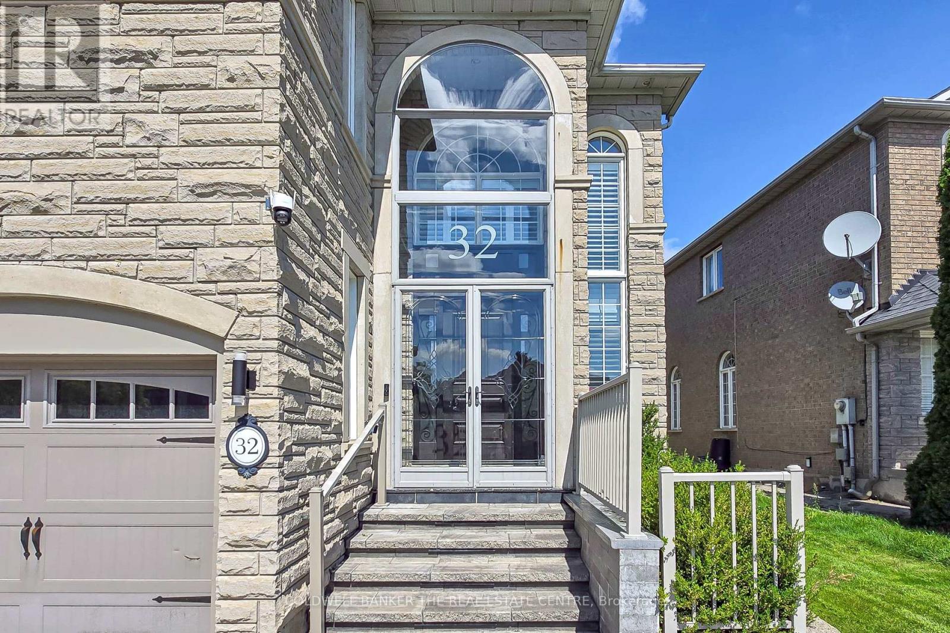
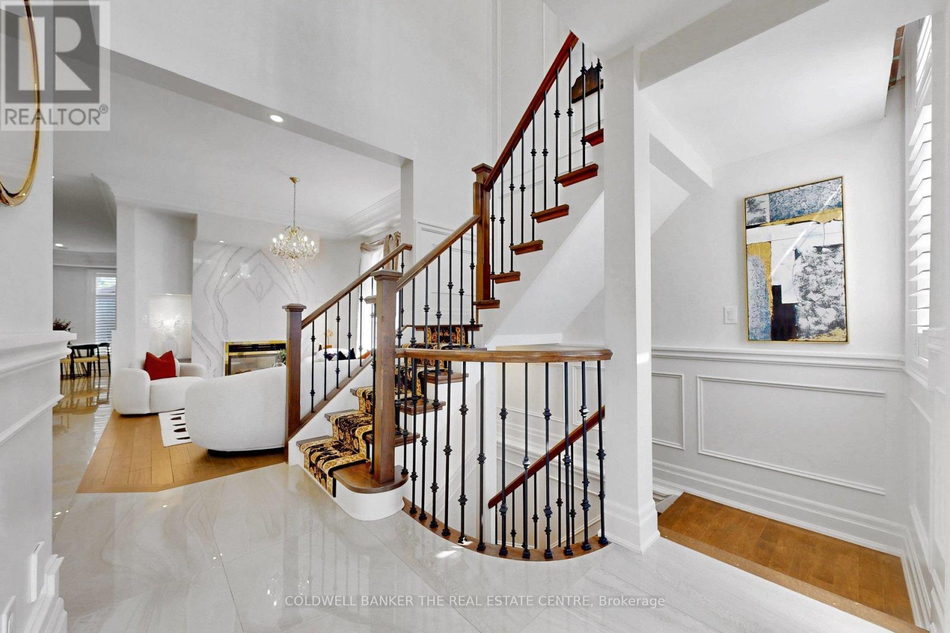
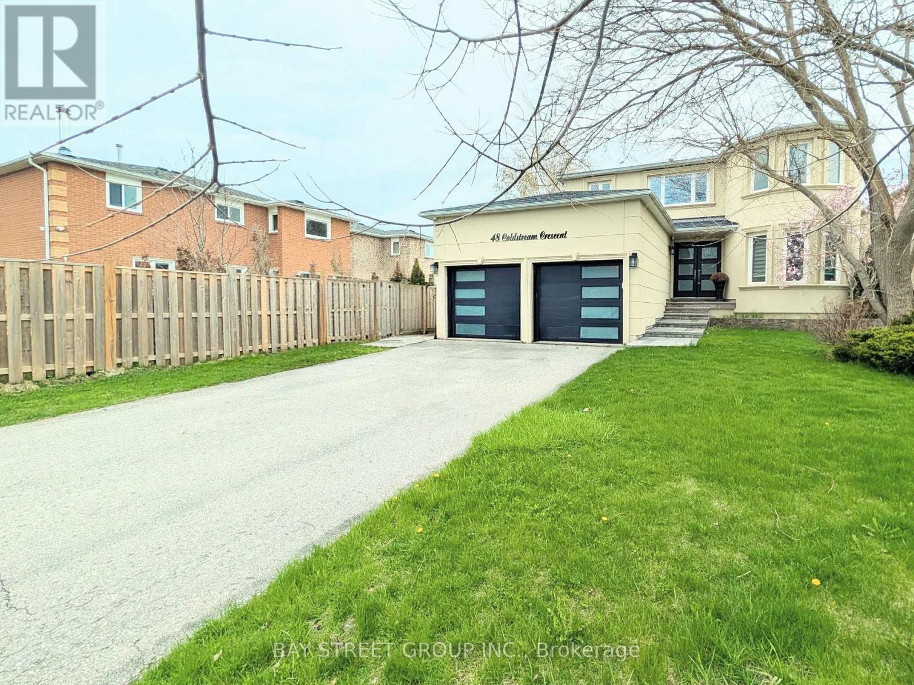
An Absolute Rare & Spectacular Corner Ravine & Pond Lot, Featuring A Massive 65' Front., 3Car Garage, Natural Stone Ext., & Outstanding Curb Appeal. $$$$ Spent On Premium Upgrades & Renovations. The Original-Owner Residence Enjoys An Added Privacy From The Rear And West Side, With Apprx. 4,386 SF Total Living Space, Incl. 3,025 SF Above Grade & 1,361 SF Finished Basement. Main Floor w/ 10' Ceiling, Elegant Crown Moulding, Coffered Ceilings, Wainscoting, Pot Lights, Maple Hardwood Floor, 2'X4' Porcelain Tiles & Striking Upgraded Front Door. The Spacious Living Room Includes A Gas Fireplace w/ Stunning Book-Matched Quartz Slabs. A Formal Dining Room & Family Room w/ Gas Fireplace & Custom Millwork TV Unit. The Beautifully Renovated Kitchen Features Large Centre Island w/ Natural Stone Countertop, Solid-Wood Cabinetry, Quartz Countertop & Backsplash, JennAir Appliances, incl. Gas Cooktop & Oven/Microwave Combo. The Bright Breakfast Area Is Surrounded By Windows w/ California Shutters & Views Of The Spectacular Backyard. The 2nd Floor Offers 4 Spacious Bedrooms w/ Closet Organizers, A Separate Private Office That Can Also Serve As 5th Bedroom & Three Bathrooms. The Primary Suite Features A Luxurious 5-Piece Ensuite w/ Jacuzzi Tub. Finished Basement Adds Substantial Living And Entertaining Space w/ Large Recreation Room, Wet Bar, Bathroom, Cold Room & Tons Of Storage Areas-Ideal For Gatherings, Entertaining, Or Recreation. The Fully Transformed Backyard Is An Entertainer's Dream, Featuring Extensive Interlocking, Large Patio, Gazebo, Fire Pit & Complete Outdoor built-in Kitchen w/ Pizza Oven, New Kamado Joe Charcoal Grill, Gas BBQ & Cooktop & Sink. The Rare Full-Size 3-Car Garage Features Epoxy Flooring, Built-In Shelving & EV Charger. A Spacious Laundry Room w/ Custom Closet Organizers & Washer/Dryer. Smart-Home Features Include Security System, Cameras, Sensors, Whole-Home Internet Wiring w/ Access Points, Built-In Speakers & Smart Garage Door Controls & Ext. Lights.
Map data © OpenStreetMap contributors
No open houses are scheduled for this home.
Can't make it? Request a private viewing.
| Living room | Ground level | 4.37 x 3.33 m |
| Dining room | Ground level | 4.17 x 3.38 m |
| Family room | Ground level | 4.78 x 3.09 m |
| Kitchen | Ground level | 6.97 x 4.17 m |
| Bedroom | Second level | 3.83 x 3.72 m |
| Bedroom 2 | Second level | 4.22 x 3.52 m |
| Office | Second level | 3.35 x 3.13 m |
| Bedroom 3 | Second level | 4.22 x 3.39 m |
| Primary Bedroom | Second level | 7.08 x 6.23 m |