 For sale 50
$429,900
1+1 bed1 bath600–699 sq ft
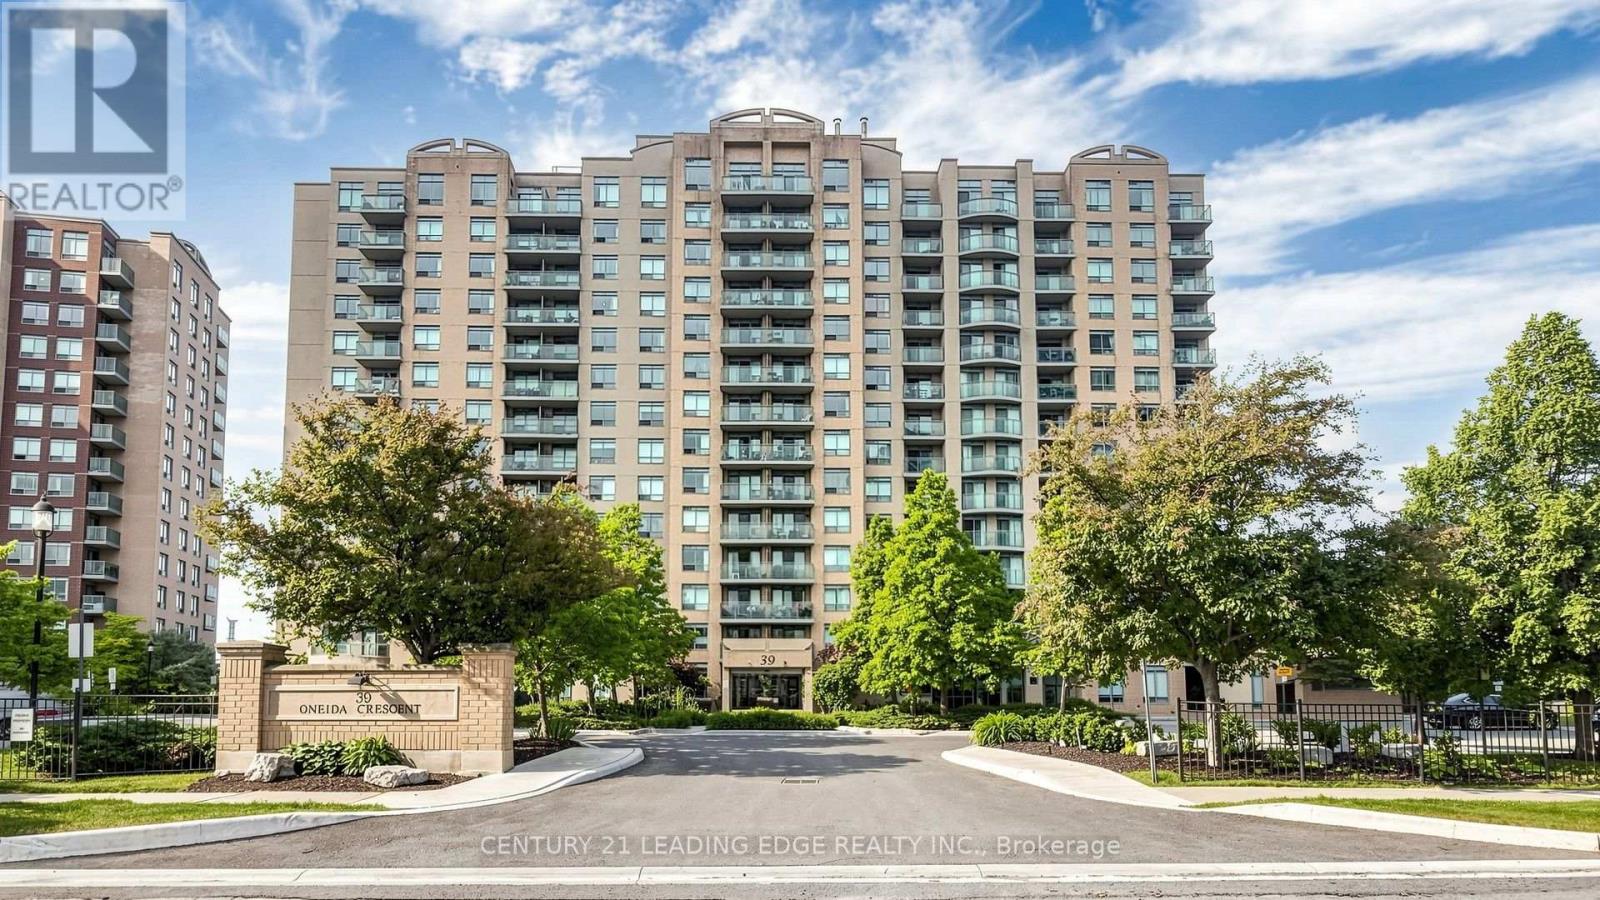
39 Oneida Crescent #212
Langstaff, Richmond Hill
1 month agoMLS® N13741784
CENTURY 21 LEADING EDGE REALTY INC.
326 Major Mackenzie Drive East #314
Crosby, Richmond Hill, Ontario L4C8T4
For sale· Added
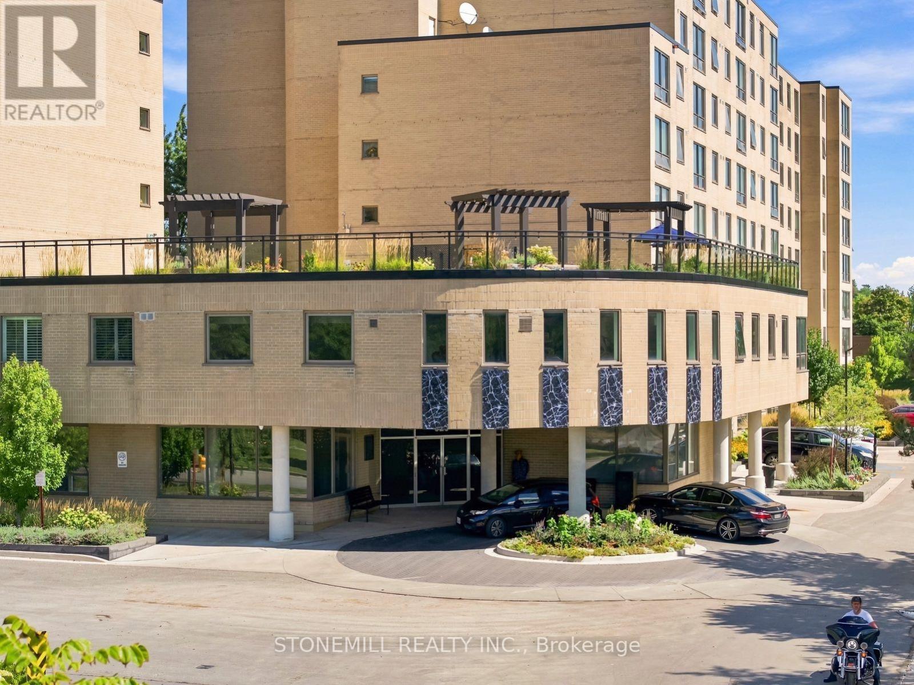
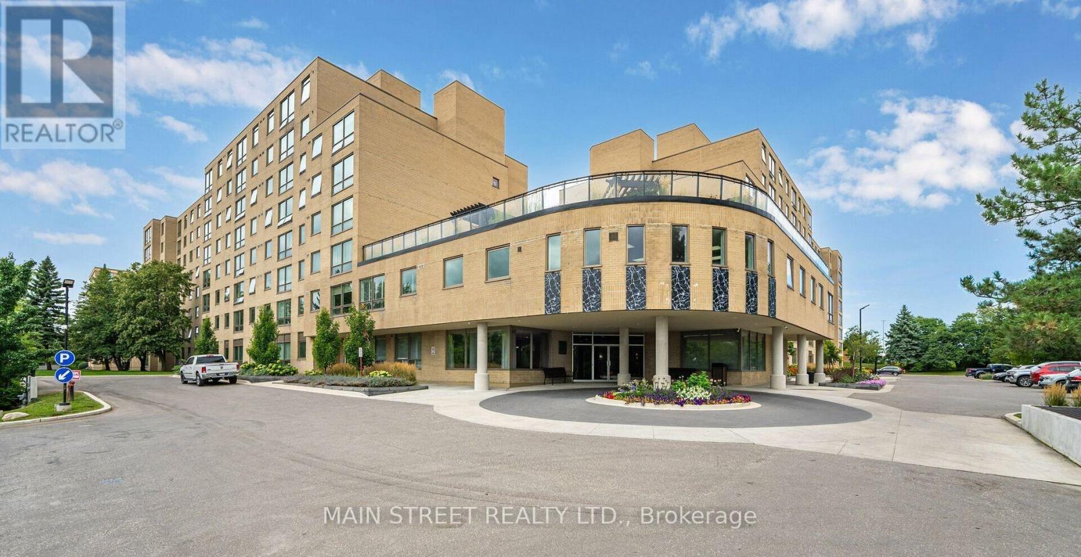
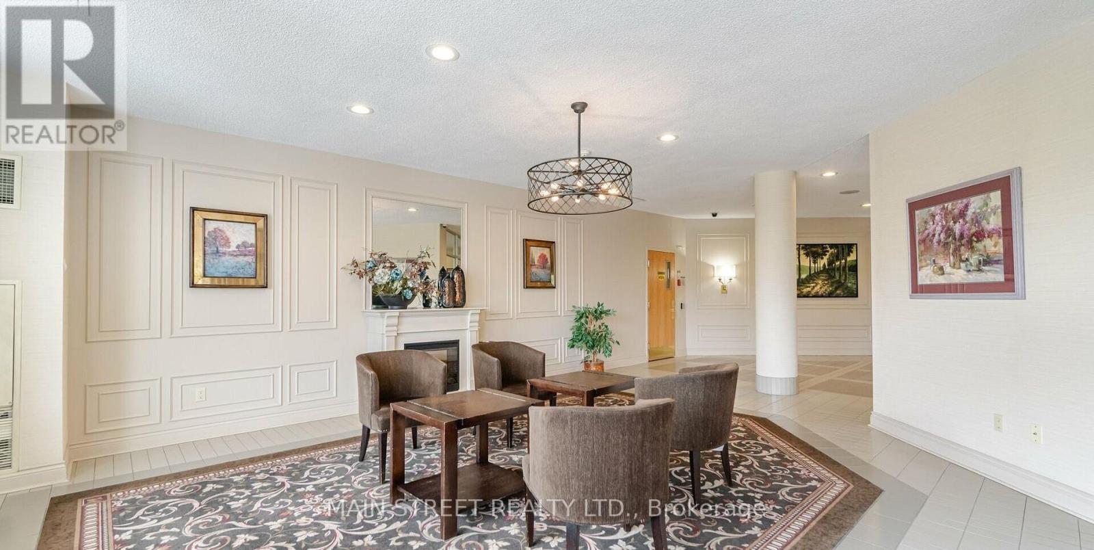
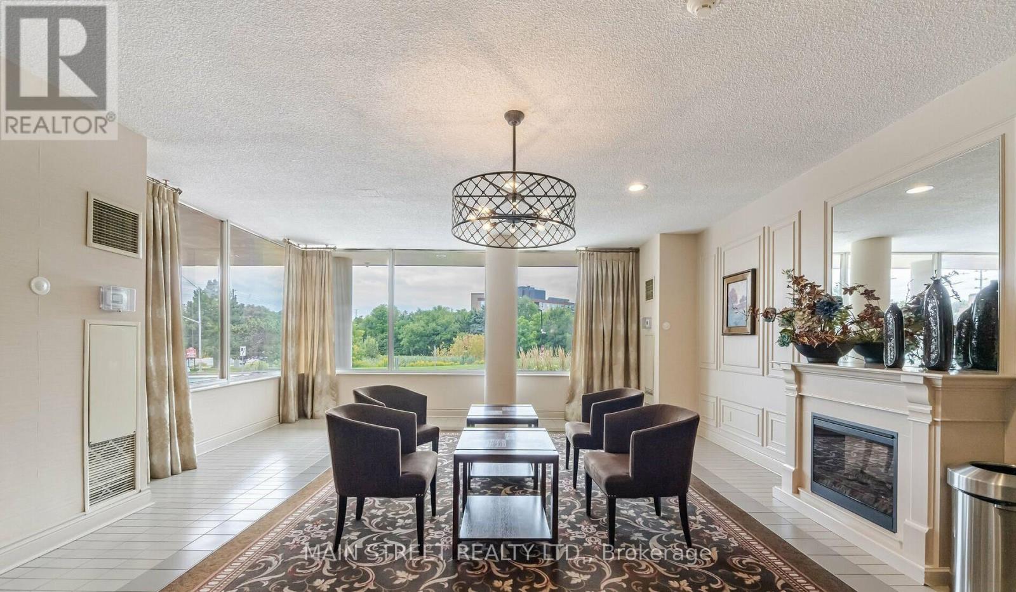
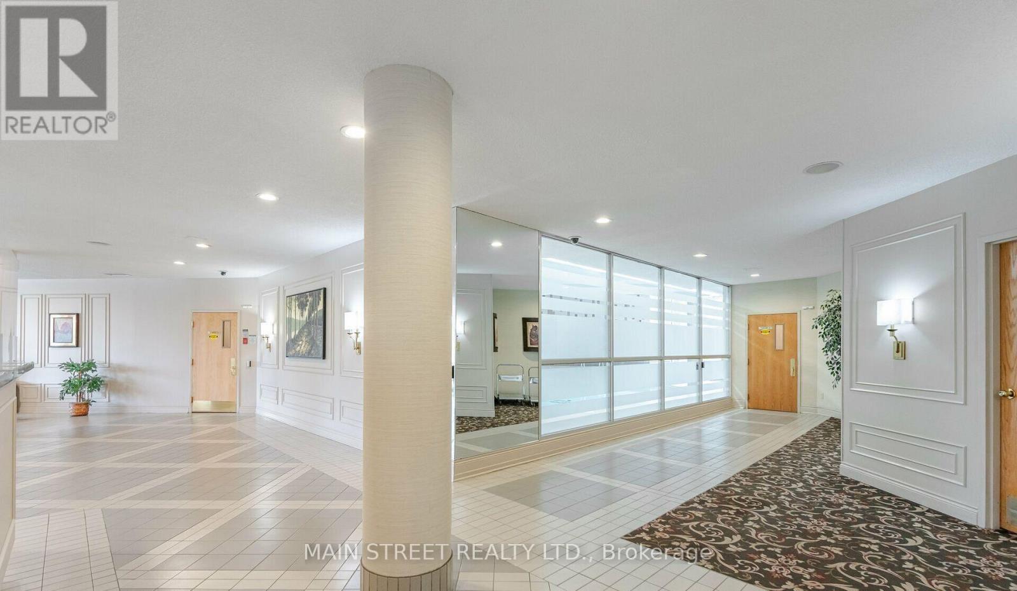
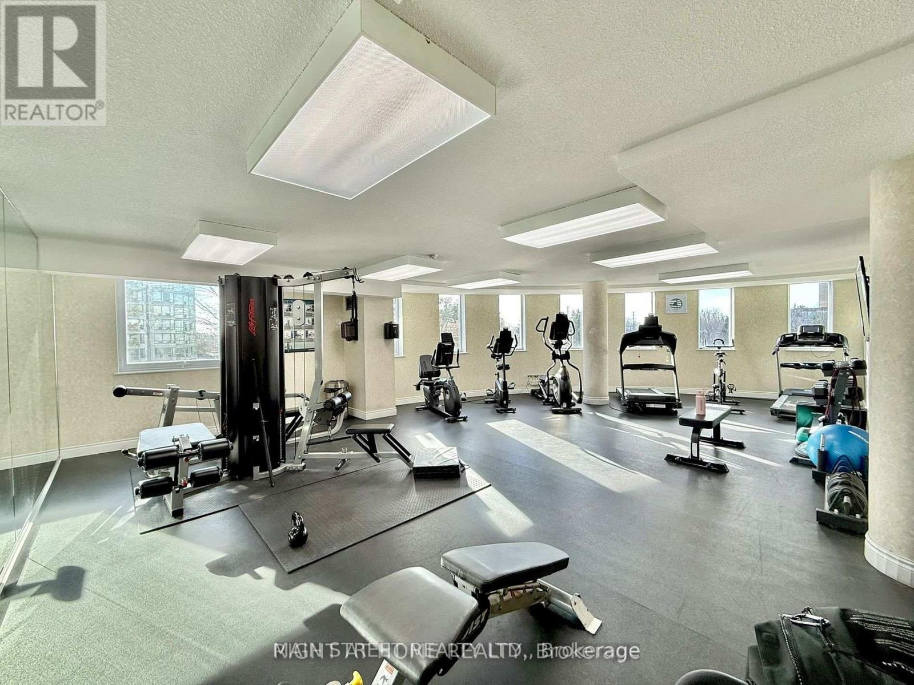
Welcome to Mackenzie Square! This bright and spacious 1+1 condo is perfectly situated in the heart of Richmond Hill, offering both comfort and convenience. The large primary bedroom provides a relaxing atmosphere while the sun filled den easily converts into a 2nd bedroom or home office. Residents enjoy an array of amenities including 24 hour concierge service, heated indoor pool, sauna, fully equipped gym, party room, library, private tennis court, guest suites, and a stunning rooftop terrace conveniently accessible from the unit. Ideally located close to schools, restaurants, shopping, parks, Go Train and public transit. Condo sold as is, where is. Thank you for showing!
Map data © OpenStreetMap contributors
No open houses are scheduled for this home.
Can't make it? Request a private viewing.
| Sep 25, 2026 | $356,000 | ▼ $20,650 |
| Sep 19, 2026 | $376,650 | First recorded price |
Price changes since Sep 19, 2026.
| Living room | Main level | 5.1 x 3.73 m |
| Dining room | Main level | 5.1 x 3.73 m |
| Kitchen | Main level | 3.1 x 2.6 m |
| Primary Bedroom | Main level | 6 x 3.05 m |
| Den | Main level | 3.51 x 2.61 m |