
 For sale 50
$1,280,800
3+1 bed3 bath1,100–1,500 sq ft
184 Laverock Avenue
Mill Pond, Richmond Hill
15 days agoMLS® N13834946
RE/MAX CROSSROADS REALTY INC.
329 Atha Avenue
Harding, Richmond Hill, Ontario L4C6A8
For sale· Added
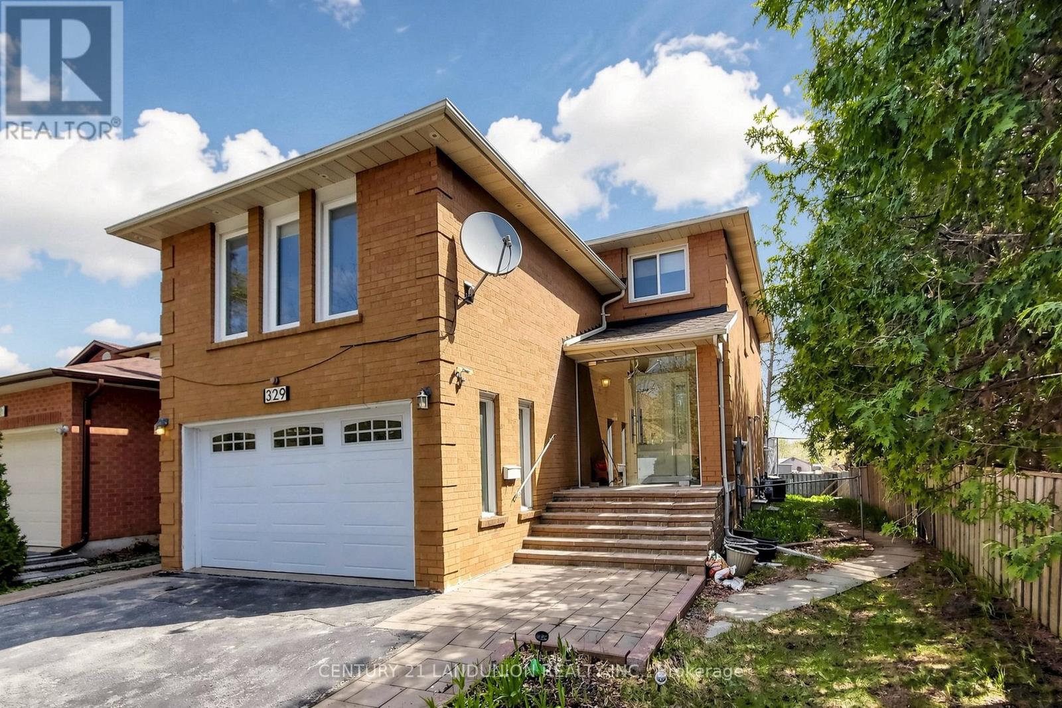
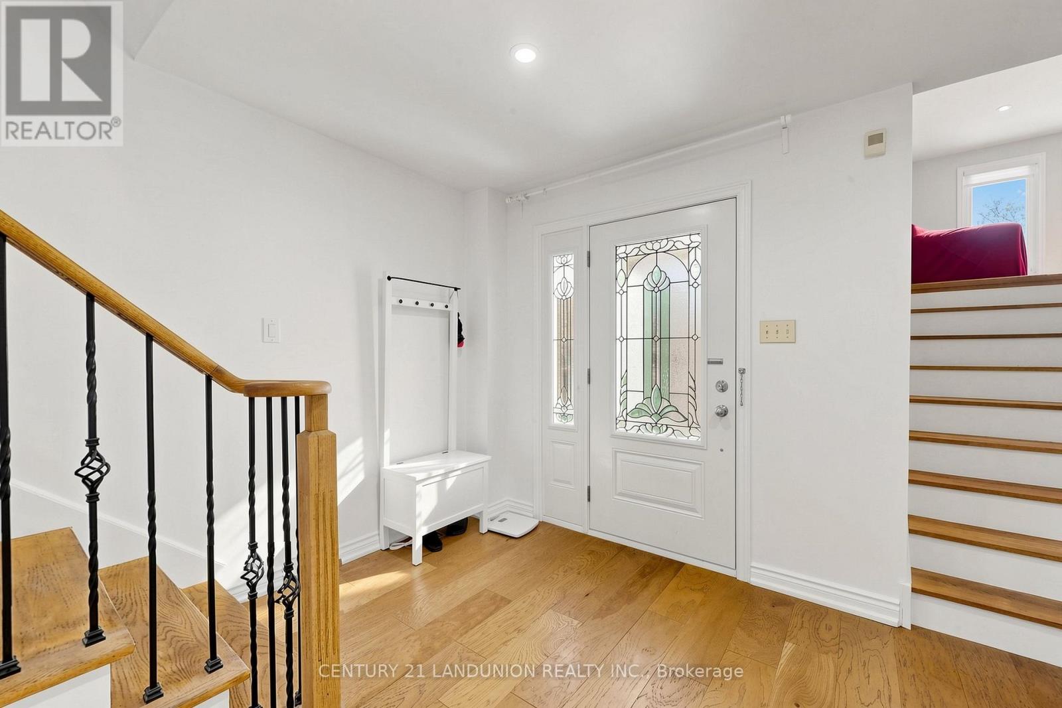
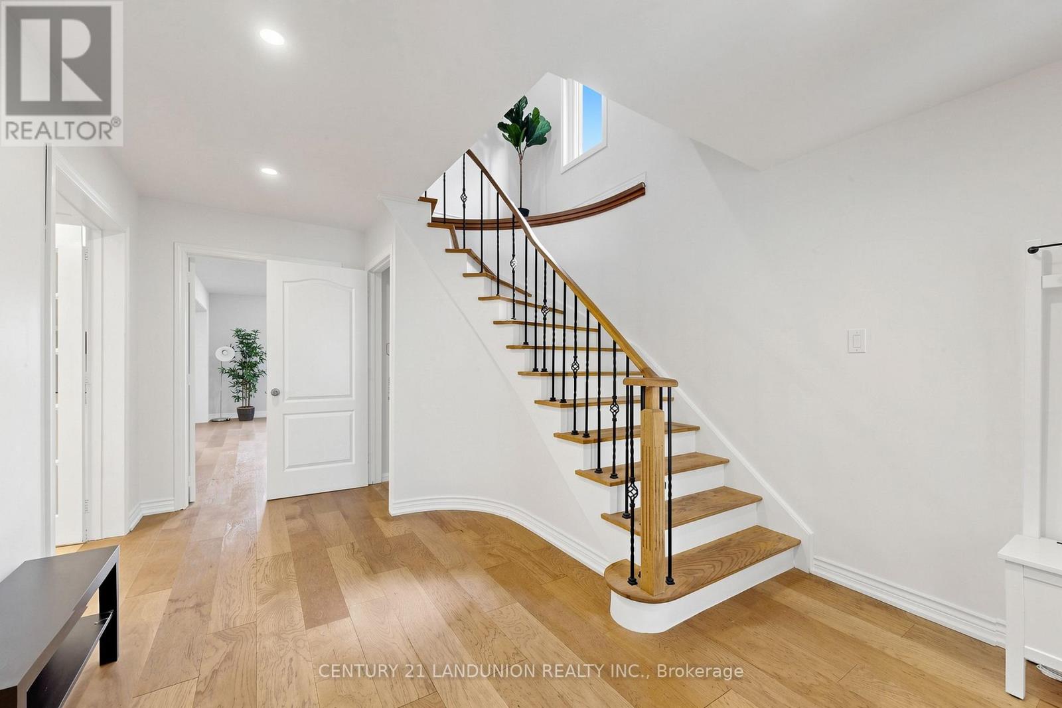
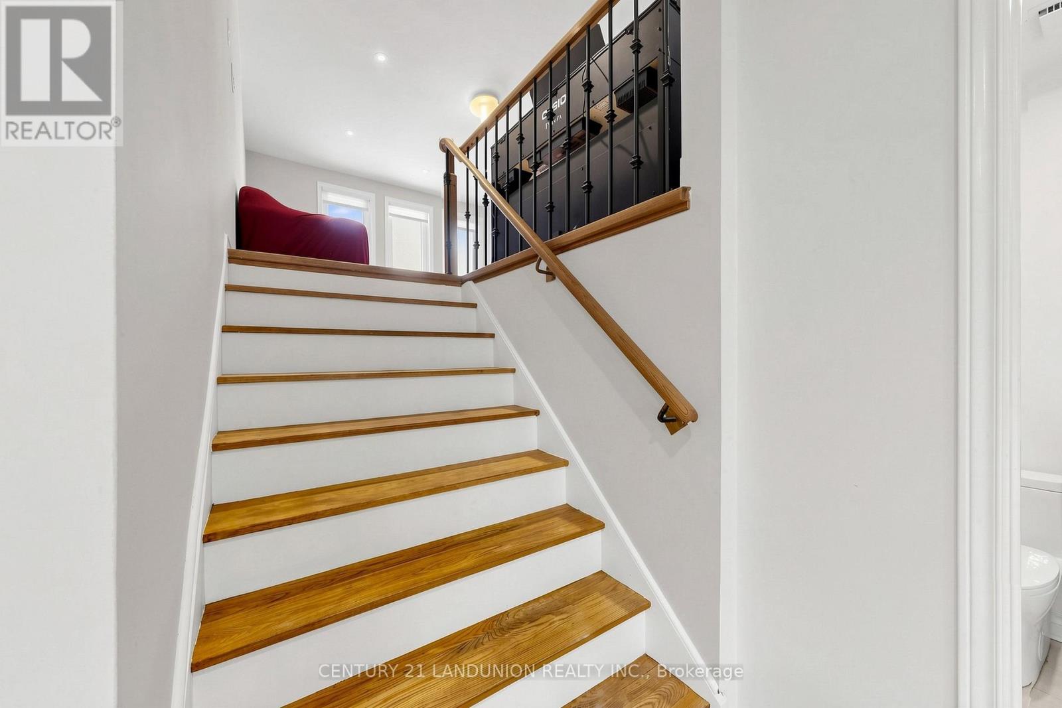
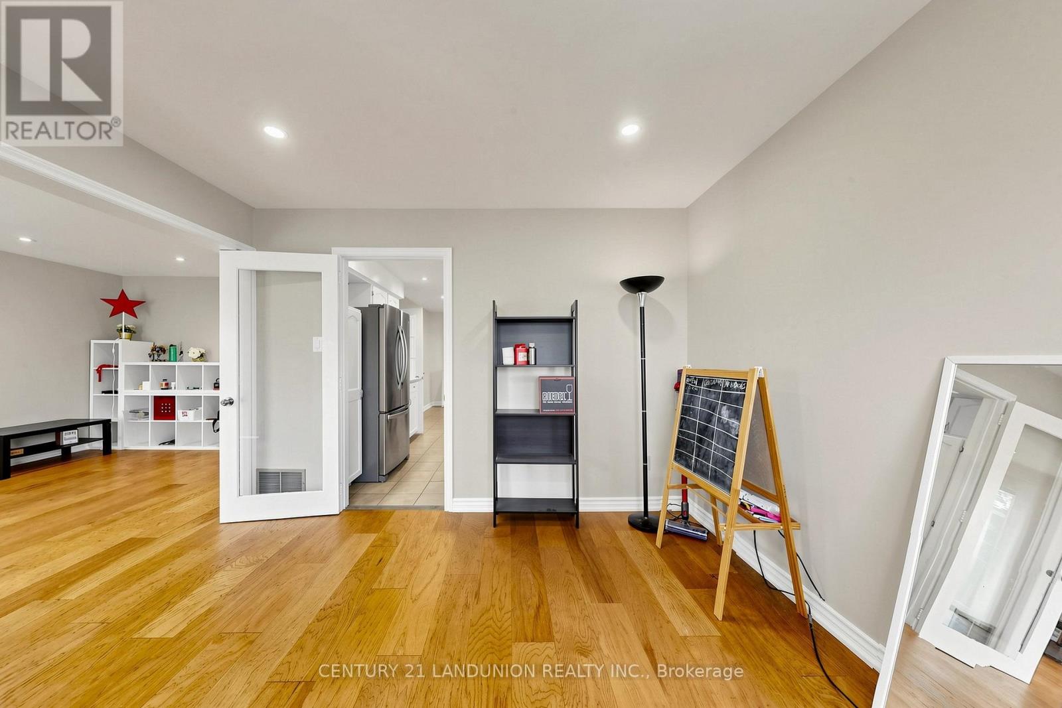
Located in one of Richmond Hill's most sought-after communities, with 2,234 sq. ft. above grade and a over 1,000 sq. ft. New finished basement offering plenty of usable living space, blend of modern comfort and functional design. The main floor features spacious principal rooms, a renovated kitchen with granite countertops, a bright dining area, and elegant pot lights throughout. Relax in the grand family room anchored by a cozy wood-burning fireplace, or step out to the expansive, fully enclosed backyard. The upper level boasts a large master retreat with a 4-piece ensuite and a generous walk-in closet. Recently updated Modern flooring renovated bathroom, A standout feature is the 2-bedroom basement apartment with a separate entrance, offering incredible rental income potential. Long driveway with No Sidewalk, Smooth Ceiling, Unbeatable location with YRT at your doorstep, minutes to the GO Train, Community Centers and Shopping Center, Top-rated schools, Bayview Secondary School.
Map data © OpenStreetMap contributors
Eastern time. Can't make it? Request a private viewing.
| Foyer | Main level | 3.97 x 3.38 m |
| Living room | Main level | 6 x 3.4 m |
| Dining room | Main level | 3.6 x 3.55 m |
| Kitchen | Main level | 4.84 x 3.45 m |
| Family room | Upper Level | 6.16 x 4.64 m |
| Primary Bedroom | Second level | 4.64 x 3.57 m |
| Bedroom 2 | Second level | 3.5 x 2.7 m |
| Bedroom 3 | Second level | 3.64 x 3.44 m |
| Bedroom 4 | Second level | 3.47 x 2.5 m |




