
 For sale 50
$895,000
3 bed3 bath2,000–2,249 sq ft
255 Shaftsbury Avenue #43
Westbrook, Richmond Hill
1 month agoMLS® N13755020
ROYAL LEPAGE CITIZEN REALTY
34 Gentry Crescent
Crosby, Richmond Hill, Ontario L4C2G9
For sale· Added
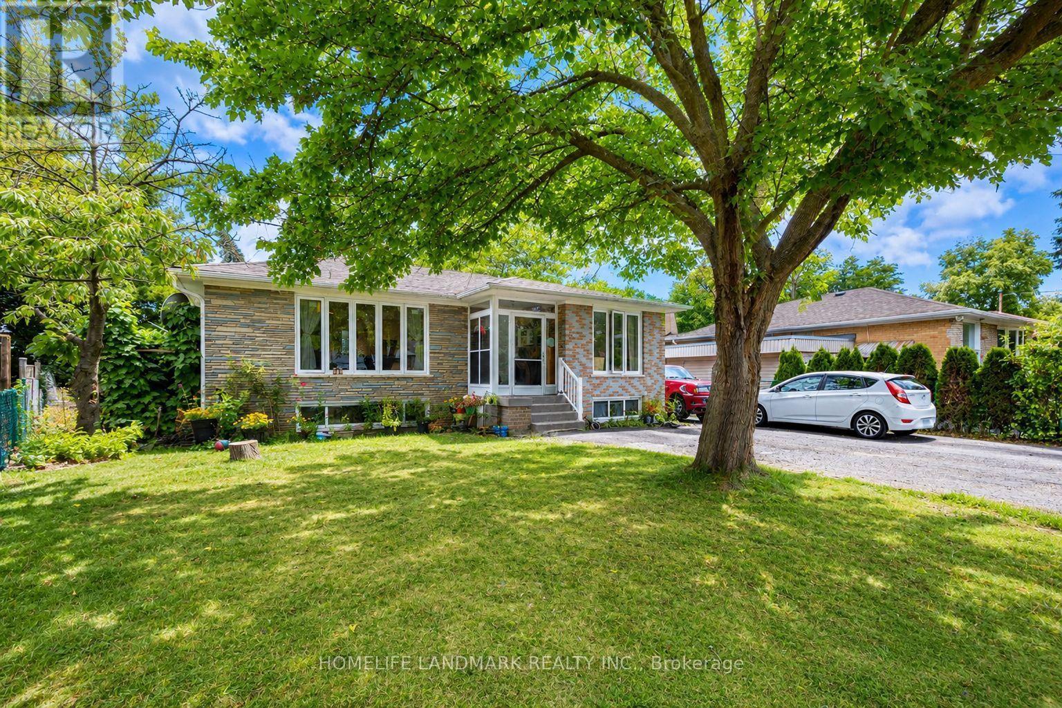
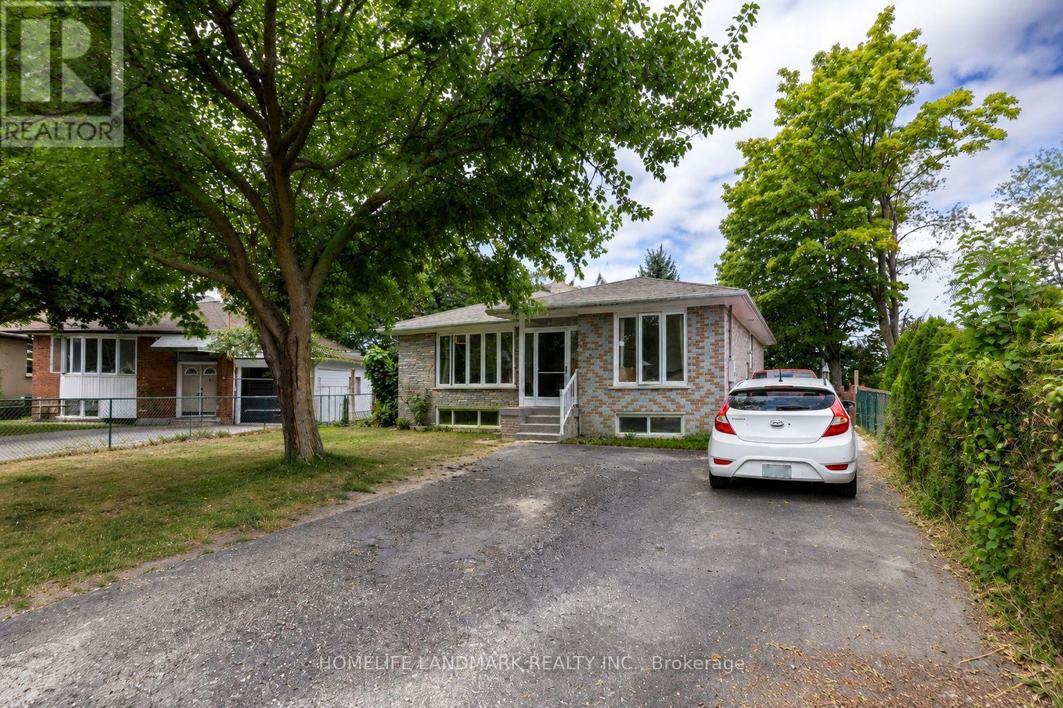
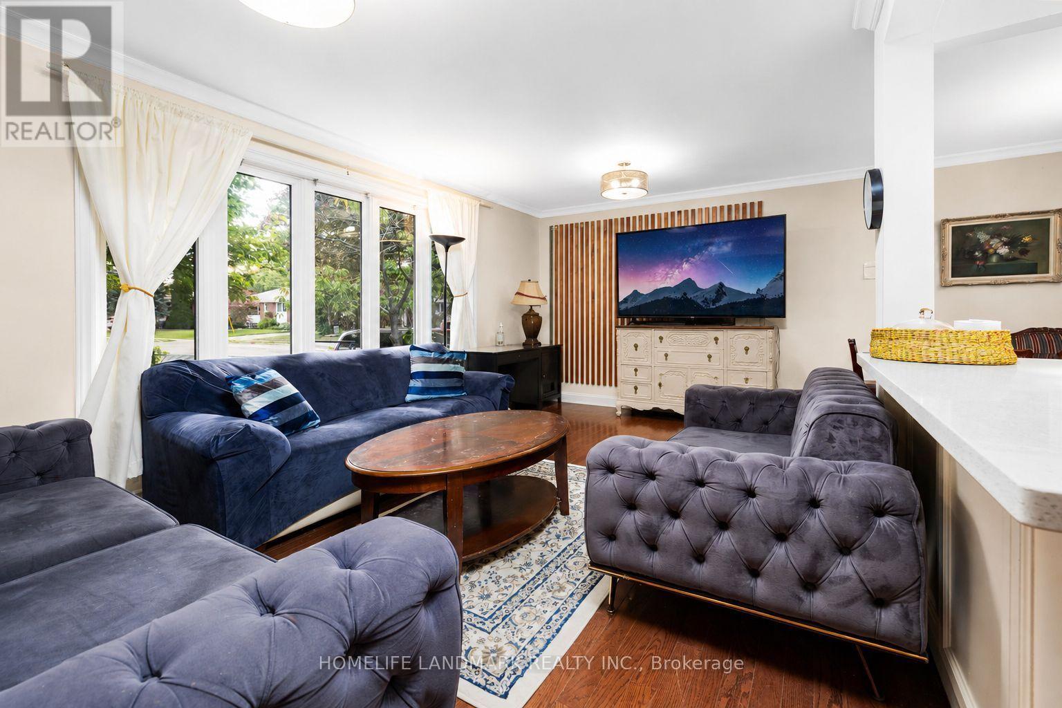
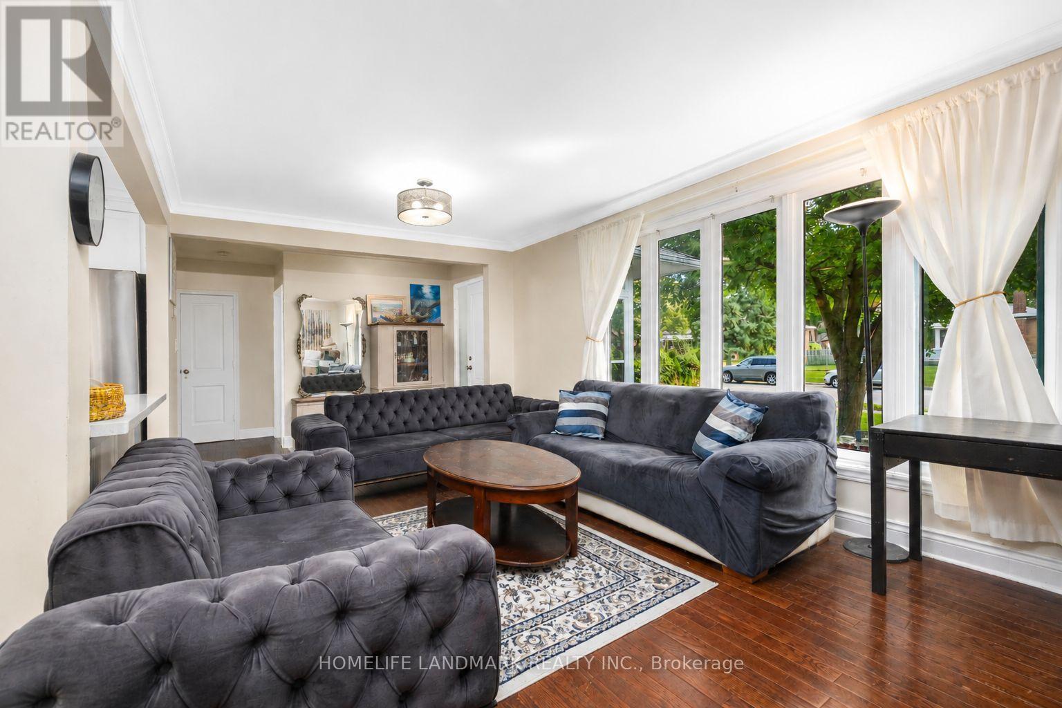
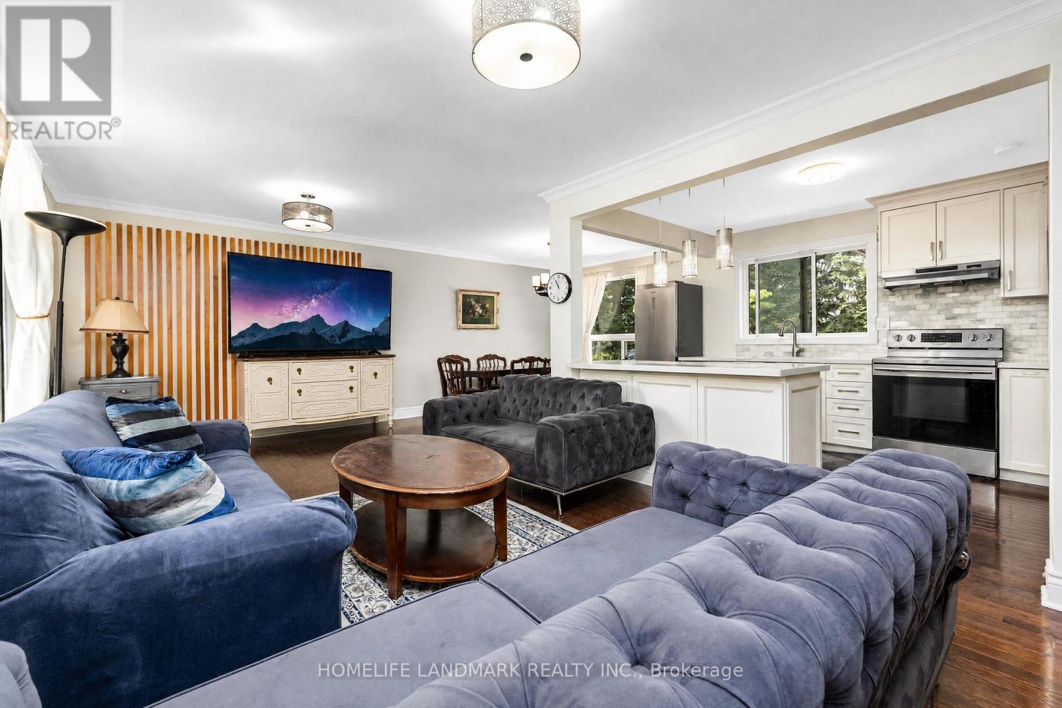
Beautifully Upgraded Bungalow On A Rare Pie-Shaped Lot, Widening To Approx. 68.96 Ft At The Rear! Huge Paved Backyard Provides Exceptional Space For Entertaining & Family Enjoyment. ALL new Windows, Bayview Ss Ib Program District! The Main Floor Has Been Extensively Renovated & Upgraded With A Bright Modern Interior, Updated Kitchen & Bathrooms, Hardwood Flooring, Smooth Ceilings & More. Over 2,300 Sq Ft Of Total Living Space! Finished Basement With Separate Entrance, Second Kitchen & Separate Laundry Setup Offers Excellent Rental Income Potential And Flexibility For Investors, Extended Families Or Multi-Generational Living. Two Kitchens, 2 Washers, 2 Dryers, 2 Stoves & 2 Fridges Provide Convenient Independent Living Setups For The Main And Lower Levels. Prime Location Just Minutes To GO Train, Schools, Shopping, Walmart & Hwy 404. Located In The Highly Sought-After Bayview Secondary School District. A Rare Opportunity Combining A Huge Lot, Renovated Living Space, Excellent Income Potential & Unbeatable Convenience!
Map data © OpenStreetMap contributors
No open houses are scheduled for this home.
Can't make it? Request a private viewing.
| Living room | Main level | 5.8 x 3.4 m |
| Dining room | Main level | 3.2 x 3 m |
| Kitchen | Main level | 3.6 x 3 m |
| Primary Bedroom | Main level | 4.2 x 3.1 m |
| Bedroom 2 | Main level | 4 x 3.1 m |
| Bedroom 3 | Main level | 3 x 3 m |
| Recreational, Games room | Basement | 4.4 x 3.5 m |
| Kitchen | Basement | 3 x 2.4 m |
| Bedroom 4 | Basement | 3.5 x 2.8 m |
| Bedroom 5 | Basement | 3.5 x 2.2 m |




