 For sale 50
$1,289,000
4 bed3 bath2,000–2,500 sq ft
132 Estate Garden Drive
Oak Ridges, Richmond Hill
2 months agoMLS® N13634324
ANJIA REALTY
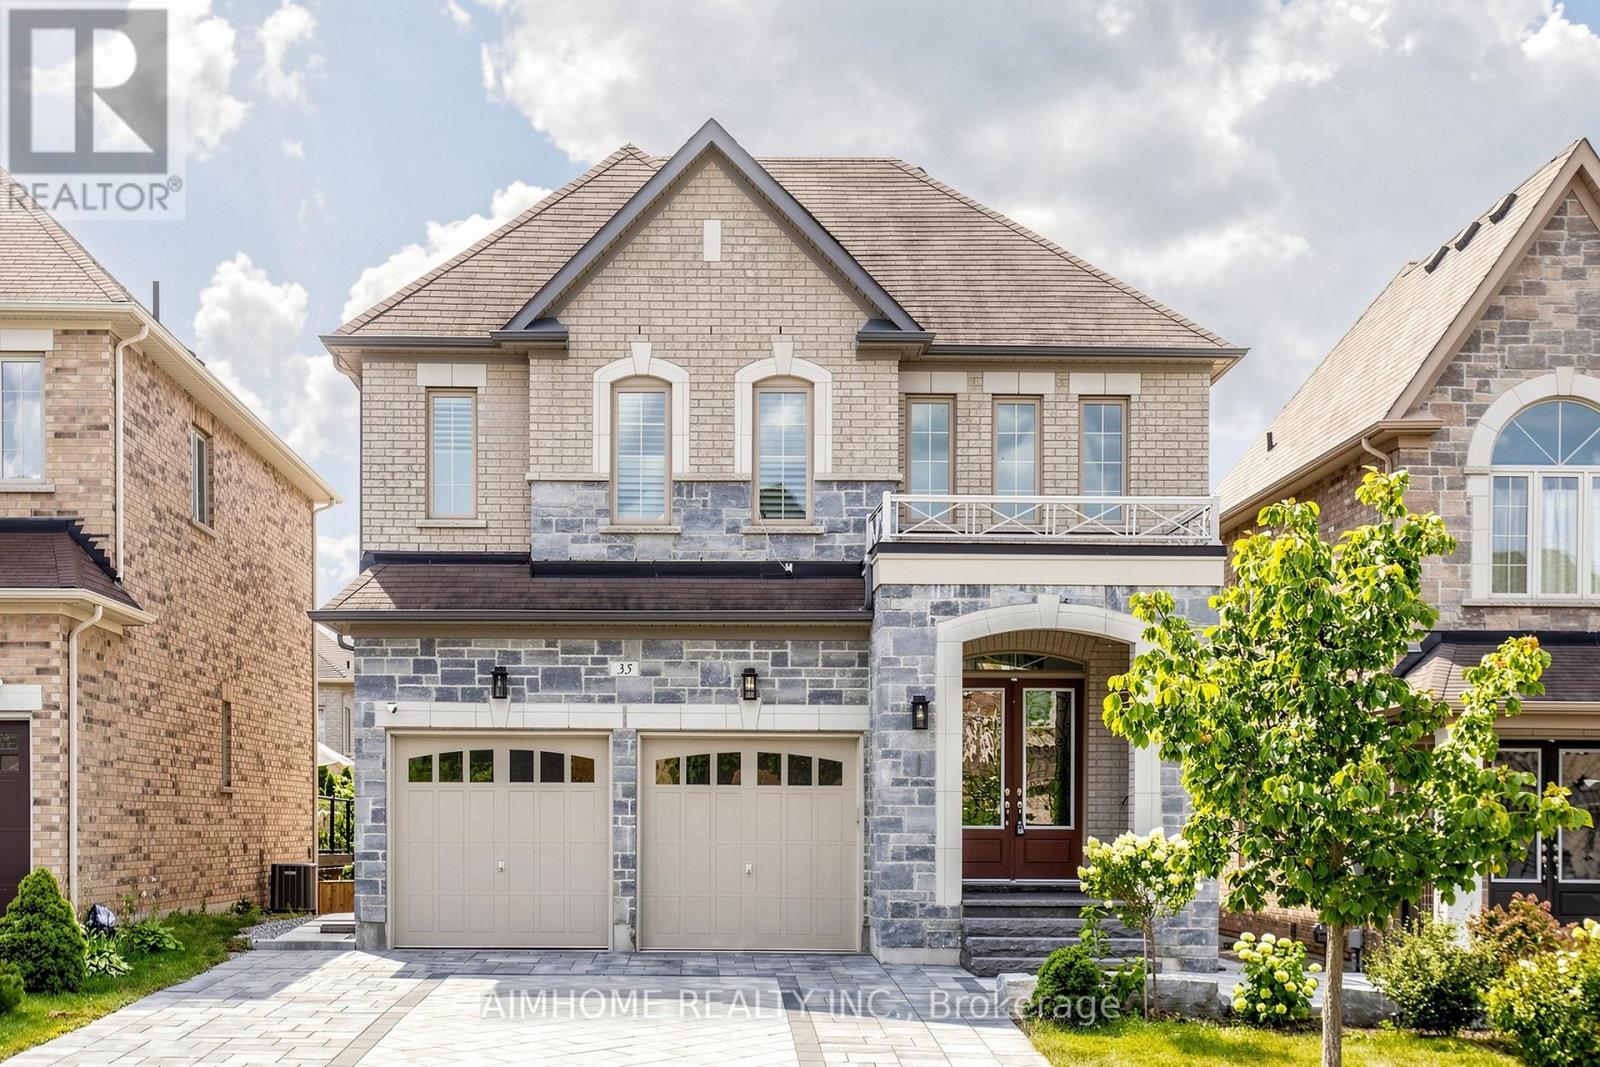
35 Marbrook Street
Mill Pond, Richmond Hill, Ontario L4C0Y9
For sale· Added
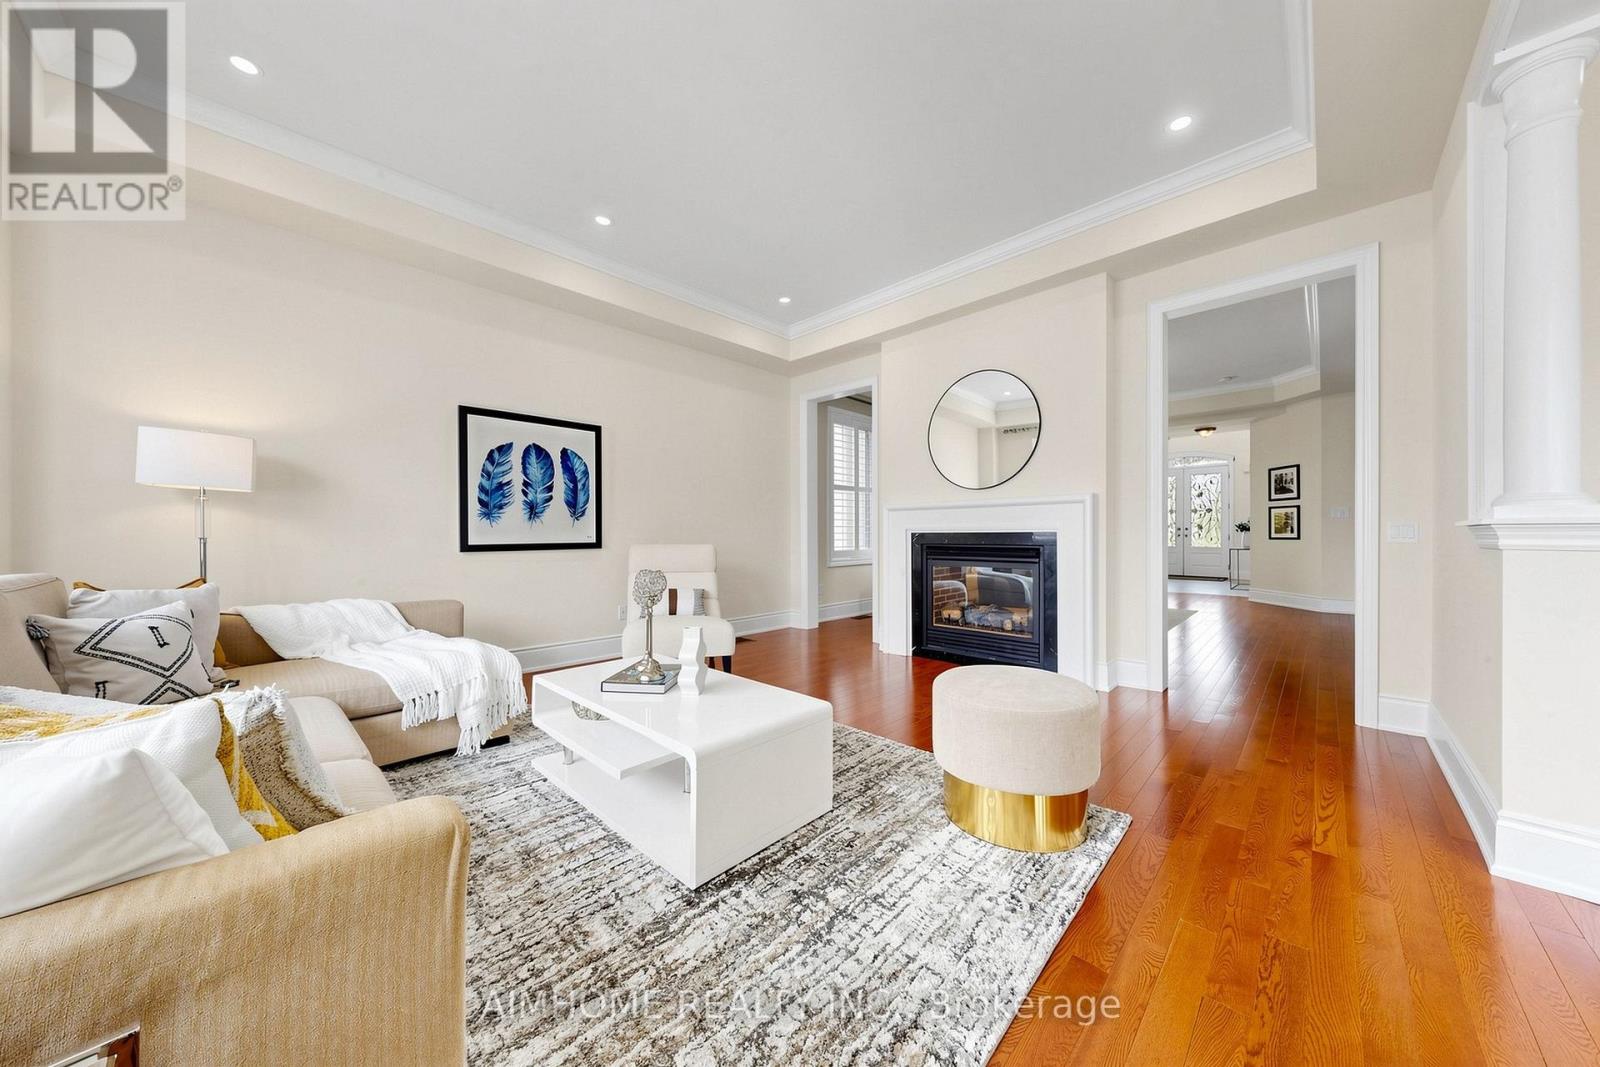
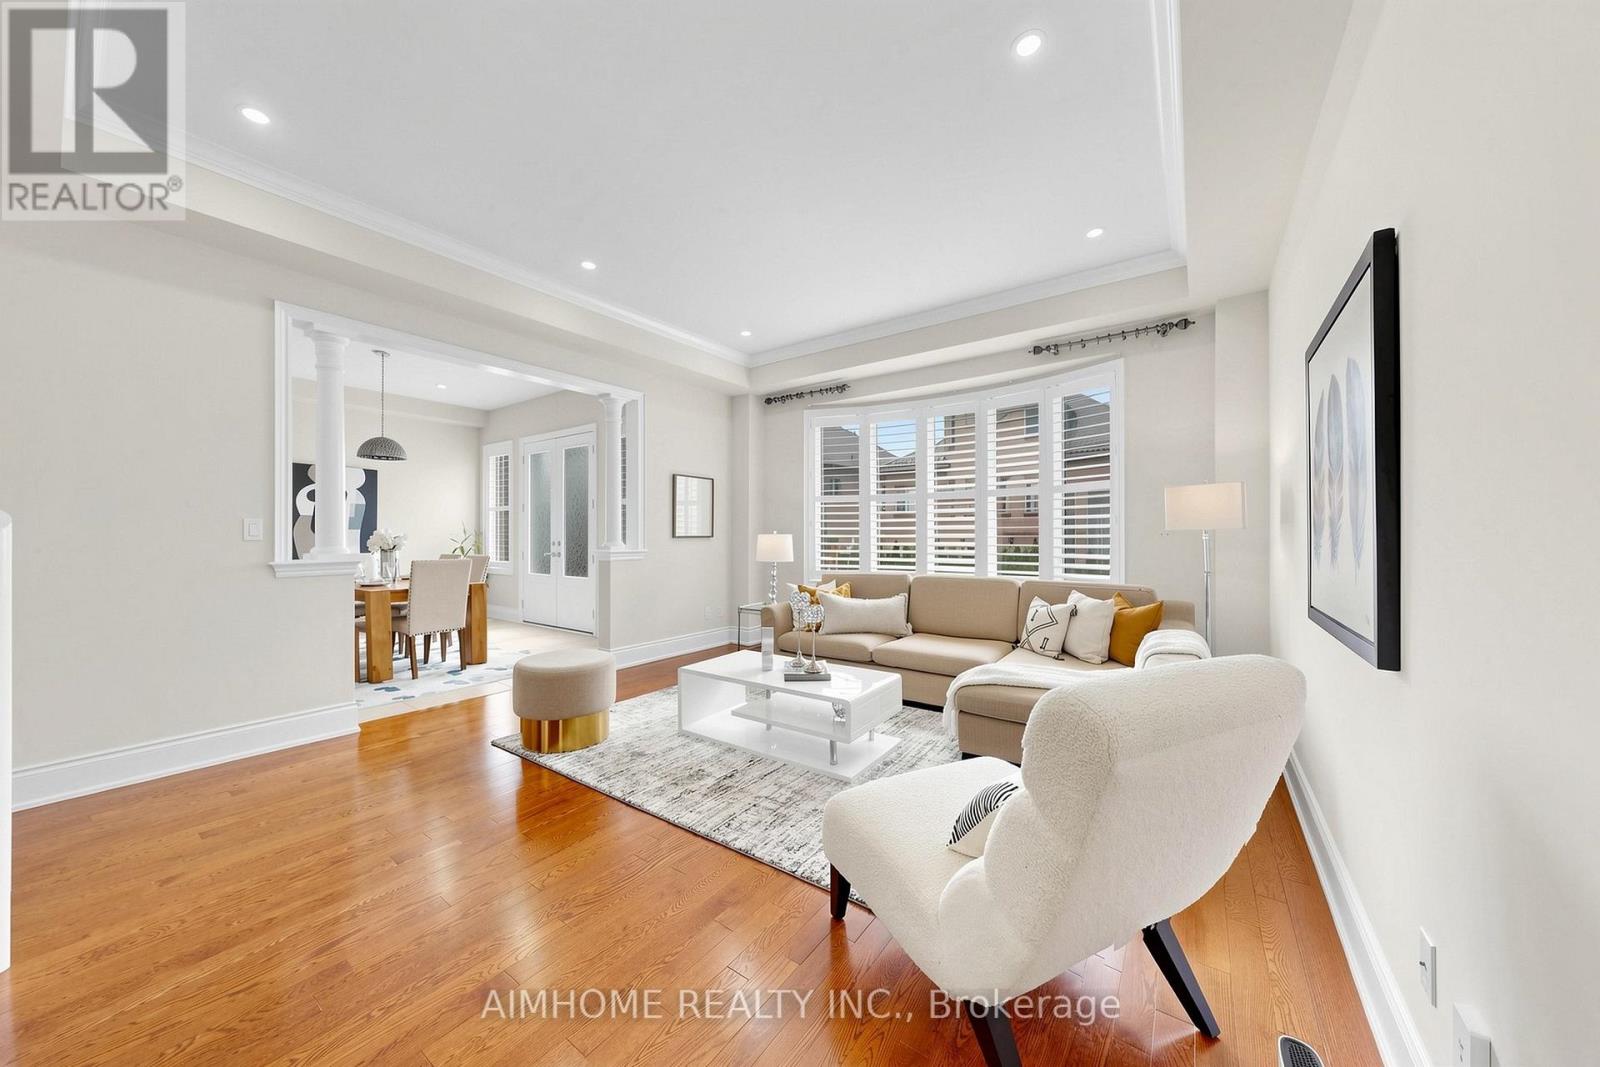
Luxurious and Modern Living in Richmond Hill! This stunning detached home features high ceilings, hardwood floors, and extensive pot lights. The main floor boasts a gourmet kitchen with custom cabinetry, quartz countertops, and high-end stainless steel appliances. A formal dining room and spacious living area are perfect for entertaining. The upper level includes a generous master suite with a walk-in closet and a spa-like ensuite. The finished basement offers additional living space and a separate entrance. Outside, enjoy the interlocking backyard and beautiful landscaping. Located in a sought-after Richmond Hill community, this home is close to top-rated schools, parks, and all amenities. Don't miss out on this incredible opportunity!
Map data © OpenStreetMap contributors
No open houses are scheduled for this home.
Can't make it? Request a private viewing.
| Bedroom 3 | Second level | 1 x 1 m |
| Living room | Basement | 1 x 1 m |
| Bedroom 2 | Second level | 1 x 1 m |
| Kitchen | Ground level | 1 x 1 m |
| Dining room | Ground level | 1 x 1 m |
| Bedroom 4 | Second level | 1 x 1 m |
| Laundry room | Second level | 1 x 1 m |
| Living room | Ground level | 1 x 1 m |
| Family room | Ground level | 1 x 1 m |
| Bedroom 5 | Lower level | 1 x 1 m |
| Kitchen | Basement | 1 x 1 m |
| Bedroom 3 | Second level | 1 x 1 m |