 NewFor sale 50
$1,299,000
4 bed4 bath2,000–2,500 sq ft
6 Homerton Avenue
Oak Ridges, Richmond Hill
4 days agoMLS® N13880932
REMAX YOUR COMMUNITY REALTY
35 May Avenue
North Richvale, Richmond Hill, Ontario L4C3S7
For sale· Added
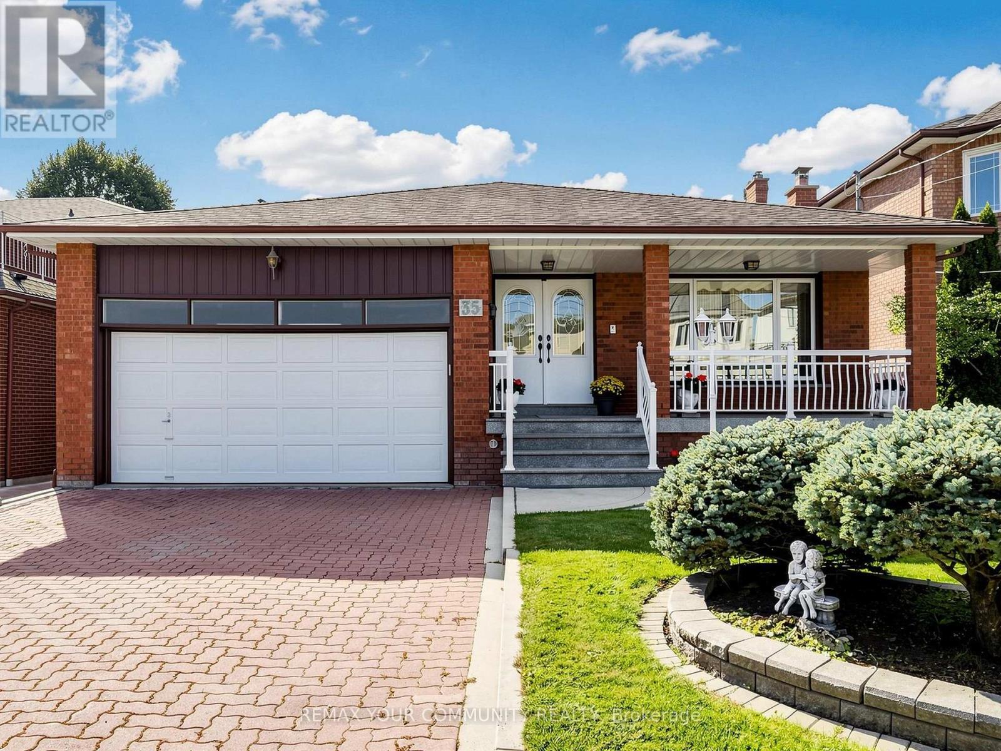
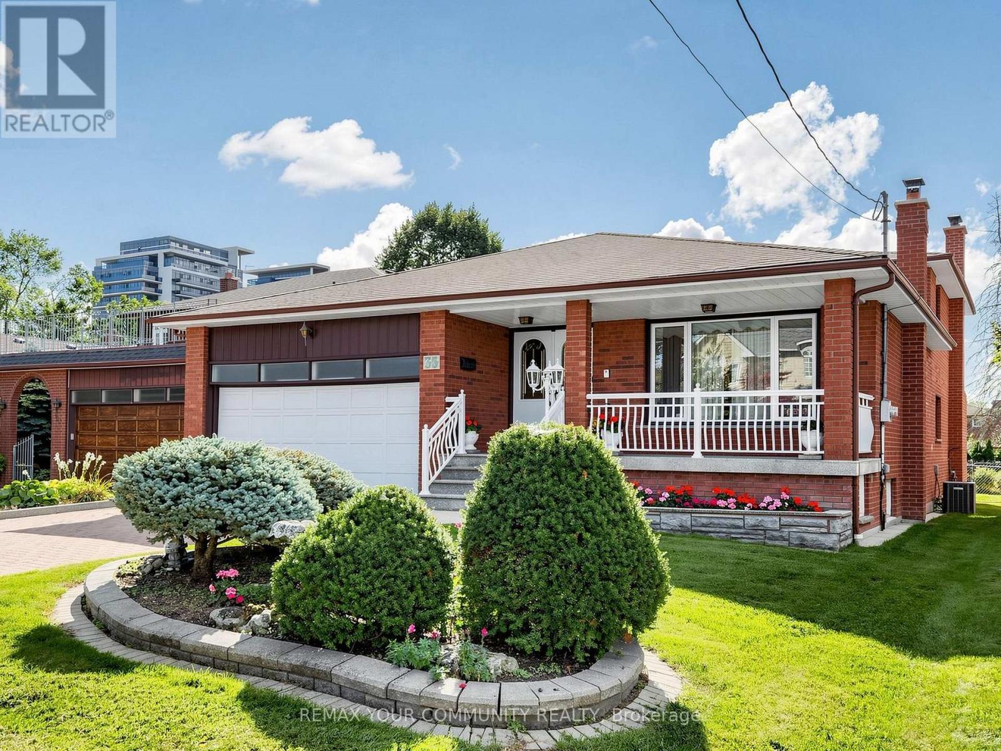
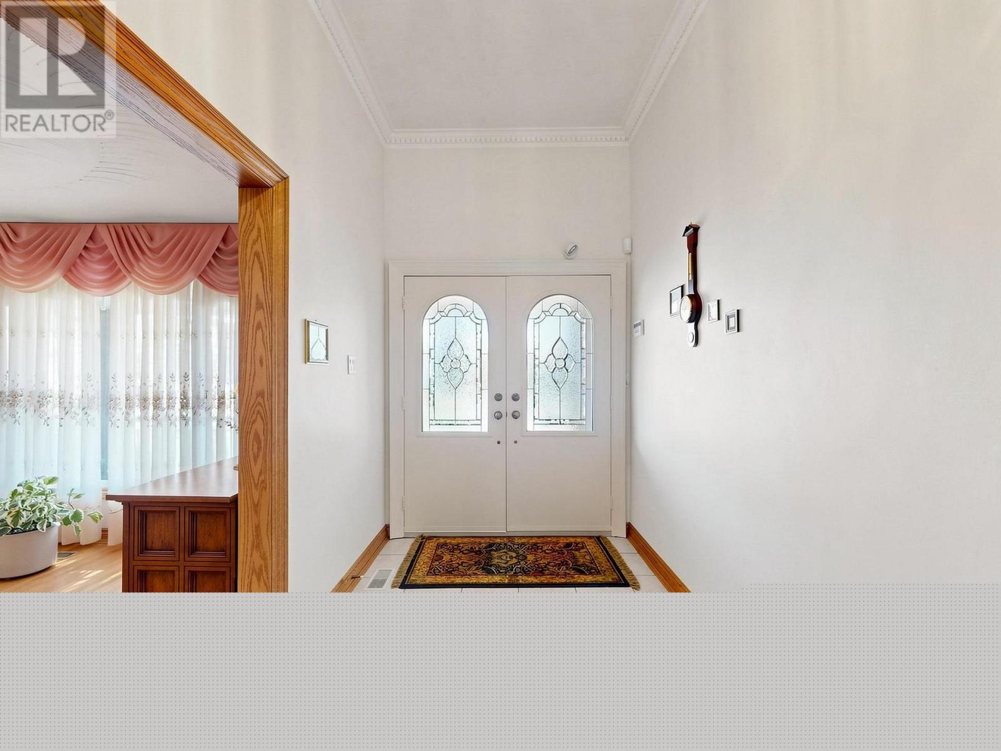
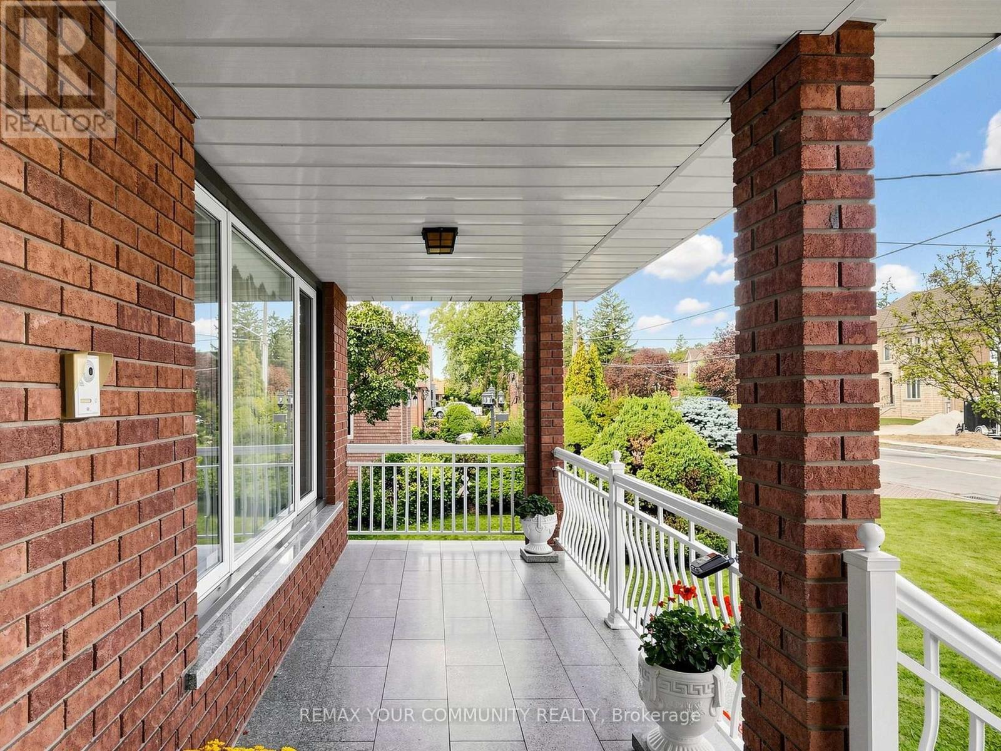
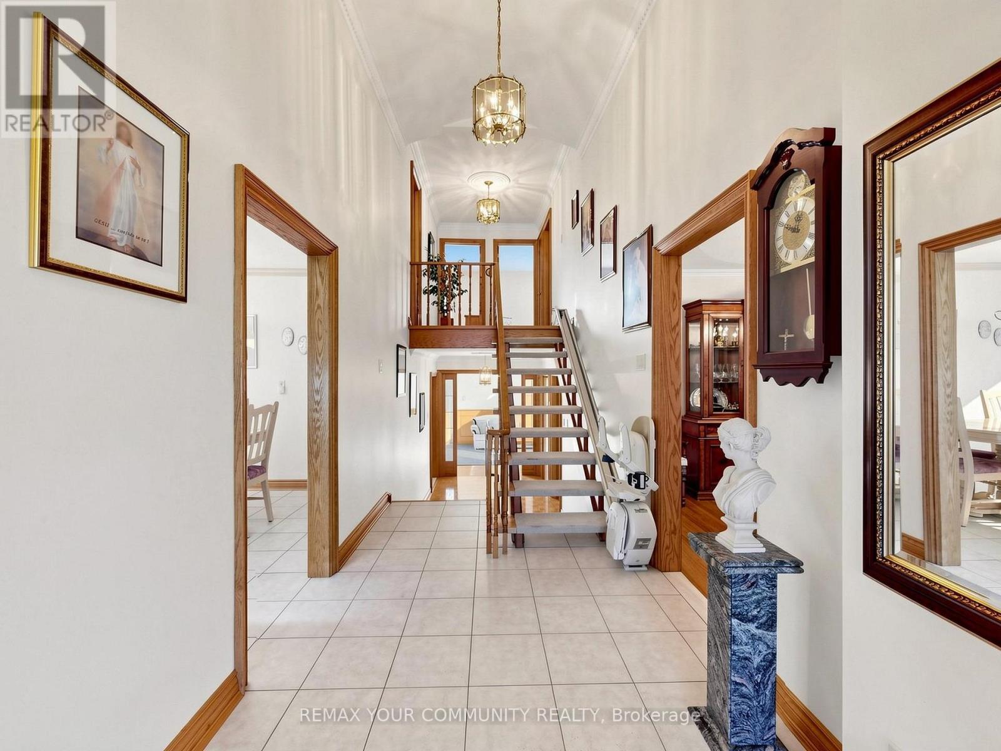
One of a kind!! Whether you are looking to just move-in, renovate, or invest, this house is perfect! 1. Sunny South lot 50x180 ft on prestigious May Ave. 2. Almost 4000 sq ft of finished space across 5 levels. 3. Double garage and endless driveway with no sidewalk. 4. Huge backsplit with 5 levels: 4 bedrooms, 3 full bathrooms with multiple walk-outs. 5. Separate walk-up entrance to basement w/full 2nd kitchen. 6. Even sub-basement has windows and is fully finished. 7. Immaculately maintained by original owners since 1980. 8. Accessible: chair lift (can be removed) and walk-in shower next to 4th bedroom on ground level. 9. Short walk to Yonge with all the shops and transit. 10. Gardener's paradise: landscaped with flower beds, a huge vegetable garden, cantina with shelves to store your wine and preserves. 11. Two modern eat-in kitchens with chef's desks. Main kitchen has under lighting, granite counters and matching kitchen table. 12. Vacant - move-in now - and more! Granite porch, double-height foyer, vaulted ceilings, crown moldings, French doors w/beveled glass, paneled walls, hardwood, enormous granite mantel for gas fireplace, open stairs,walk-outs, walk-ups, and side doors. Yonge around the corner but built for quiet cottage life in the city.
Map data © OpenStreetMap contributors
Eastern time. Can't make it? Request a private viewing.
| Foyer | Main level | 7.31 x 2.08 m |
| Recreational, Games room | Basement | 8.15 x 5.7 m |
| Kitchen | Basement | 6.42 x 3.72 m |
| Cold room | Basement | 5 x 1.97 m |
| Workshop | Sub-basement | 8.95 x 7 m |
| Living room | Main level | 4.15 x 3.81 m |
| Dining room | Main level | 3.66 x 3.66 m |
| Kitchen | Main level | 5.49 x 3.85 m |
| Primary Bedroom | Upper Level | 4.25 x 3.86 m |
| Bedroom 2 | Upper Level | 4.86 x 3.86 m |
| Bedroom 3 | Upper Level | 3.76 x 3.2 m |
| Family room | Ground level | 9.11 x 4 m |
| Bedroom 4 | Ground level | 3.7 x 3.66 m |
| Laundry room | Ground level | 2.42 x 1.51 m |