
 For sale 50
$1,199,000
4 bed4 bath2,500–3,000 sq ft
62 Centre Street West
Mill Pond, Richmond Hill
2 months agoMLS® N13573746
SUTTON GROUP-ADMIRAL REALTY INC.
38 Crystal Drive
Mill Pond, Richmond Hill, Ontario L4C7Y4
For sale· Added
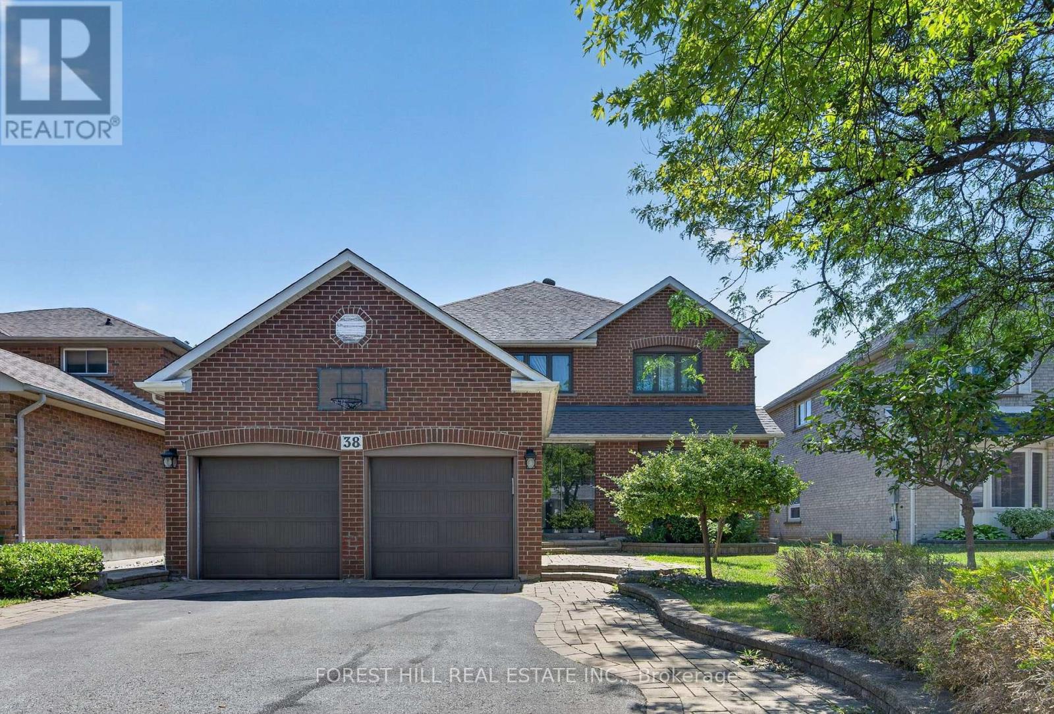
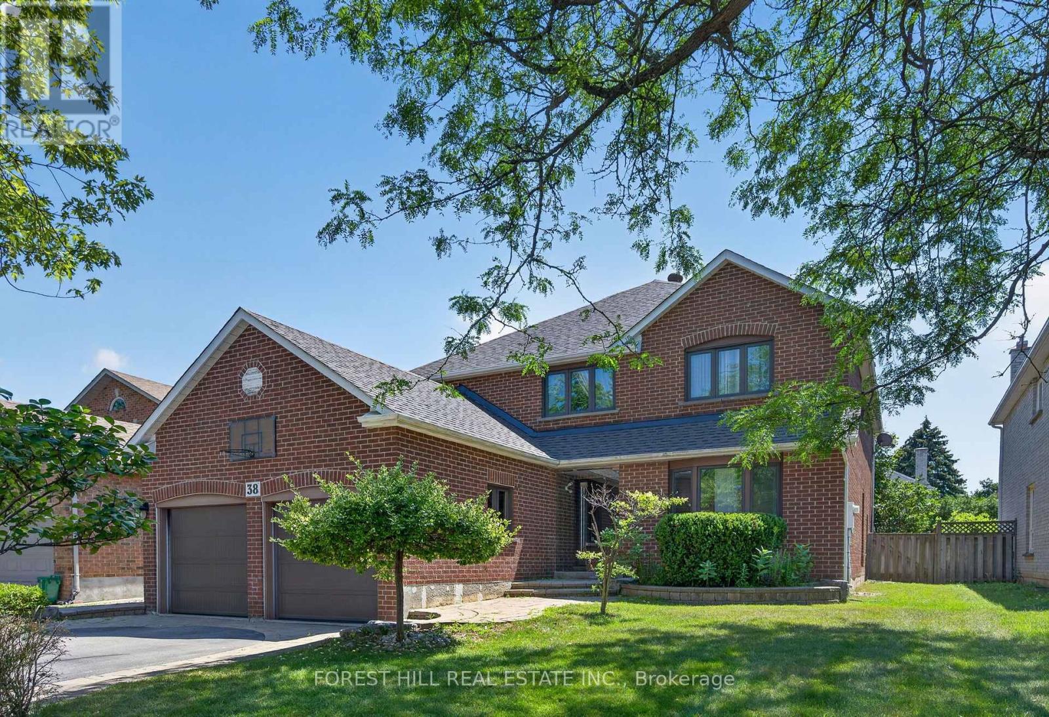
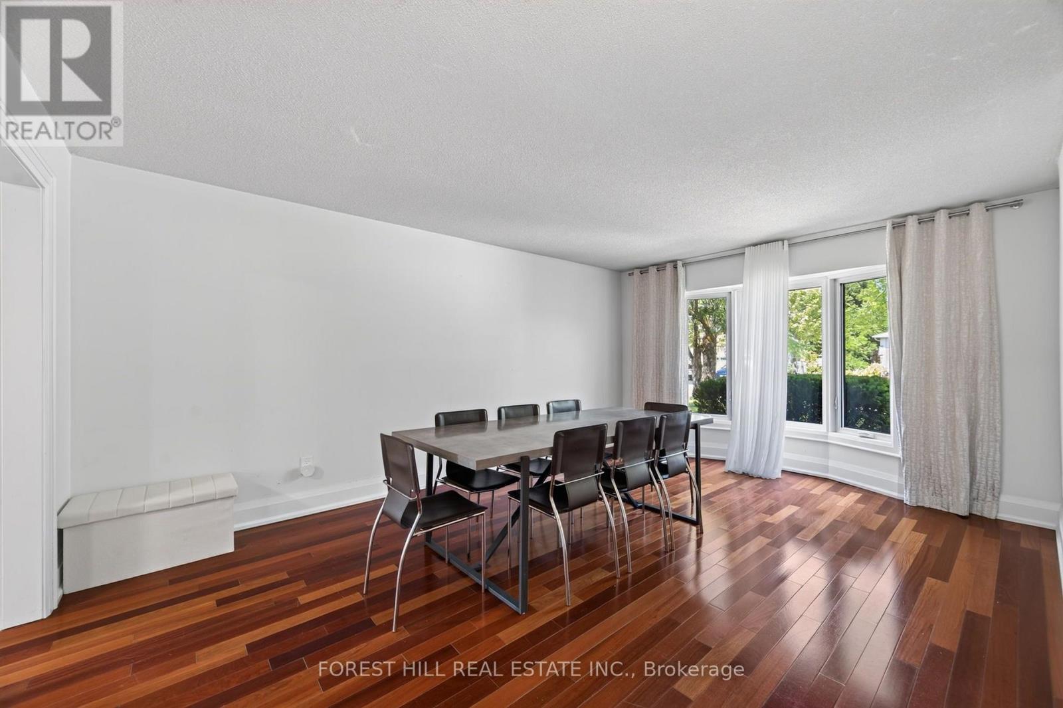
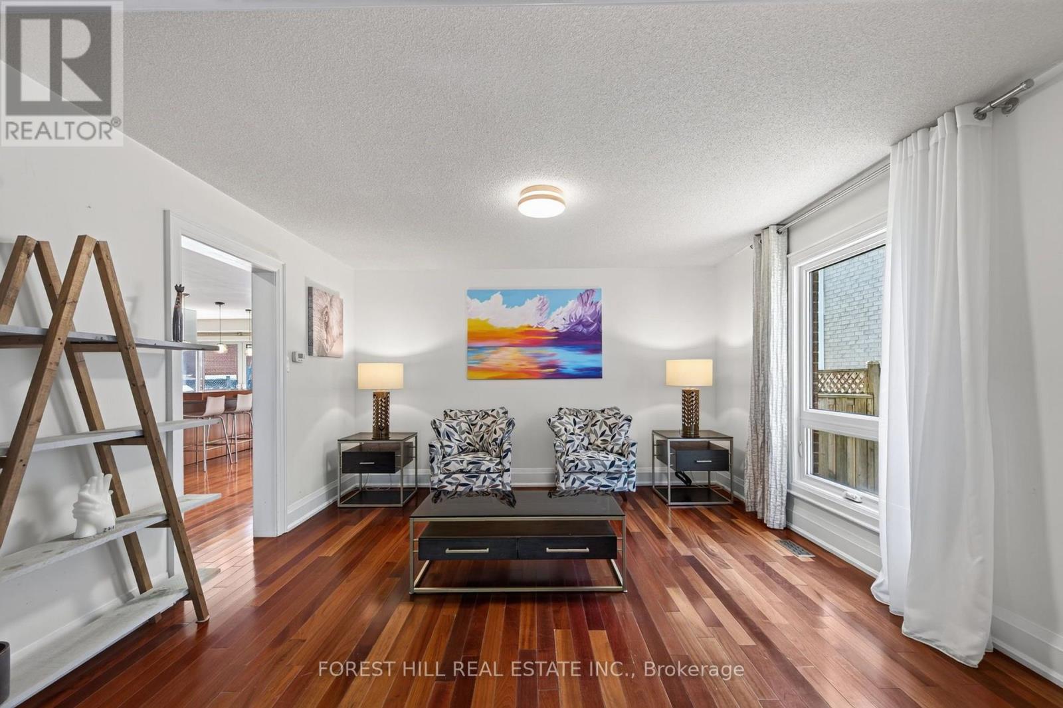
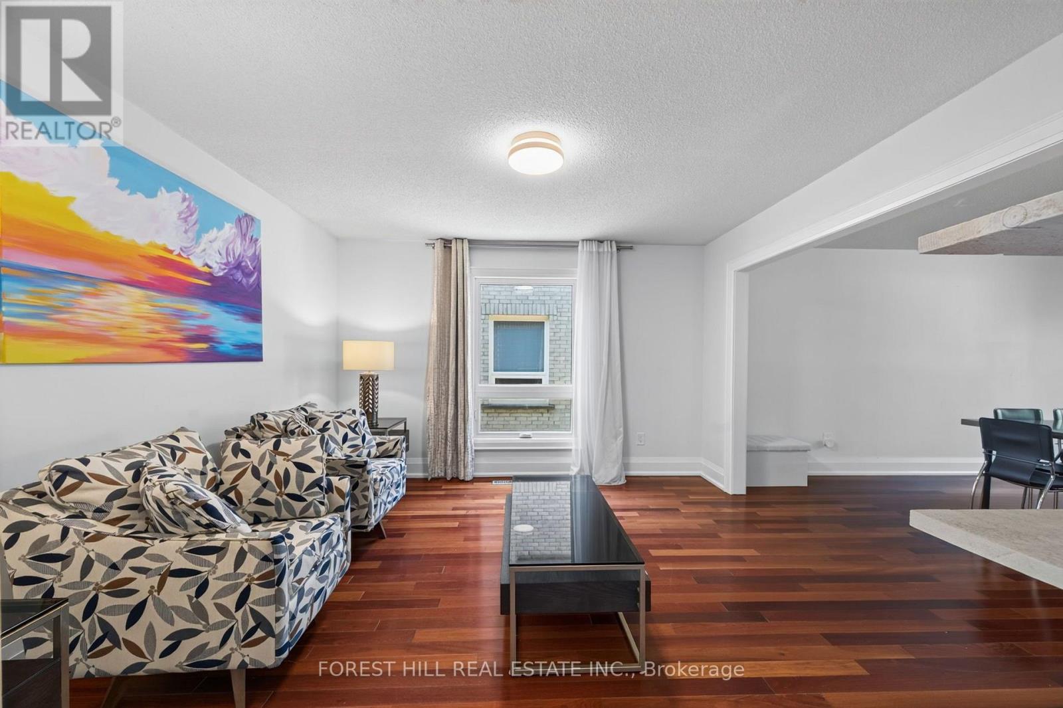
Located in the highly sought-after Mill Pond neighbourhood, this beautifully updated and well-maintained 2-storey home offers 4+2 bedrooms, 4 bathrooms and a finished basement. Featuring a stunning renovated kitchen with stone countertops with a massive waterfall island, high end appliances, pantry, and a breakfast bar. The spacious living and dining area boasts hardwood flooring, and a bright family room with fireplace. Enjoy a private double driveway, and manicured landscaped yard. There is an attached garage and parking for 6 vehicles. This is a rare offering with close proximity to Mill Pond, parks, top ranking schools, shopping and amenities. A fantastic opportunity in the heart of Richmond Hill.
Map data © OpenStreetMap contributors
No open houses are scheduled for this home.
Can't make it? Request a private viewing.
| Foyer | Main level | 1.21 x 3.05 m |
| Recreational, Games room | Basement | 7.02 x 7.94 m |
| Bedroom 5 | Basement | 3.67 x 3.08 m |
| Bedroom | Basement | 3.06 x 4.28 m |
| Office | Main level | 3.35 x 2.76 m |
| Living room | Main level | 9.45 x 3.97 m |
| Dining room | Main level | 9.45 x 3.97 m |
| Kitchen | Main level | 5.49 x 3.98 m |
| Family room | Main level | 3.97 x 4.88 m |
| Primary Bedroom | Second level | 3.98 x 6.71 m |
| Bedroom 2 | Second level | 5.48 x 3.9 m |
| Bedroom 3 | Second level | 5.48 x 3.69 m |
| Bedroom 4 | Second level | 3.67 x 4.26 m |




