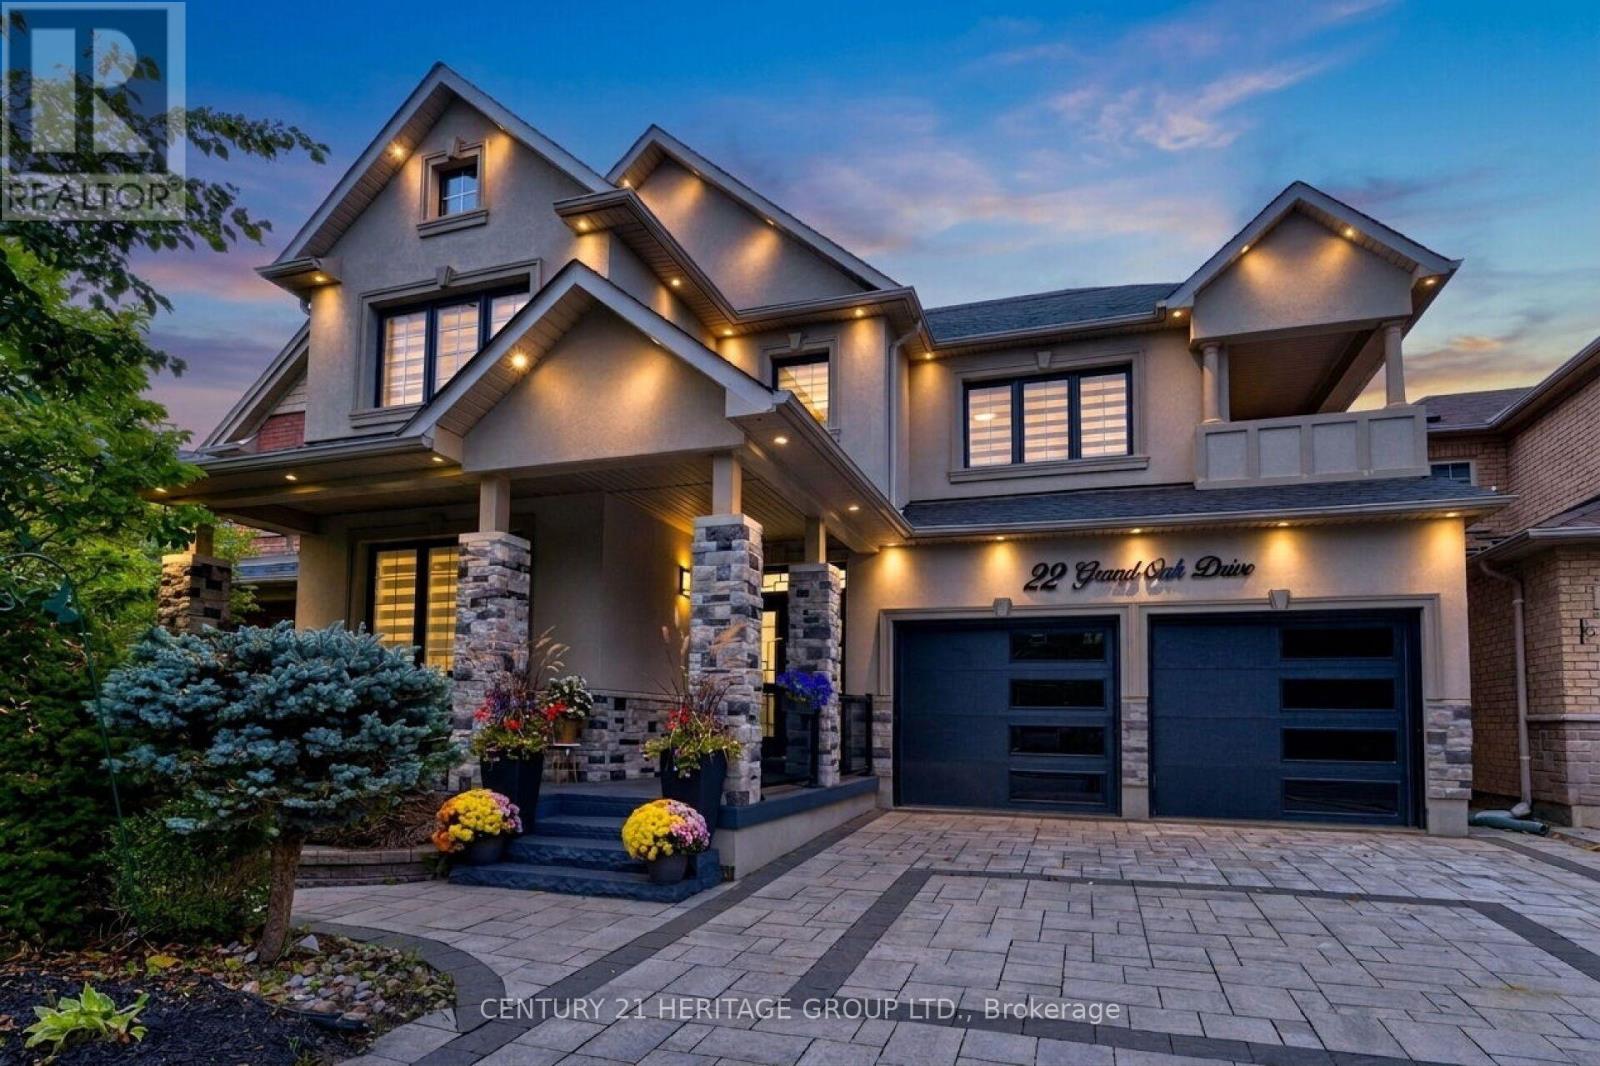
 For sale 50
$1,588,000
5+2 bed5 bath3,000–3,500 sq ft
22 Grand Oak Drive
Oak Ridges, Richmond Hill
28 days agoMLS® N13788418
CENTURY 21 HERITAGE GROUP LTD.

38 Tipp Drive
Rural Richmond Hill, Richmond Hill, Ontario L4E1J3
For sale· Added
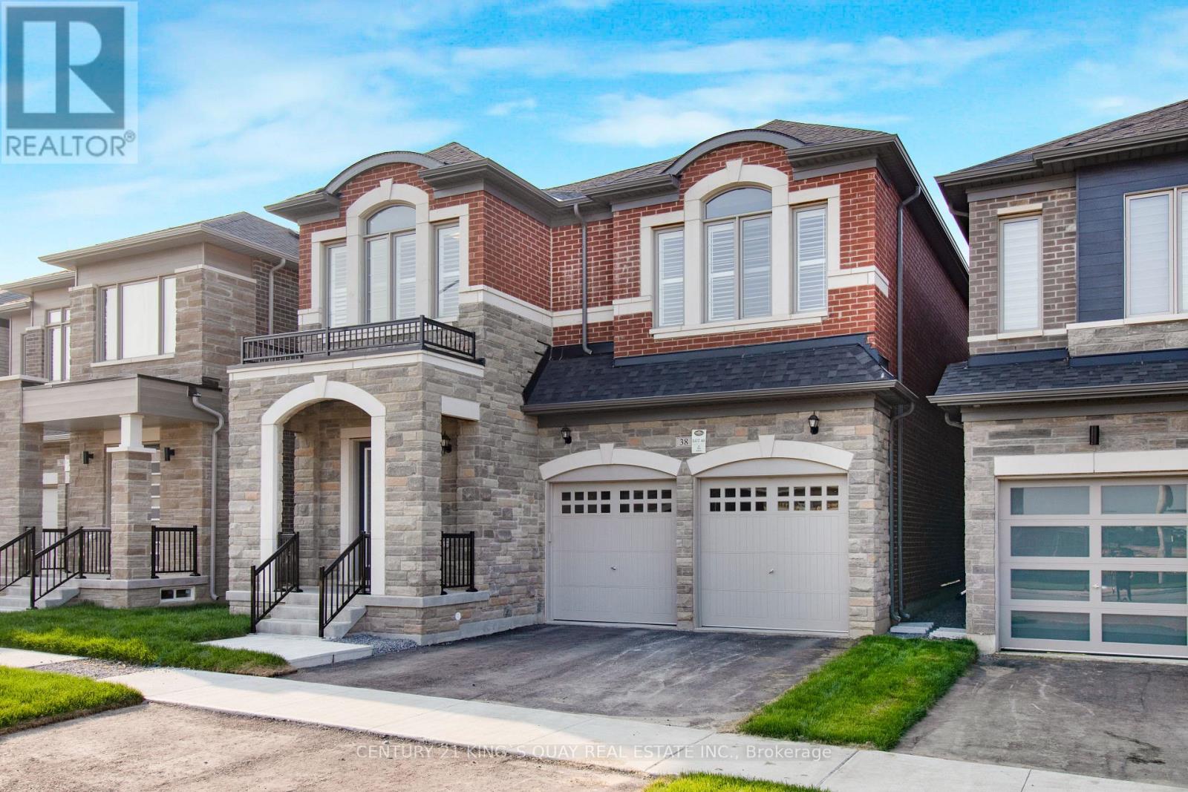
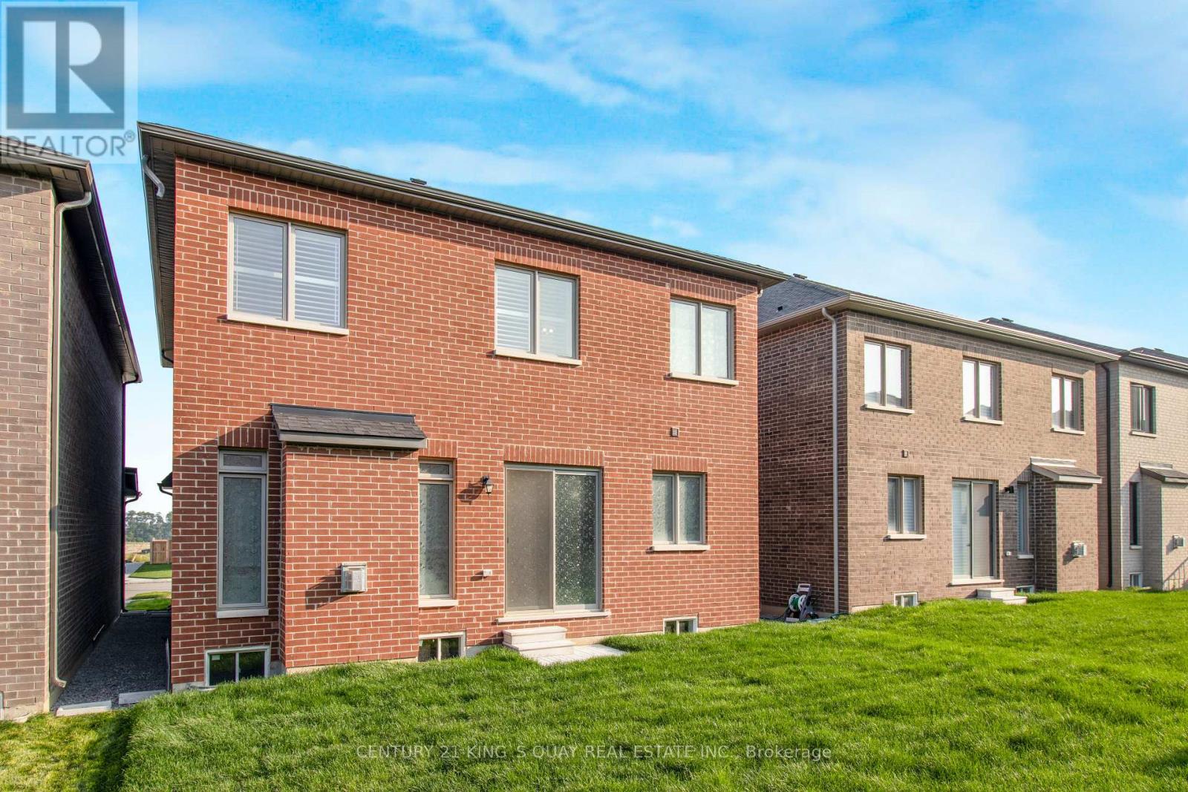
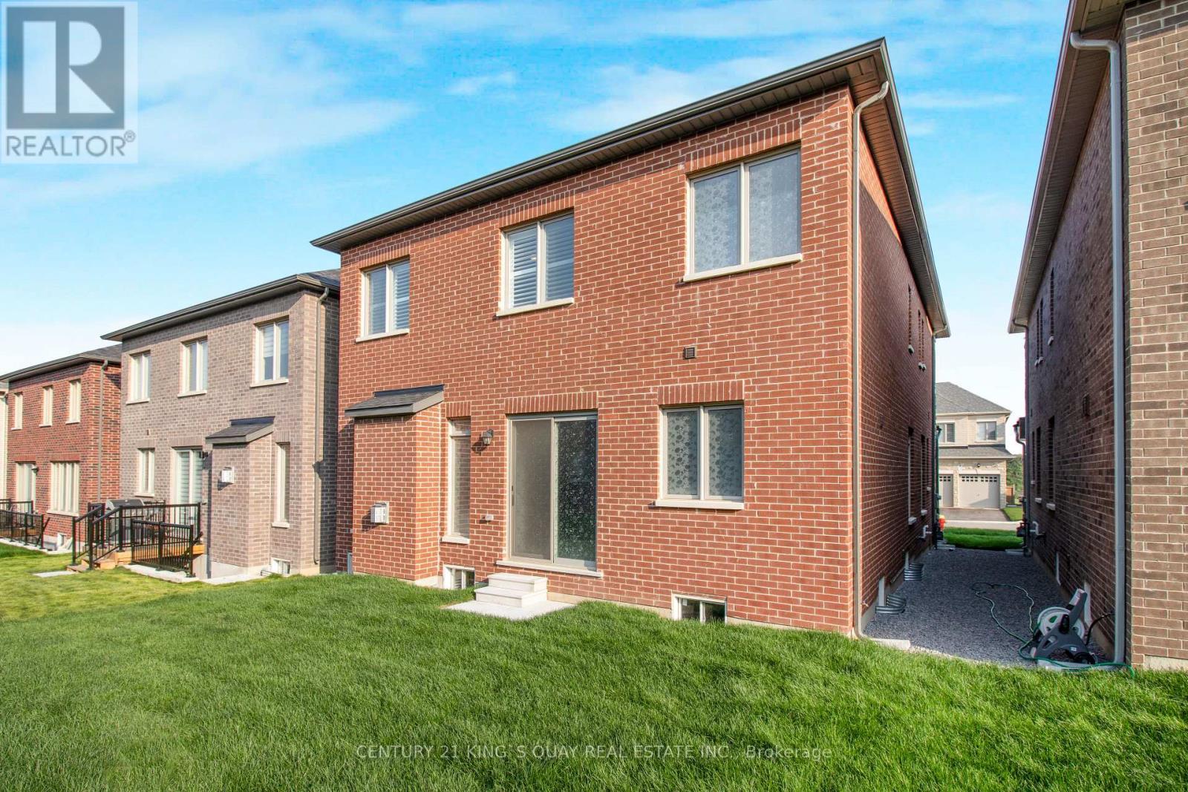
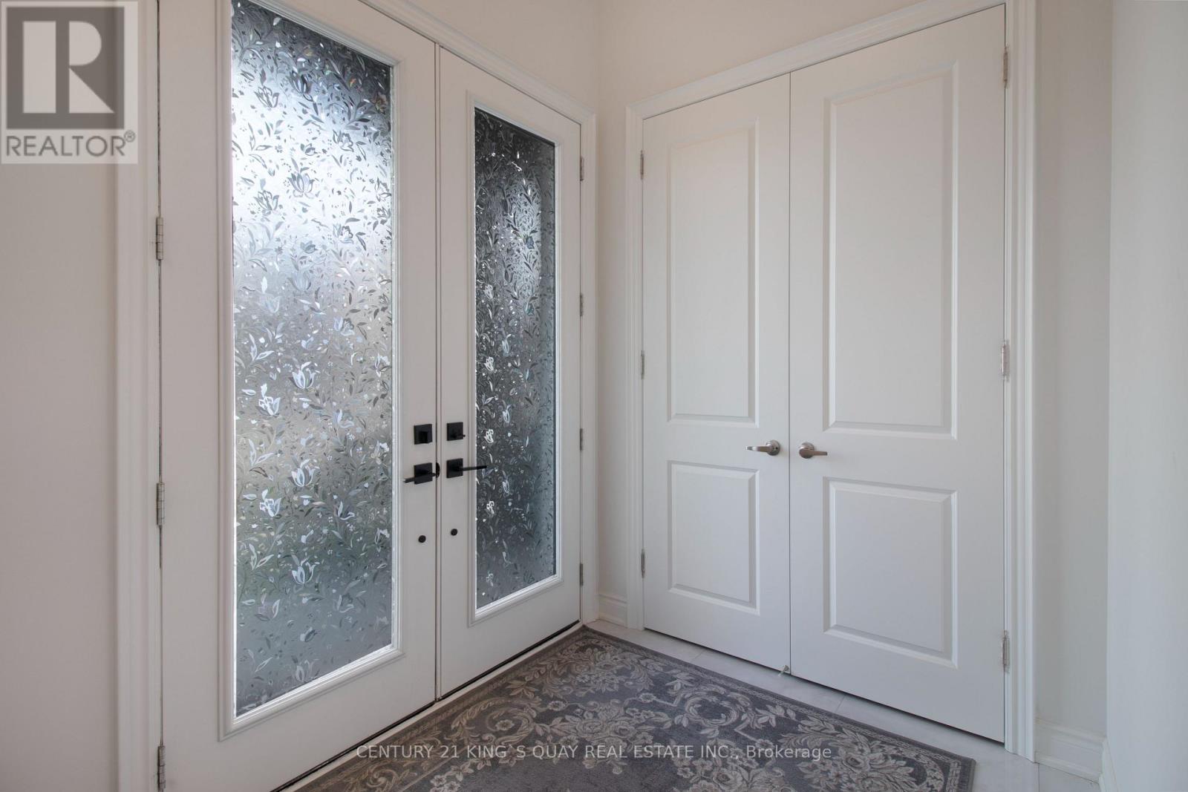
New Luxury Quality Built Home in Fast Developing Prestigious Oakridge Meadow Area, closed by Go Station/Hwy, Approx 2700 Sq Ft, M/F 10' Ceiling, 2/f 9' Ceiling, Basement 9' Ceiling, Extended Height Double Door Front Entrance, Hardwood thruout M/F & 2/F Hallway, Oak Stair w/Iron Pickets, all 4 Bedrooms Ensuite/Semi, Frameless Glass Shower Encl.
Map data © OpenStreetMap contributors
No open houses are scheduled for this home.
Can't make it? Request a private viewing.
| Foyer | Main level | 3.81 x 1.98 m |
| Laundry room | Second level | 2.59 x 1.68 m |
| Living room | Main level | 6.35 x 3.76 m |
| Dining room | Main level | 0 x 0 m |
| Family room | Main level | 4.95 x 3.66 m |
| Kitchen | Main level | 5.01 x 2.74 m |
| Eating area | Main level | 5.01 x 2.59 m |
| Primary Bedroom | Second level | 5.84 x 4.29 m |
| Bedroom 2 | Second level | 3.81 x 3.58 m |
| Bedroom 3 | Second level | 3.58 x 3.35 m |
| Bedroom 4 | Second level | 4.32 x 3.66 m |