For sale 50
$1,580,000
4+1 bed4 bath3,000–3,500 sq ft
4 Kirkland Court
Westbrook, Richmond Hill
1 month agoMLS® N13758132
RIGHT AT HOME REALTY
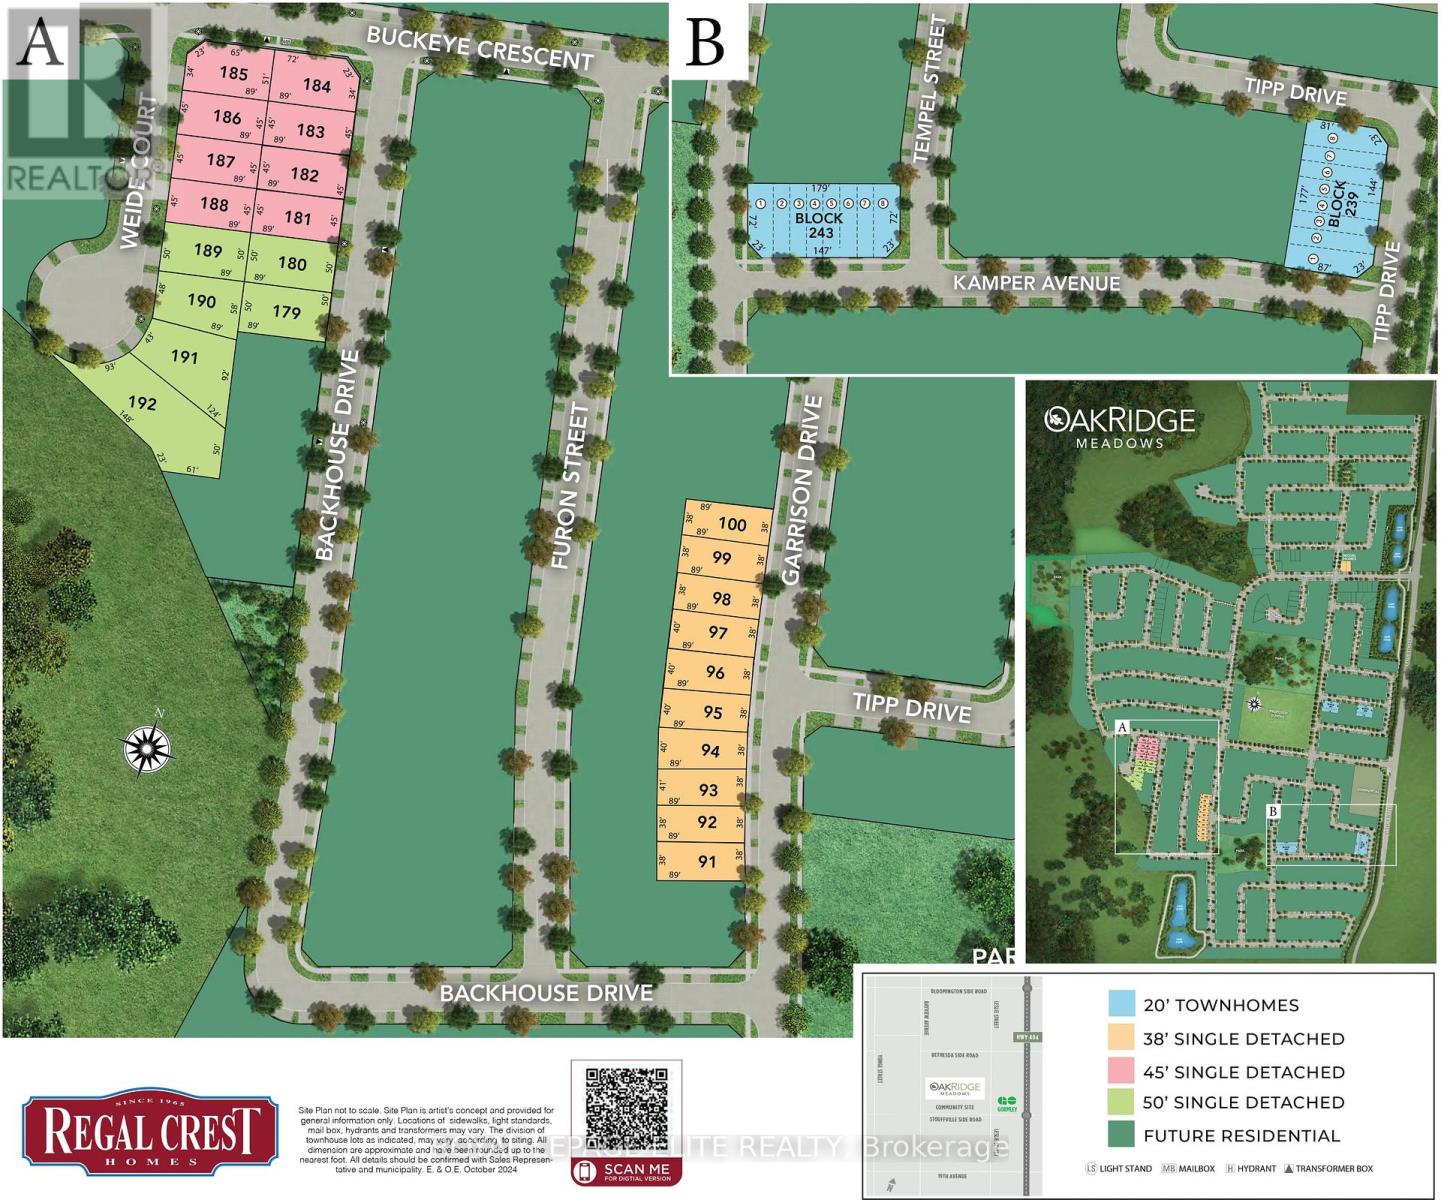
4 Backhouse Drive
Rural Richmond Hill, Richmond Hill, Ontario L4E1M8
For sale· Added
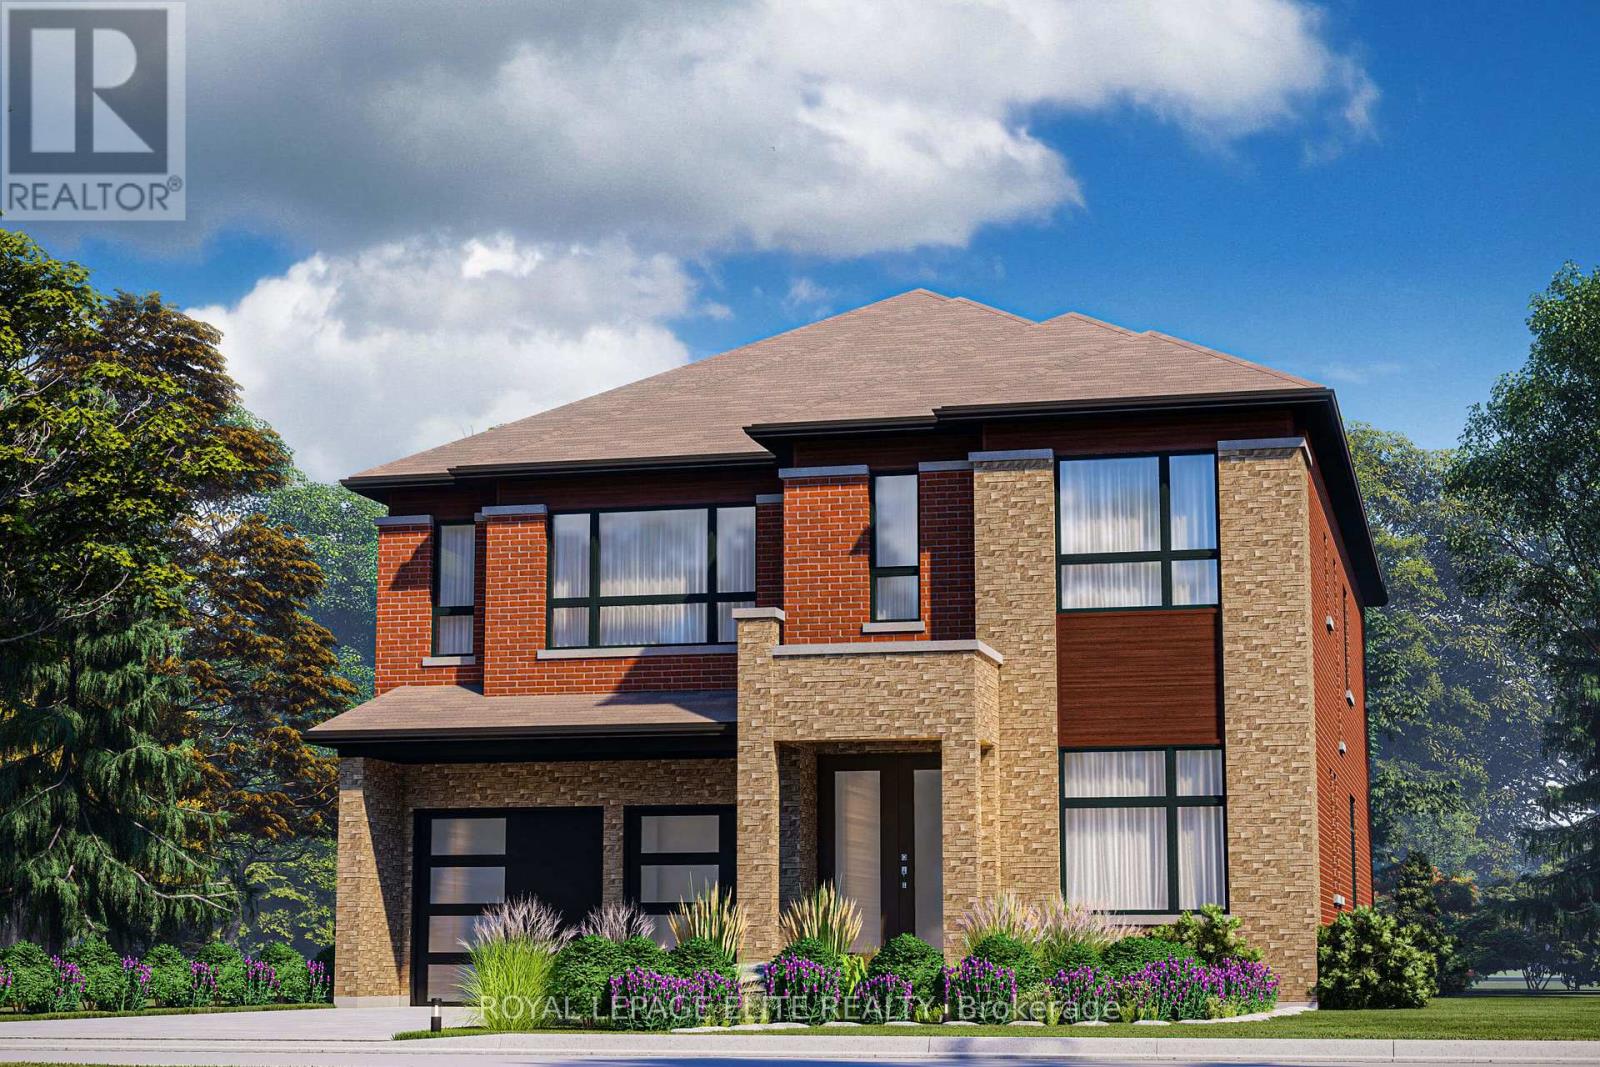
WELCOME TO A BRAND-NEW 3500 SQ.FT. BEAUTY FROM REGAL CREST HOMES. FEATURES 5 BEDROOMS AND 6 ENSUITES. ( IN-LAW SUITE FEATURE MAIN FLOOR ) COMPLETED & MOVE-IN, CARPET-FREE HOME AND OVER 80K IN UPGRADES INSTALLED. 200 AMP, GAS LINEAR F.P., EXTENDED KIT. UPPERS, UPPER FLOOR LAUNDRY, NO SIDEWALK SO 2 CAR GARAGE AND 4 OUTSIDE PARKING AVAILABLE, QUIET NEAR OAKRIDGE MORAINE. YOU MUST BOOK A VIEWING TO SEE THE LUXURY AND FINISH OF THIS BEAUTY.
Map data © OpenStreetMap contributors
No open houses are scheduled for this home.
Can't make it? Request a private viewing.
| Den | Main level | 3.05 x 2.8 m |
| Bedroom 5 | Upper Level | 3.35 x 3.54 m |
| Laundry room | Upper Level | 2.13 x 1.52 m |
| Dining room | Main level | 5.4 x 3.96 m |
| Family room | Main level | 4.21 x 5.49 m |
| Eating area | Main level | 3.63 x 4.39 m |
| Kitchen | Main level | 3.95 x 4.39 m |
| Mud room | Main level | 1.83 x 1.52 m |
| Primary Bedroom | Upper Level | 5.18 x 4.39 m |
| Bedroom 2 | Upper Level | 3.96 x 3.35 m |
| Bedroom 3 | Upper Level | 3.75 x 3.08 m |
| Bedroom 4 | Upper Level | 4.21 x 4.12 m |