
 For sale 50
$1,098,000
3 bed4 bath1,500–2,000 sq ft
74 Romance Drive
Rouge Woods, Richmond Hill
16 days agoMLS® N13833042
RE/MAX CROSSROADS REALTY INC.
4 Wendy Way
Oak Ridges, Richmond Hill, Ontario L4E2V6
For sale· Added
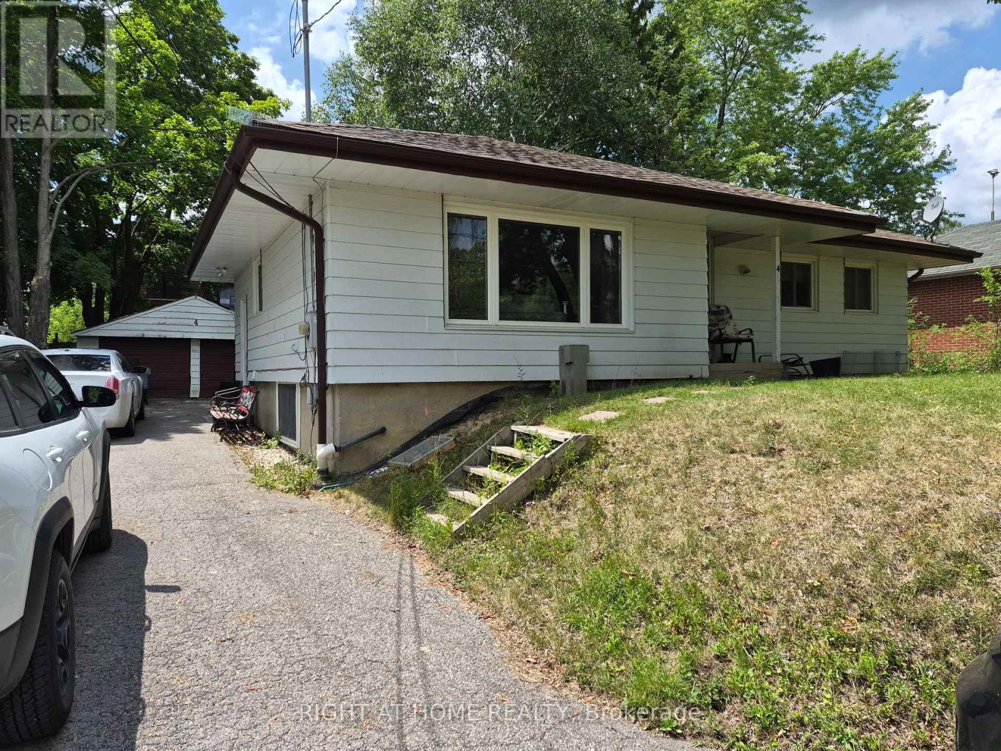
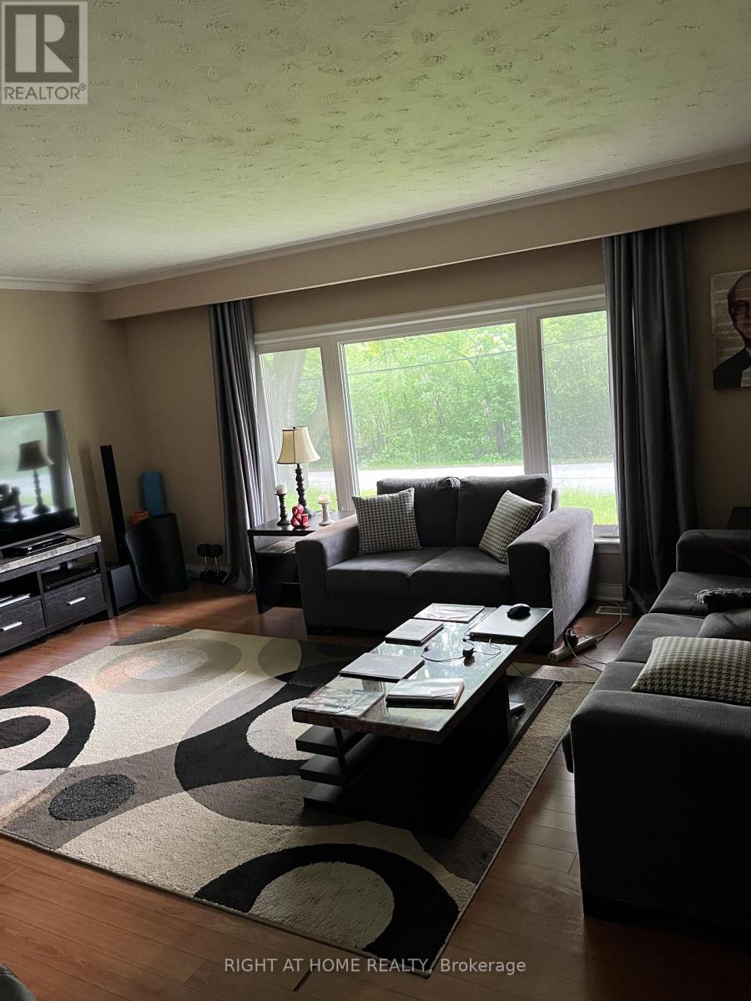
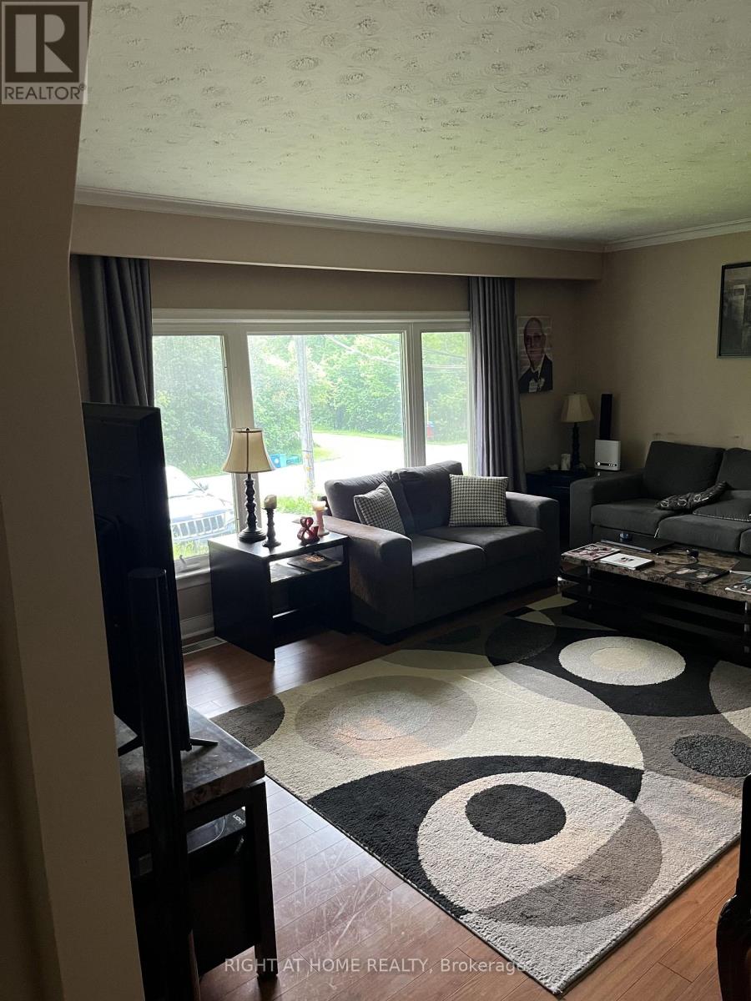
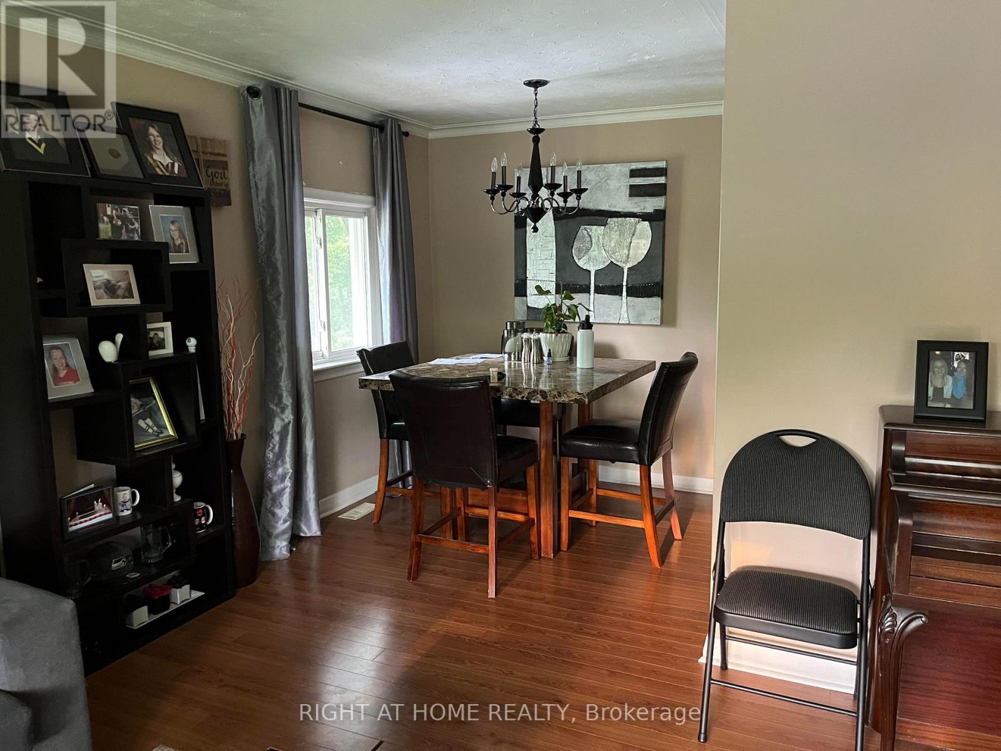
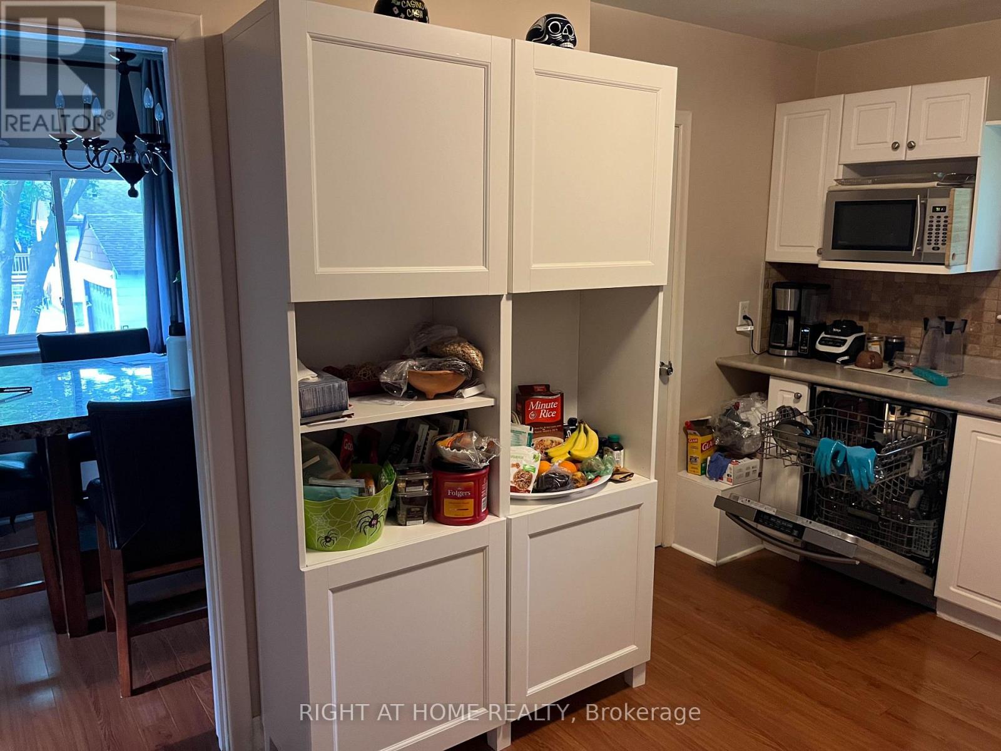
4 Wendy Way is suited to accommodate a couple of generations if a multi generational set up is what you desire. A 3 bedroom bungalow with a finished lower level that contains an in-law suite. Main floor is complete with Living and dining room off the kitchen along with 3 bedrooms. Lower levels family room is open to your eating area and kitchen and offers 2 more bedrooms. A great investment opportunity for first time buyer or someone needing accommodation for a caregiver or extended family or simply looking for extra income. Transportation options in this area include; YRT bus service & GO station near by. Community centers, a number of educational facilities, Medical Centre and all amenities can be found in the friendly hub of Oak Ridges. Access to your major travel routes are close at hand, Hwy 400 to the West and 404 to the east.
Map data © OpenStreetMap contributors
No open houses are scheduled for this home.
Can't make it? Request a private viewing.
| Living room | Main level | 5.18 x 4.06 m |
| Dining room | Main level | 2.43 x 2.13 m |
| Kitchen | Main level | 3.96 x 3.04 m |
| Primary Bedroom | Main level | 3.65 x 2.69 m |
| Bedroom 2 | Main level | 3.14 x 2.69 m |
| Bedroom 3 | Main level | 3.12 x 2.59 m |
| Living room | Basement | 0 x 0 m |
| Kitchen | Basement | 0 x 0 m |
| Bedroom | Basement | 0 x 0 m |
| Bedroom | Basement | 0 x 0 m |




