
 For sale 50
$1,280,800
3+1 bed3 bath1,100–1,500 sq ft
184 Laverock Avenue
Mill Pond, Richmond Hill
15 days agoMLS® N13834946
RE/MAX CROSSROADS REALTY INC.
40 Boiton Street
Rural Richmond Hill, Richmond Hill, Ontario L4S0M1
For sale· Added
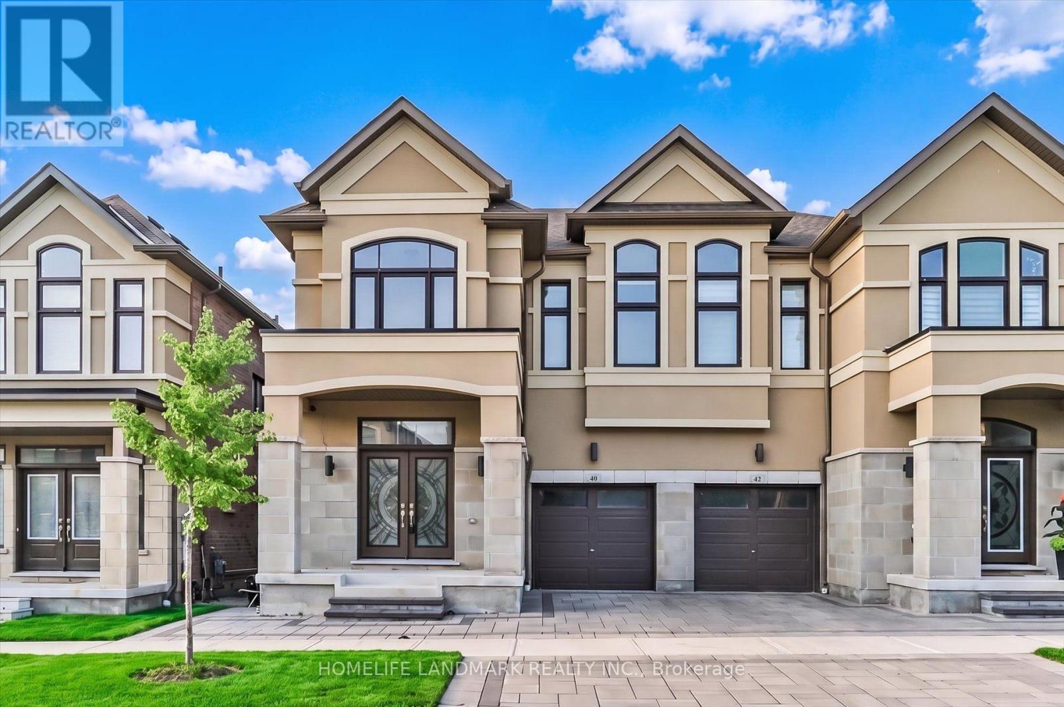
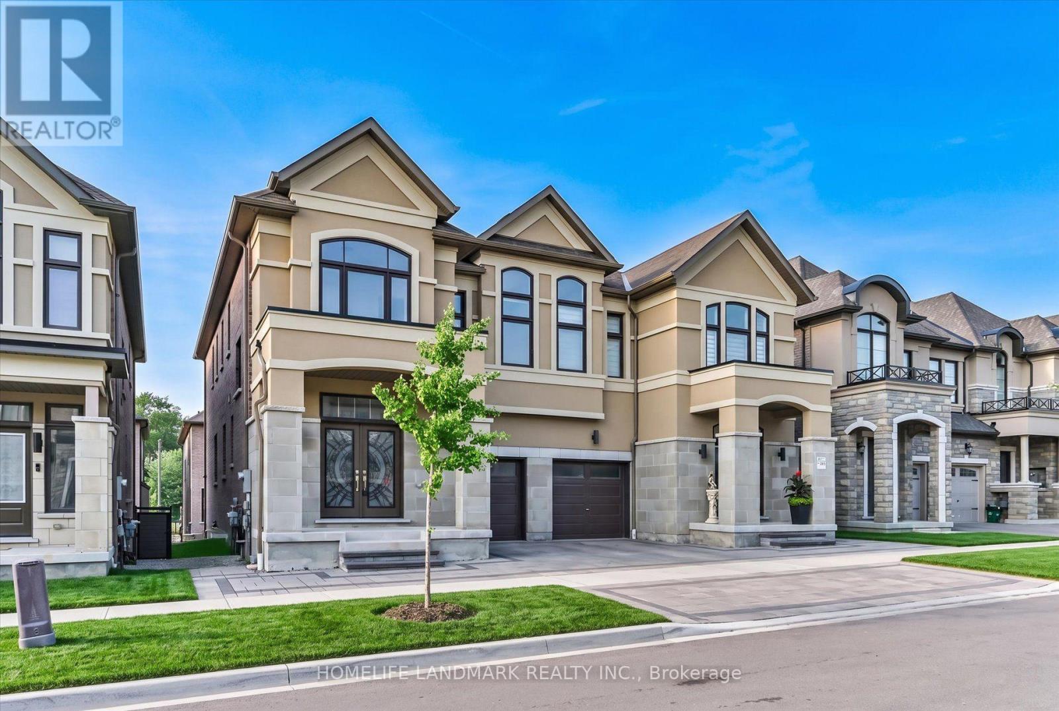
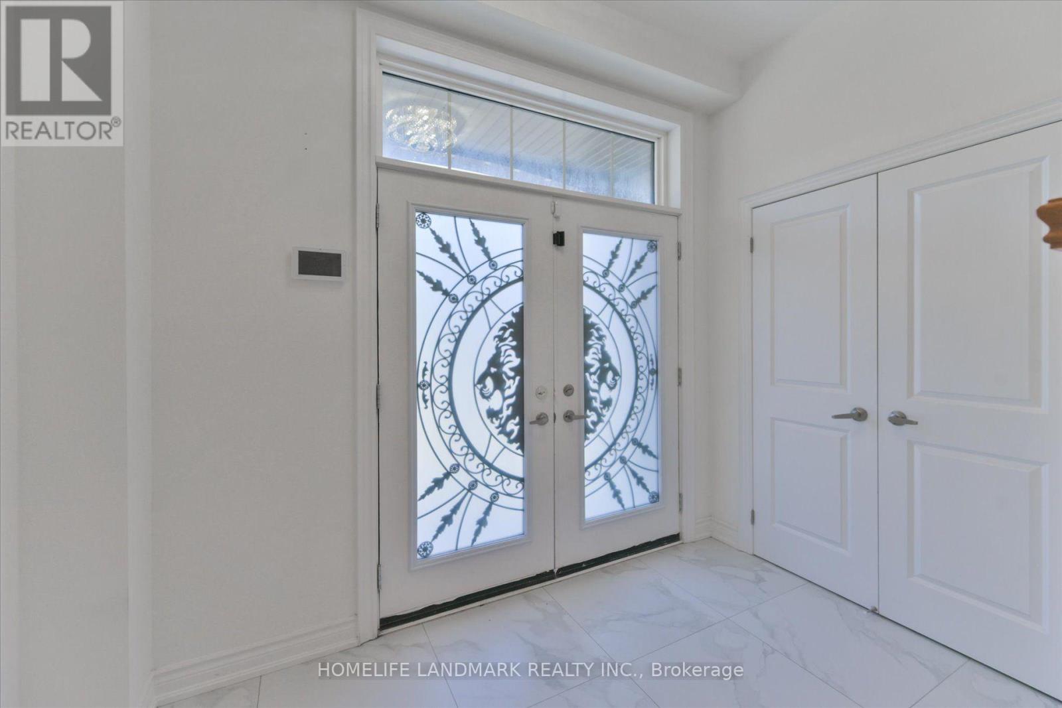
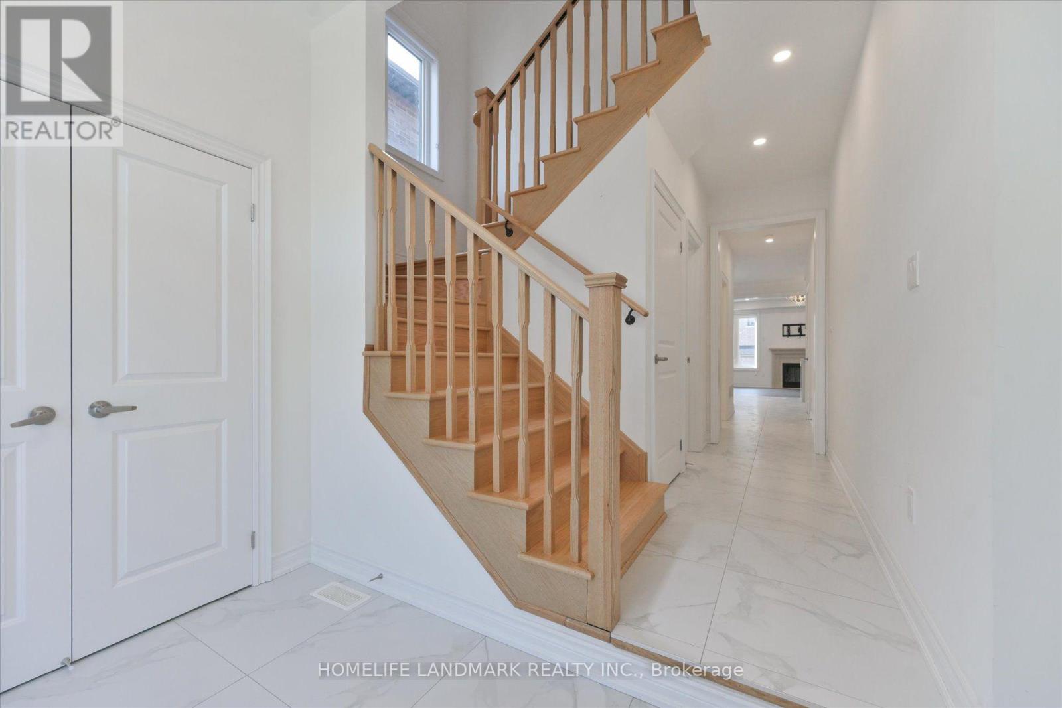
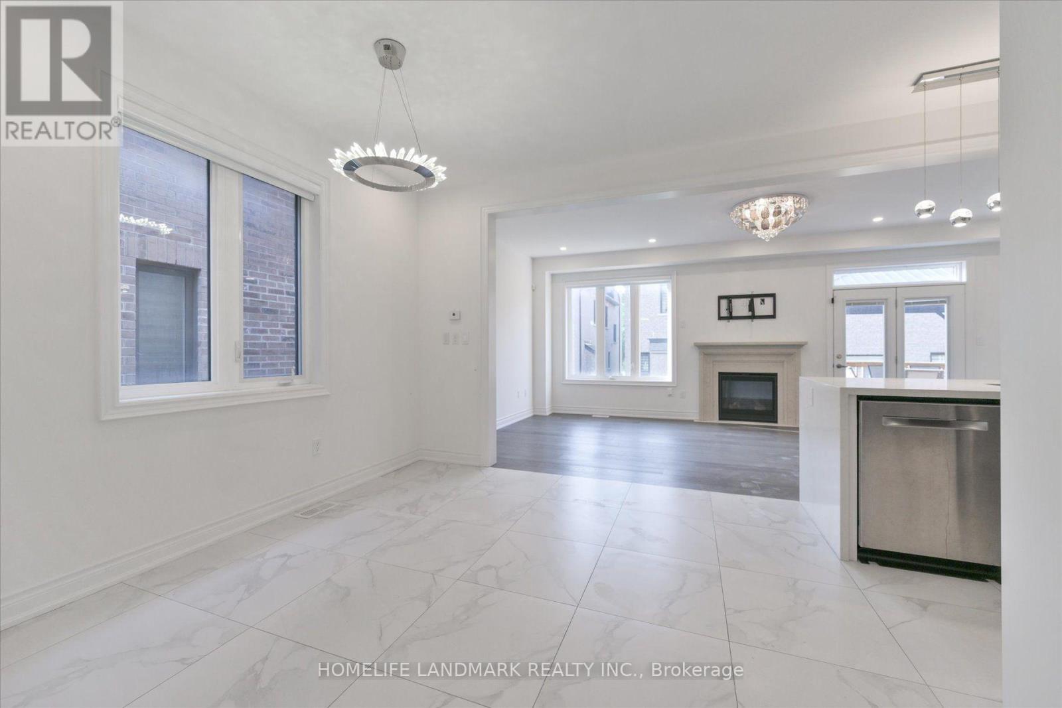
Experience modern elegance in this exceptional 4-year-new semi-detached home offering over 2,200 sq. ft. of thoughtfully designed living space. Showcasing a striking stucco and stone façade, this home features soaring 9-ft ceilings on both levels, pot lights, and designer lighting throughout. The open-concept layout is anchored by a gourmet kitchen with quartz countertops, a waterfall centre island, breakfast bar, and a stylish backsplash-perfect for everyday living and entertaining. A private main-floor office adds flexibility for remote work or study. The upper level offers four spacious bedrooms, two full bathrooms, and a convenient laundry room. Premium upgrades include partial motorized blinds, and an interlock driveway. Situated in a highly sought-after neighbourhood, just minutes from top-ranked Bayview Secondary School, public transit, Costco, restaurants, banks, shopping, parks, and easy access to Highway 404.
Map data © OpenStreetMap contributors
No open houses are scheduled for this home.
Can't make it? Request a private viewing.
| Sep 15, 2026 | $1,405,999 | ▼ $68,001 |
| Sep 4, 2026 | $1,474,000 | First recorded price |
Price changes since Sep 4, 2026.
| Living room | Ground level | 6.81 x 3.66 m |
| Dining room | Ground level | 3.66 x 3.35 m |
| Kitchen | Ground level | 3.45 x 2.74 m |
| Office | Ground level | 2.74 x 2.13 m |
| Primary Bedroom | Second level | 5.49 x 3.66 m |
| Bedroom 2 | Second level | 3.2 x 3.05 m |
| Bedroom 3 | Second level | 3.35 x 3.05 m |
| Bedroom 4 | Second level | 3.35 x 3.05 m |




