
 For sale 50
$1,289,000
4 bed3 bath2,000–2,500 sq ft
132 Estate Garden Drive
Oak Ridges, Richmond Hill
2 months agoMLS® N13634324
ANJIA REALTY
47 Topham Crescent
Westbrook, Richmond Hill, Ontario L4C9H1
For sale· Added
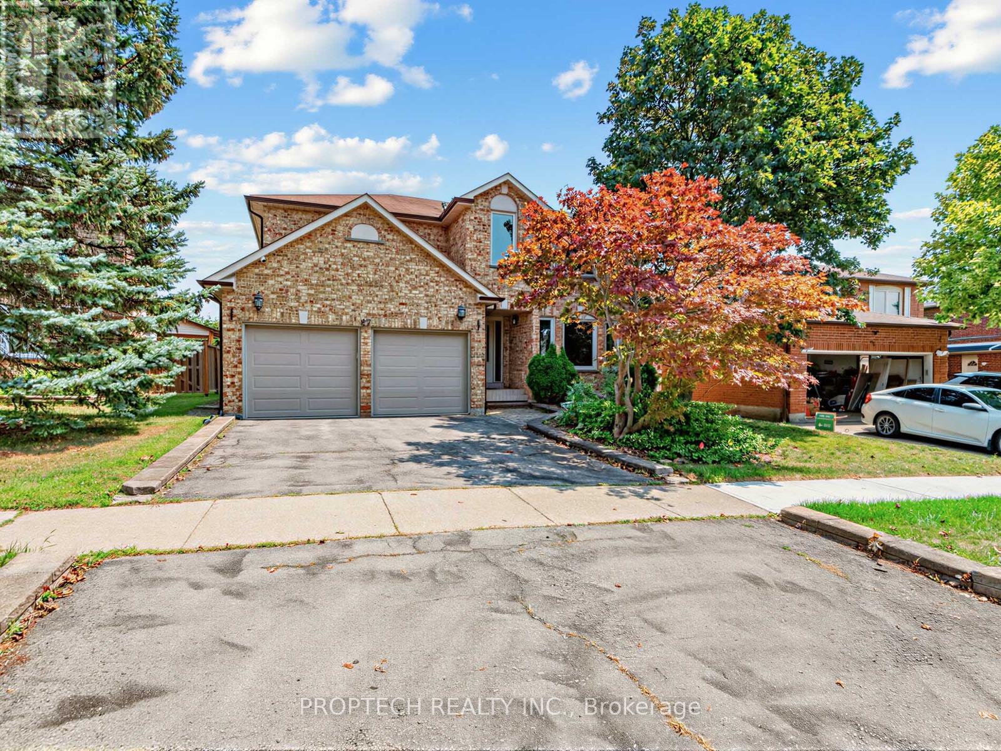
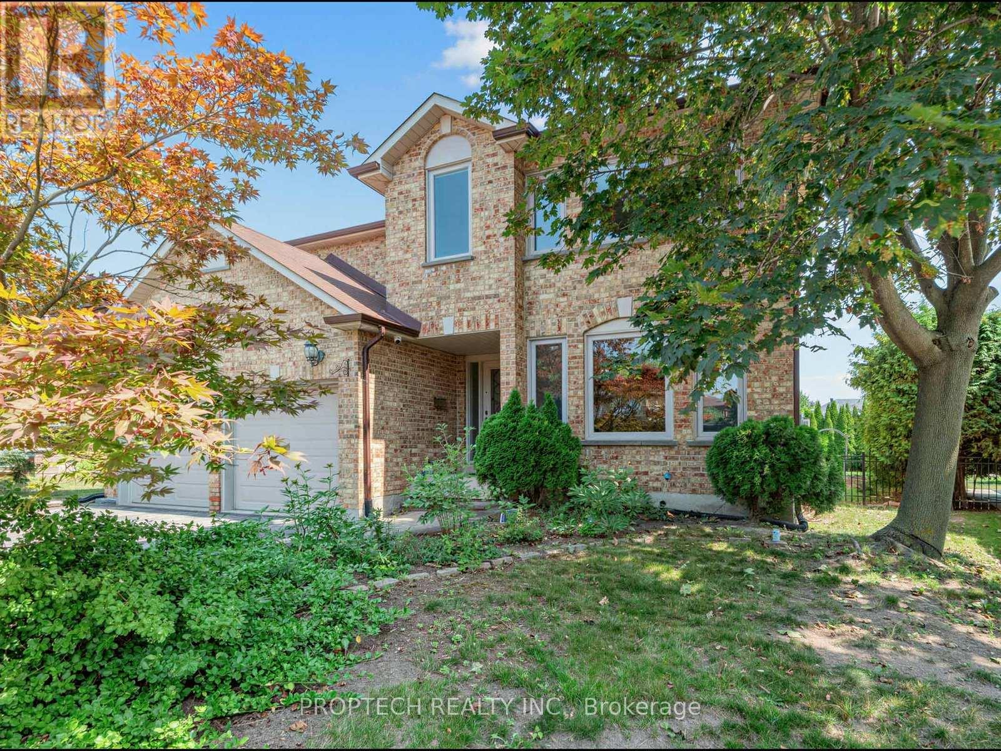
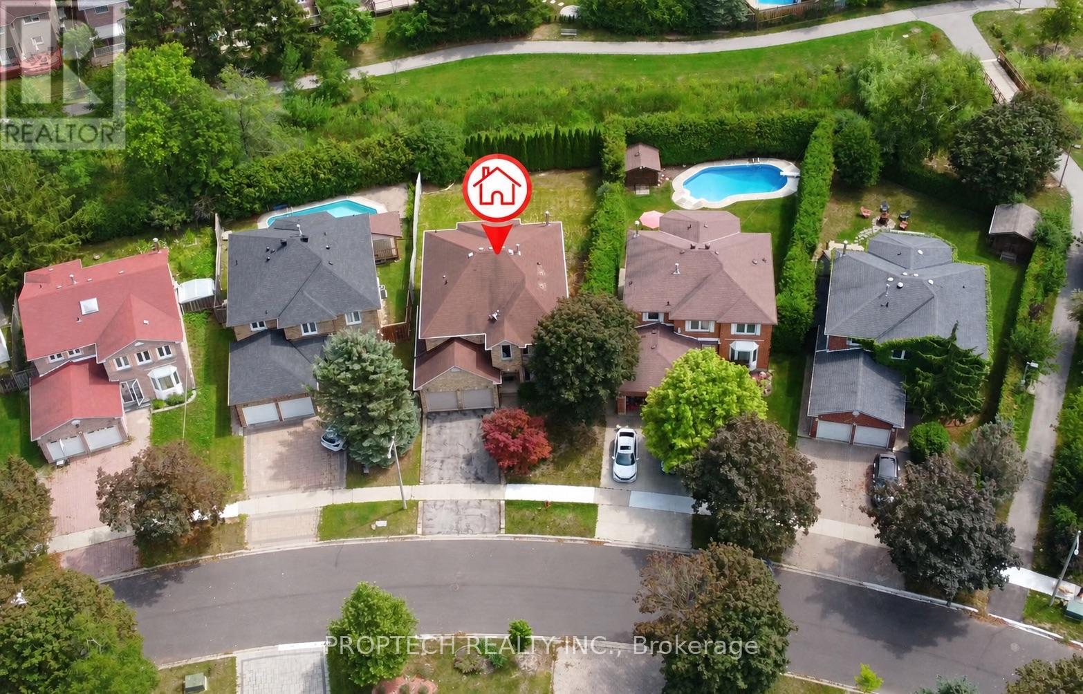
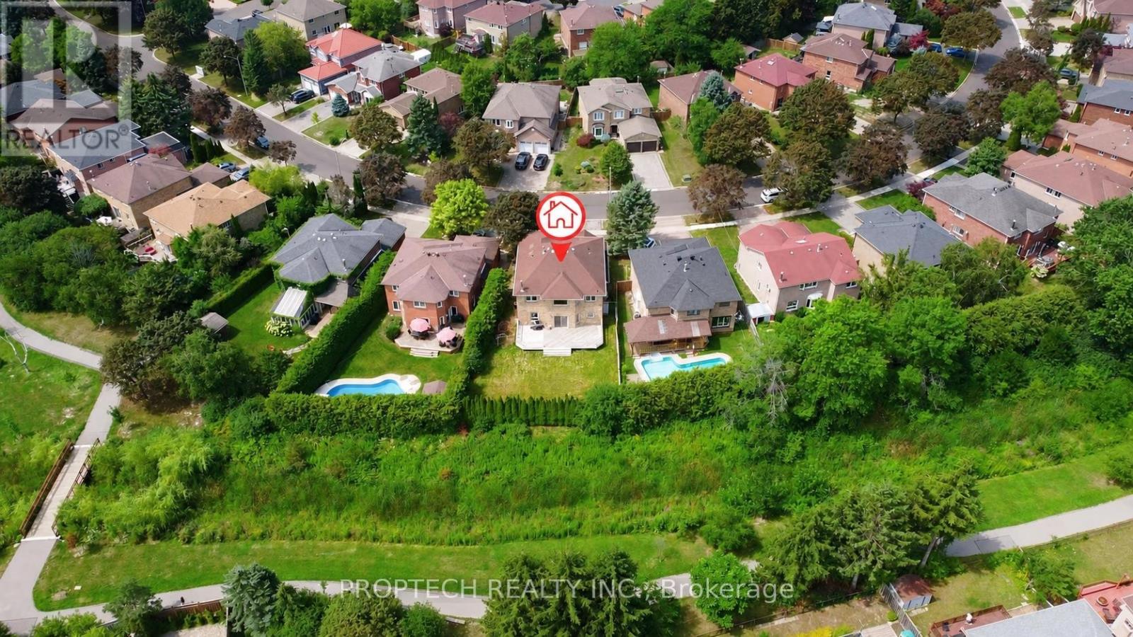
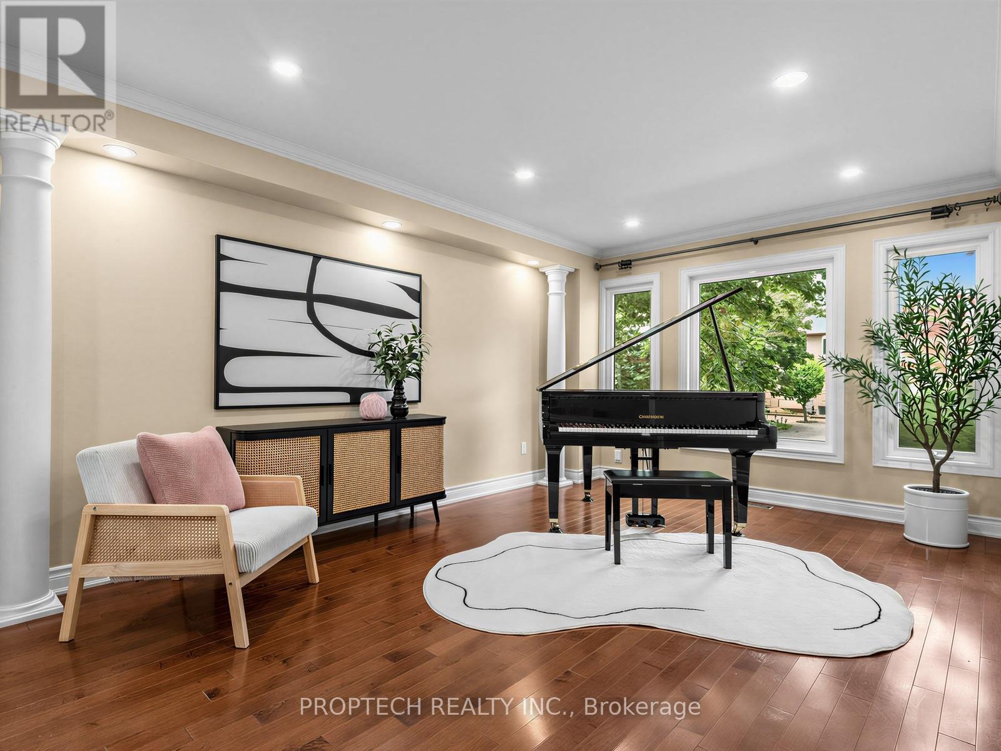
Nestled on a premium ravine lot in Richmond Hill's prestigious Westbrook community, this impressive over 3000sqft four-bedroom home offers an exceptional blend of privacy, space, and convenience. Situated on a wide and deep lot with a double-car garage and an oasis-like backyard, it features a bright, open-concept family and dining area, an expansive picture window overlooking the front yard, a warm and spacious living room, and a generous kitchen with tranquil backyard and ravine views. Upstairs, four generously sized bedrooms include a spacious primary retreat with a five-piece ensuite. The finished basement offers a large recreation room, an additional bedroom, and a four-piece bathroom. A separate side entrance and two laundry areas provide added flexibility and convenience. Located within the highly sought-after St. Theresa of Lisieux Catholic High School and Richmond Hill High School catchments, and just minutes from shopping plazas, everyday amenities, and Highways 400 and 404, this exceptional ravine home is an opportunity not to be missed!
Map data © OpenStreetMap contributors
Eastern time. Can't make it? Request a private viewing.
| Family room | Main level | 7.64 x 3.36 m |
| Media | Basement | 6.5 x 3.53 m |
| Exercise room | Basement | 4.03 x 4.95 m |
| Bedroom | Basement | 4.52 x 3.09 m |
| Dining room | Main level | 7.64 x 3.36 m |
| Family room | Main level | 5.94 x 3.4 m |
| Eating area | Main level | 3.75 x 3.04 m |
| Kitchen | Main level | 3.96 x 3.83 m |
| Office | Main level | 3.88 x 2.64 m |
| Primary Bedroom | Second level | 6.24 x 4.87 m |
| Bedroom 2 | Second level | 5.2 x 3.53 m |
| Bedroom 3 | Second level | 5.46 x 3.93 m |
| Bedroom 4 | Second level | 3.96 x 3.6 m |




