
 For sale 50
$1,098,000
3 bed4 bath1,500–2,000 sq ft
74 Romance Drive
Rouge Woods, Richmond Hill
16 days agoMLS® N13833042
RE/MAX CROSSROADS REALTY INC.
50 Springer Drive
Westbrook, Richmond Hill, Ontario L4C0G1
For sale· Added
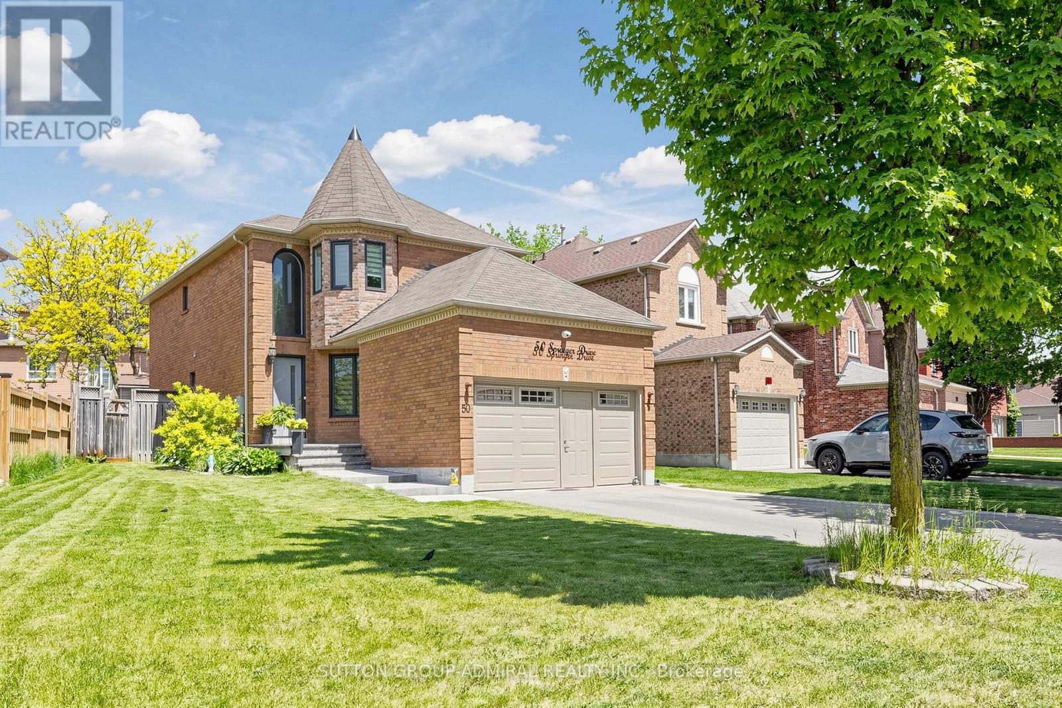
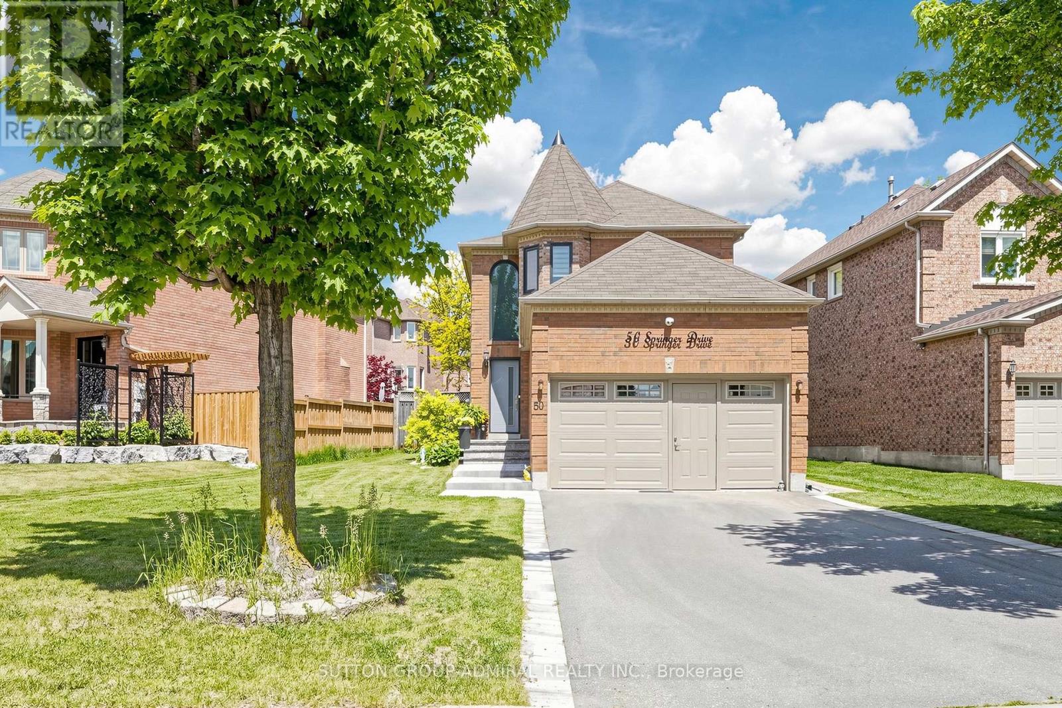
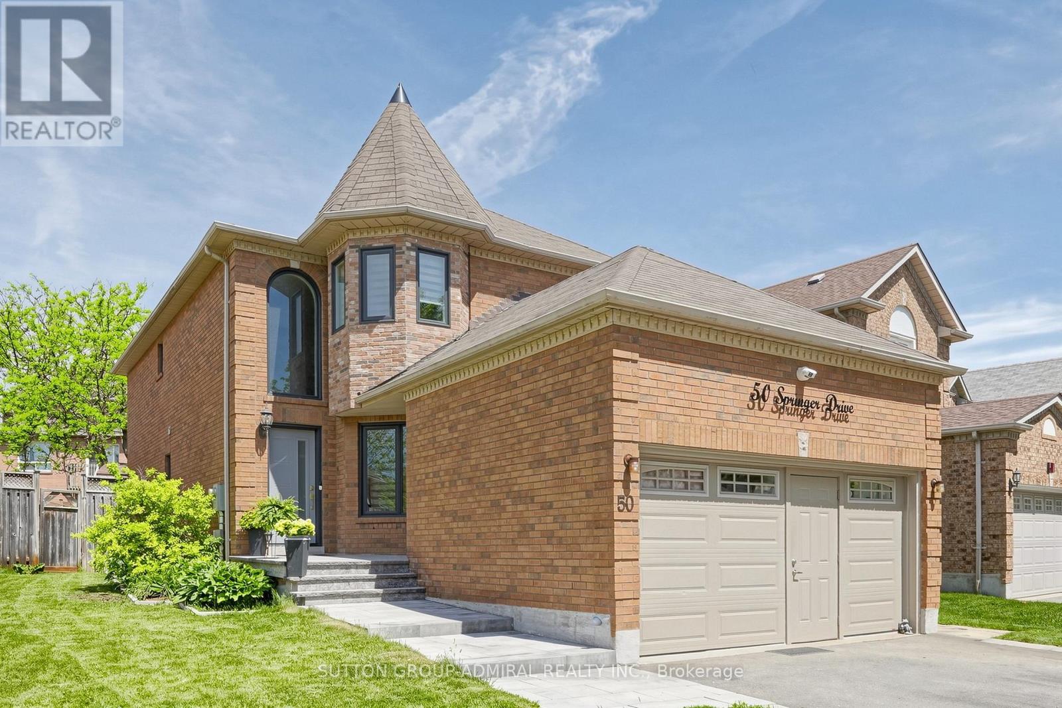
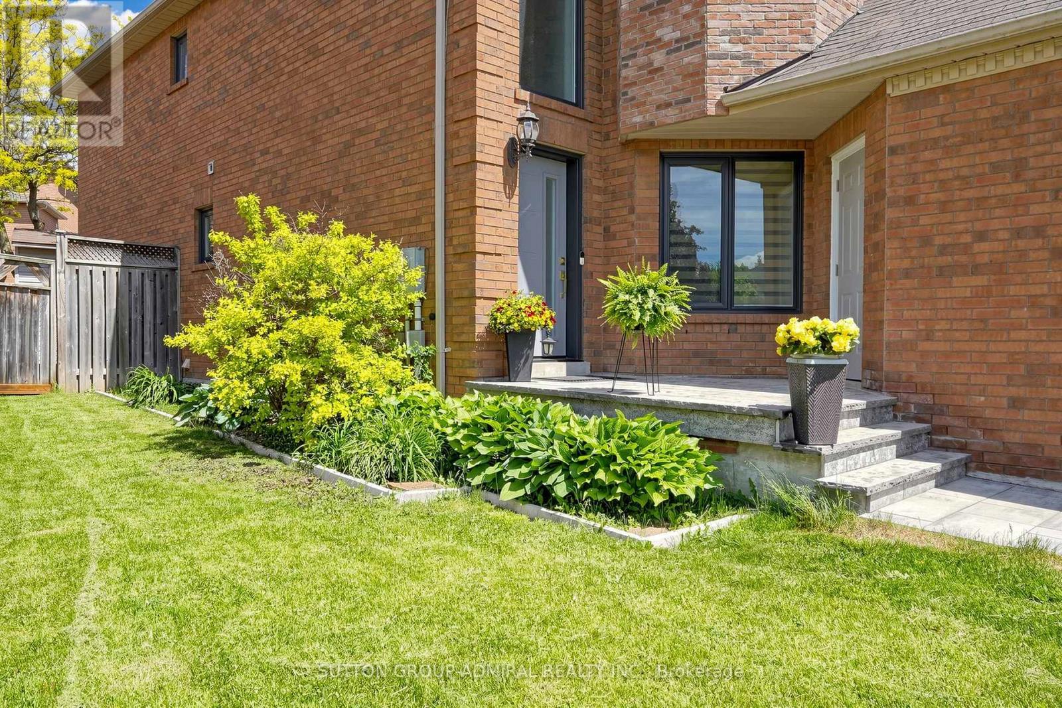
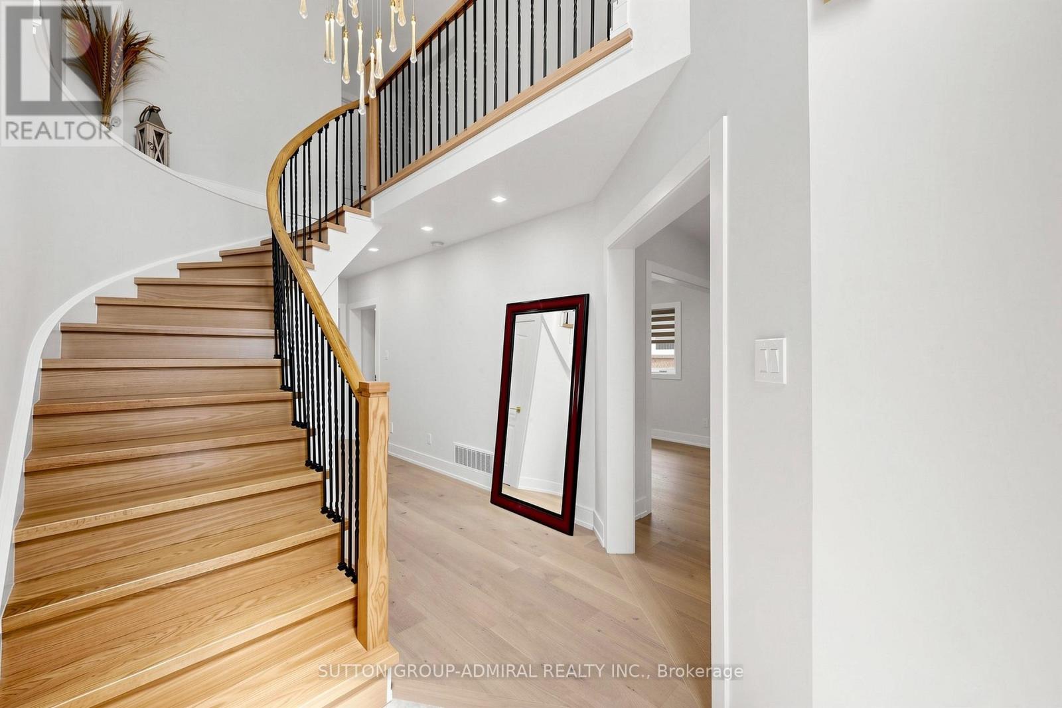
Your Search Ends Here. Stunning Contractor's Own Home In Desired Westbrook Community &Top Ranking Schools Area. Completely Redone With Top Quality Materials, Exceptional Craftsmanship And Utmost Attention To Every Detail. New Windows, Front Door, 3/4" Hardwood And Italian Porcelain Tiles. Modern Kitchen W/Centre Island, All New Baths W/Walk-In Showers. New Plumbing And Electrical, Smooth Ceilings, New Interior Doors, Hardware, Custom Trim, LED Pot Lights. Man Cave In The Garage W/Dedicated A/C And Heating. Custom Built 16'x10' Insulated Shed. Interlock, Asphalt, Landscaping - 2025. Too Many Upgrades To Mention. Nestled On A Quiet Street Across From Larratt Lea Park & Tennis Courts. Steps To Elgin West Community Centre & Pool, Forest Trails Of Twickenham Park. School Zone Of Top Rated St. Teresa of Lisieux Catholic H.S. And Richmond Hill High School.
Map data © OpenStreetMap contributors
No open houses are scheduled for this home.
Can't make it? Request a private viewing.
| Oct 1, 2026 | $1,459,000 | ▼ $19,000 |
| Sep 19, 2026 | $1,478,000 | First recorded price |
Price changes since Sep 19, 2026.
| Living room | Main level | 5.1 x 3.5 m |
| Dining room | Main level | 3.5 x 3.3 m |
| Kitchen | Main level | 5.95 x 3.28 m |
| Family room | Main level | 4.6 x 3.25 m |
| Primary Bedroom | Second level | 4.75 x 4.55 m |
| Bedroom 2 | Second level | 5 x 2.95 m |
| Bedroom 3 | Second level | 3.5 x 2.9 m |
| Recreational, Games room | Basement | 6.3 x 5.6 m |
| Bedroom | Basement | 3.9 x 3.5 m |
| Bedroom 2 | Basement | 4.25 x 2.8 m |




