 NewFor sale 50
$1,299,000
4 bed4 bath2,000–2,500 sq ft
6 Homerton Avenue
Oak Ridges, Richmond Hill
4 days agoMLS® N13880932
REMAX YOUR COMMUNITY REALTY
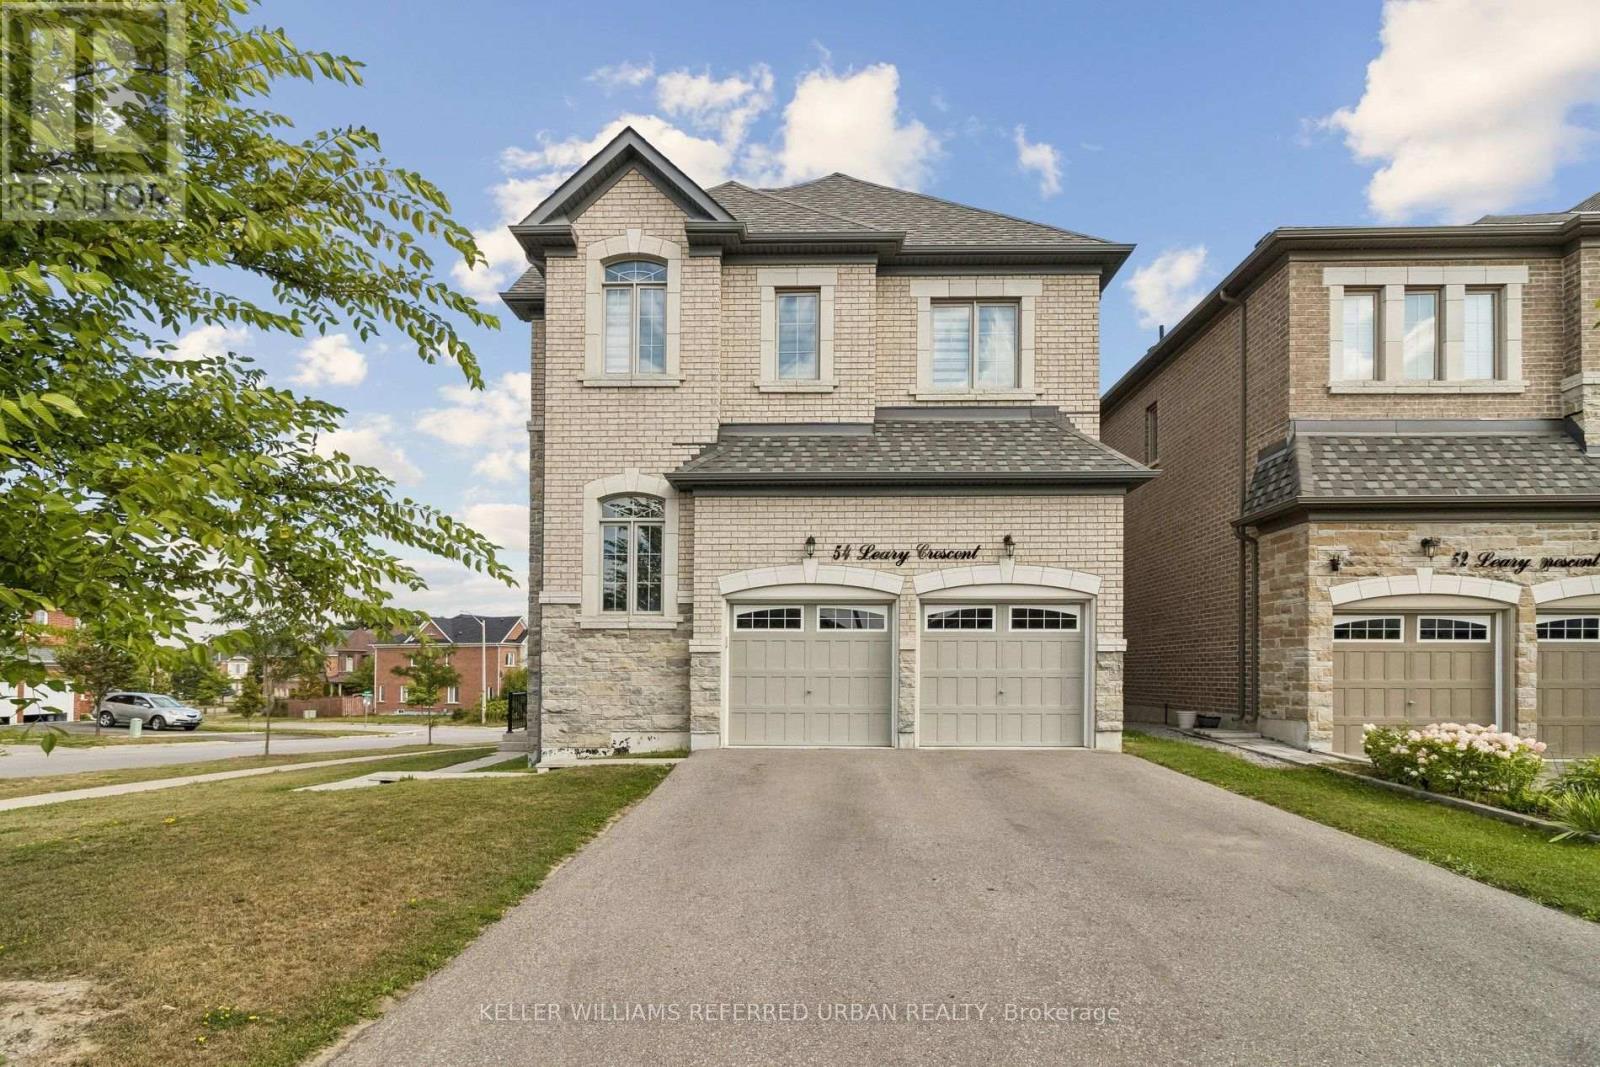
54 Leary Crescent
Westbrook, Richmond Hill, Ontario L4S0G7
For sale· Added
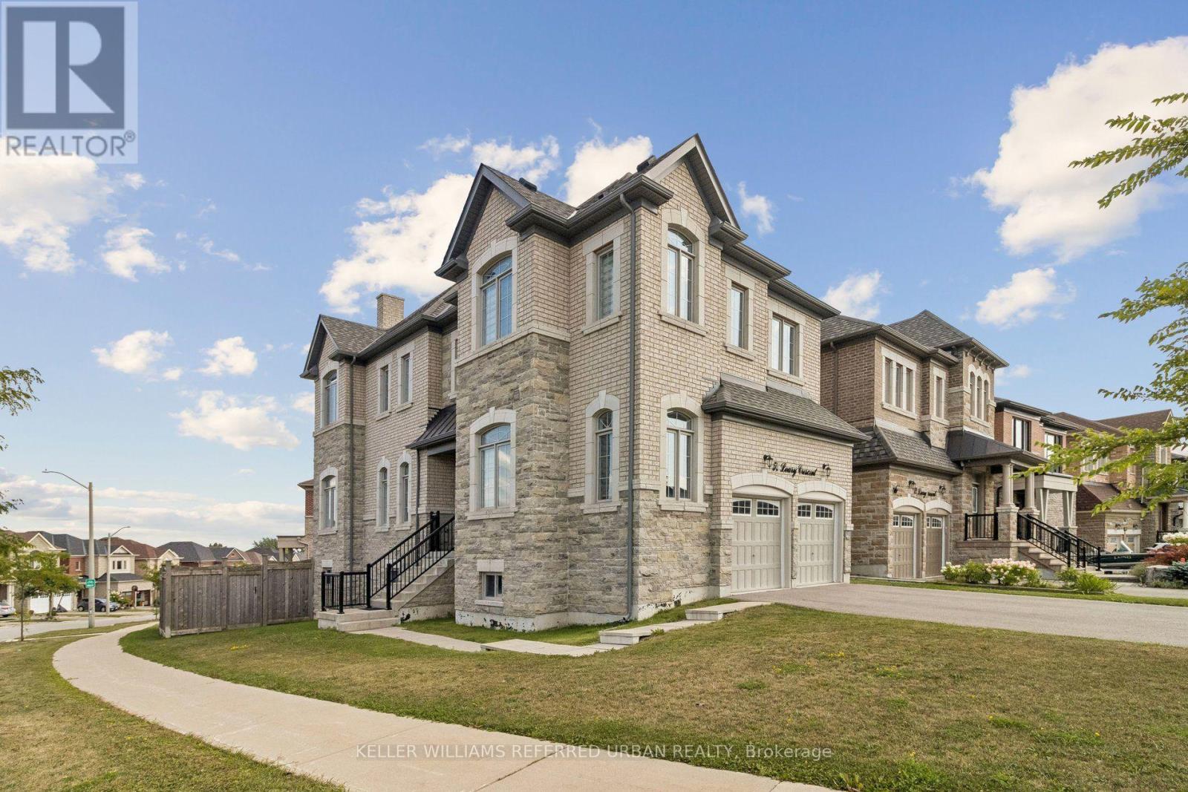
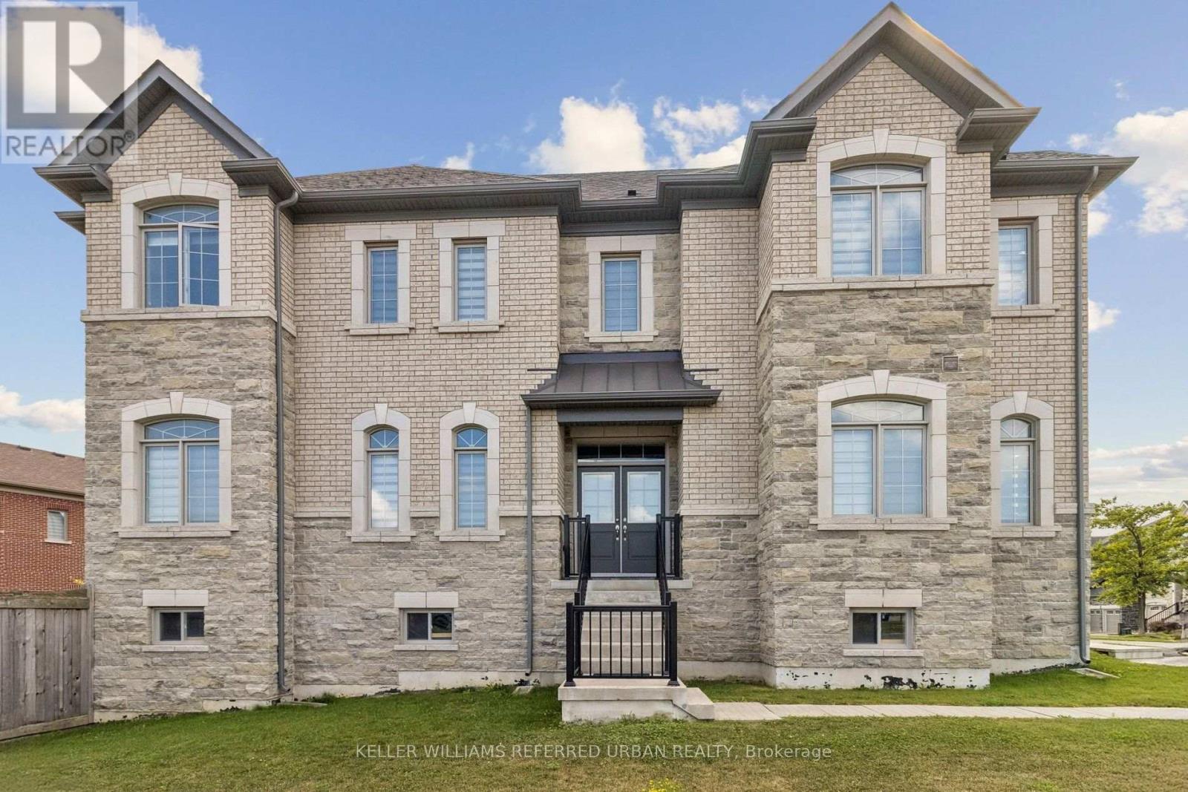
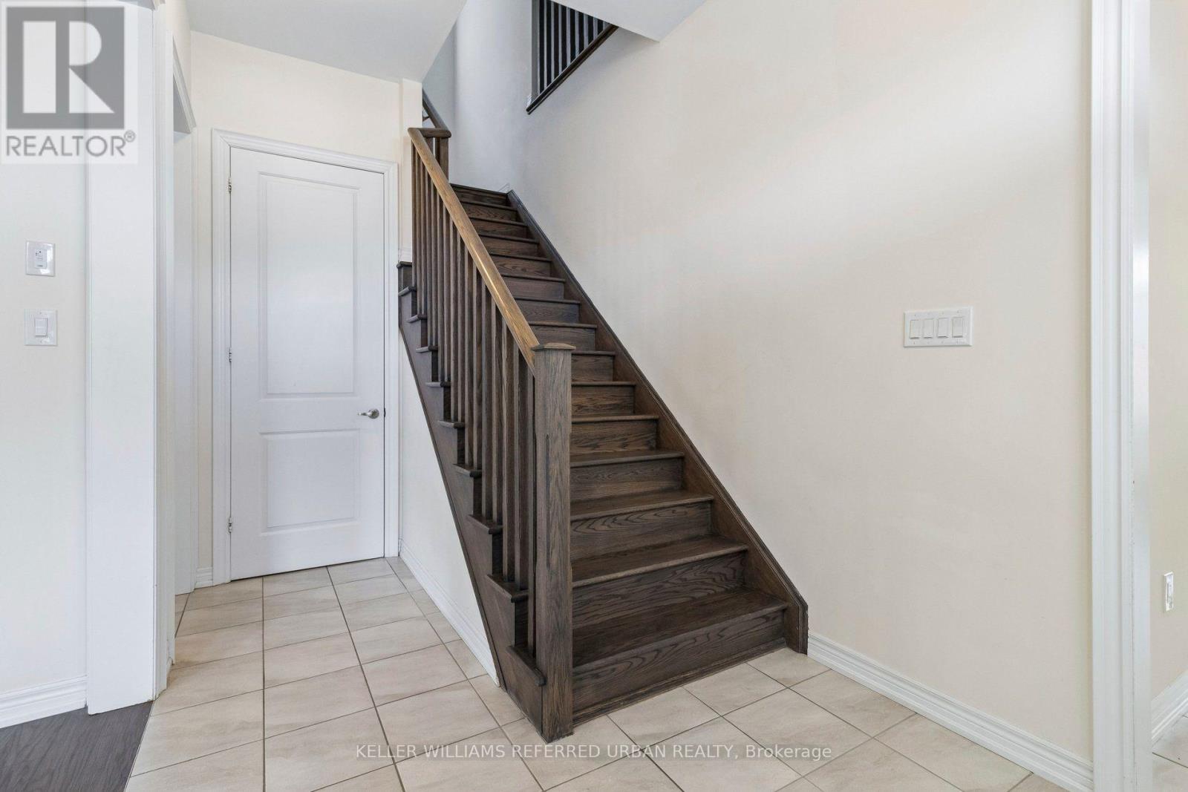
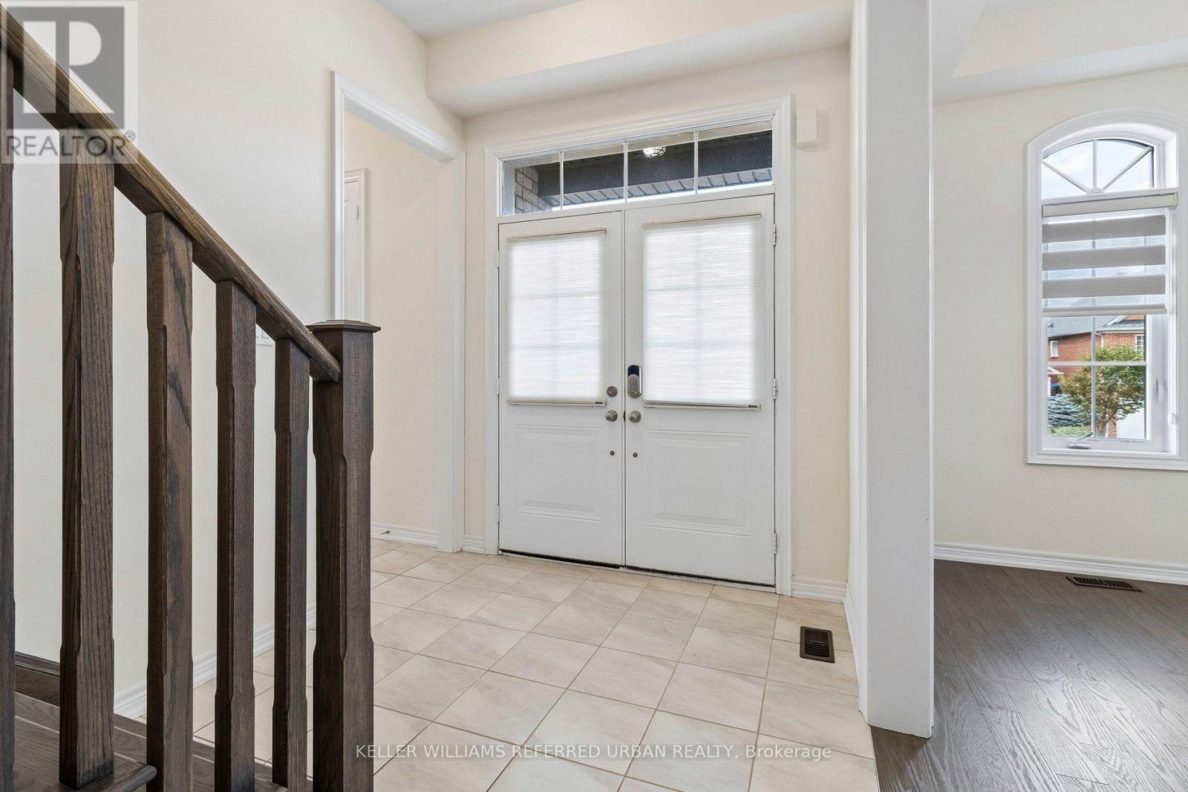
Welcome to this exceptional corner home offering approximately 2,625 sq. ft. of light-filled living space, thoughtfully designed for modern family living. Featuring 4 spacious bedrooms, 2 private ensuites, a semi-ensuite, a generous family room with cozy fireplace, separate dining room, and main-floor den, this home provides exceptional flexibility for families, guests and those working from home. Impressive 10-foot ceilings on the main floor and 9-foot ceilings upstairs create an airy, open and sophisticated ambiance throughout. The lower level features high ceilings and enhanced insulation from ceiling to floor, offering excellent potential for additional living, recreation, home gym or family space. A striking stone-front exterior, full-size garage and desirable corner position enhance both curb appeal and everyday functionality. Multiple exposures fill the home with abundant natural light throughout the day, creating a bright and welcoming atmosphere. A rare opportunity to own a spacious and sophisticated home where luxury, comfort and functionality come together. From the impressive ceiling heights and exceptional natural light to the main-floor den, dual ensuites and generous living spaces, this residence offers an elegant yet exceptionally practical lifestyle.
Map data © OpenStreetMap contributors
No open houses are scheduled for this home.
Can't make it? Request a private viewing.
| Family room | Flat | 4.98 x 4.11 m |
| Dining room | Flat | 3.99 x 3.38 m |
| Den | Flat | 2.74 x 1.98 m |
| Kitchen | Flat | 3.63 x 3.35 m |
| Eating area | Flat | 3.96 x 3.35 m |
| Primary Bedroom | Second level | 4.98 x 4.11 m |
| Bedroom 2 | Second level | 3.38 x 3.28 m |
| Bedroom 3 | Second level | 4.09 x 3.1 m |
| Bedroom 4 | Second level | 3.66 x 3.63 m |