 For sale 50
$1,498,000
4 bed5 bath2,500–3,000 sq ft
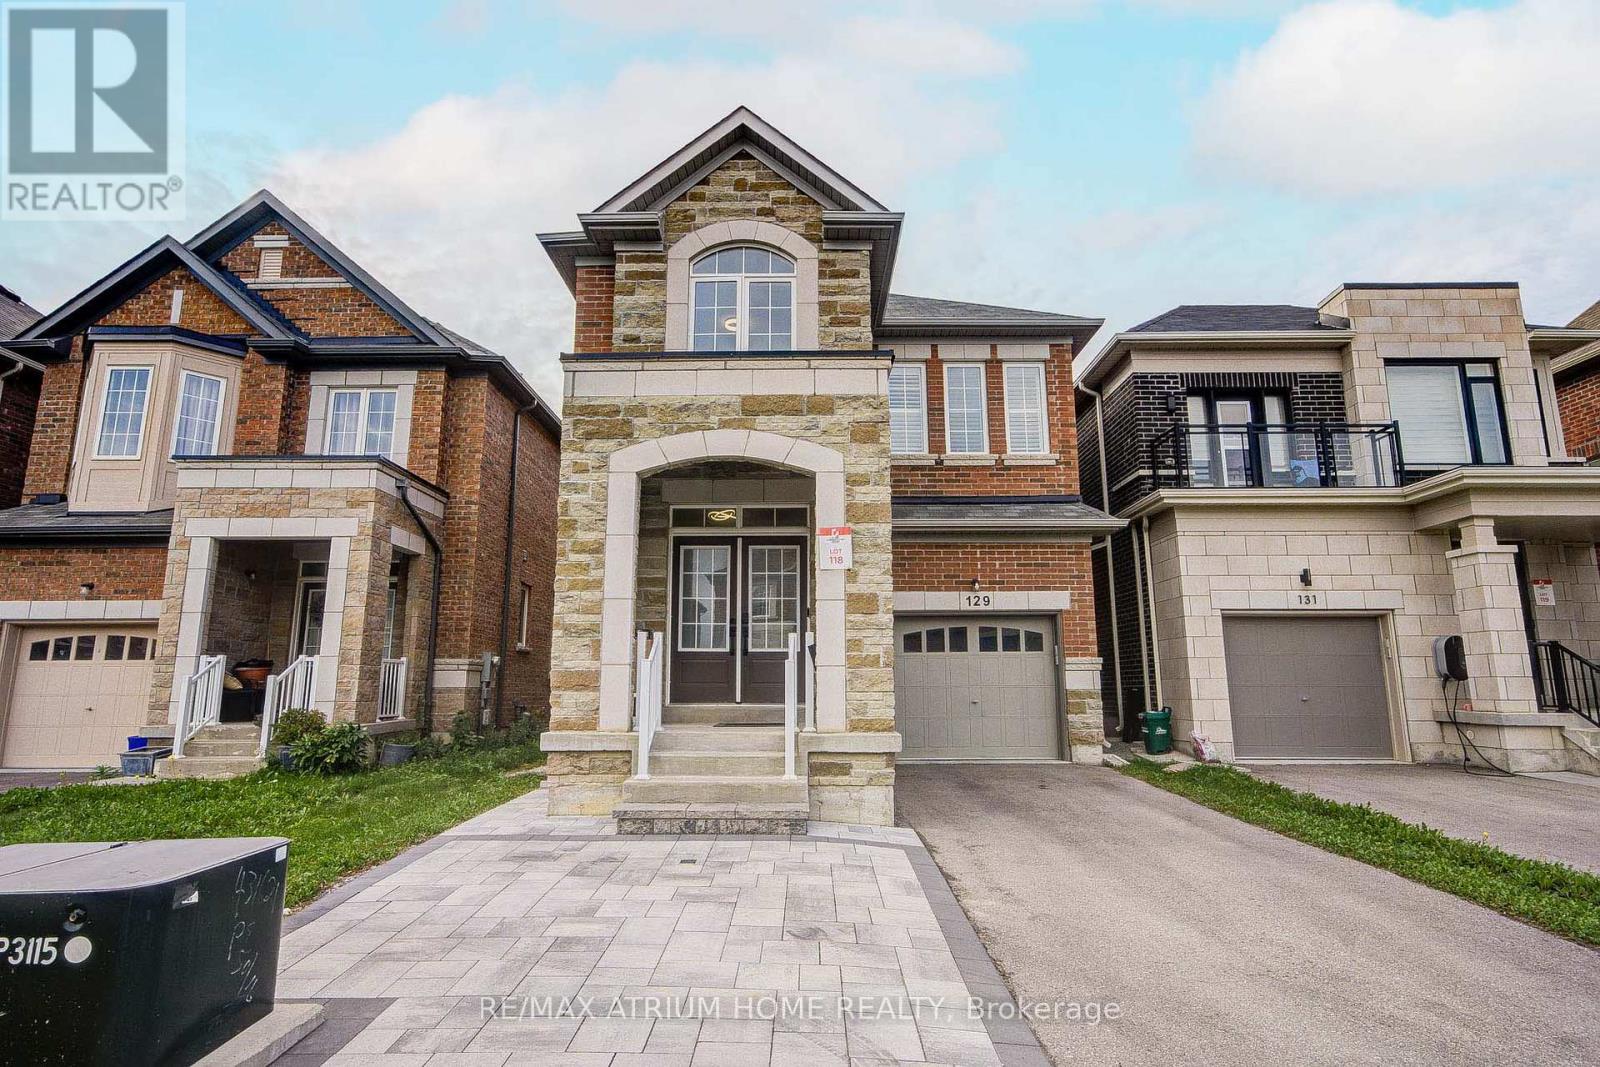
129 Hartney Drive
Rural Richmond Hill, Richmond Hill
25 days agoMLS® N13802888
RE/MAX ATRIUM HOME REALTY
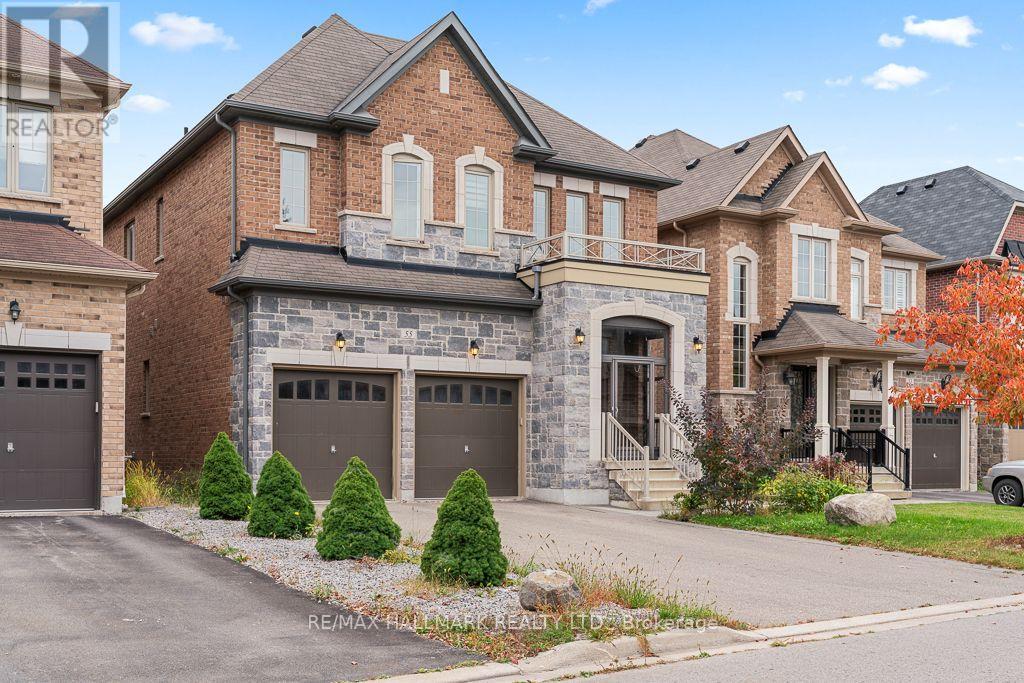
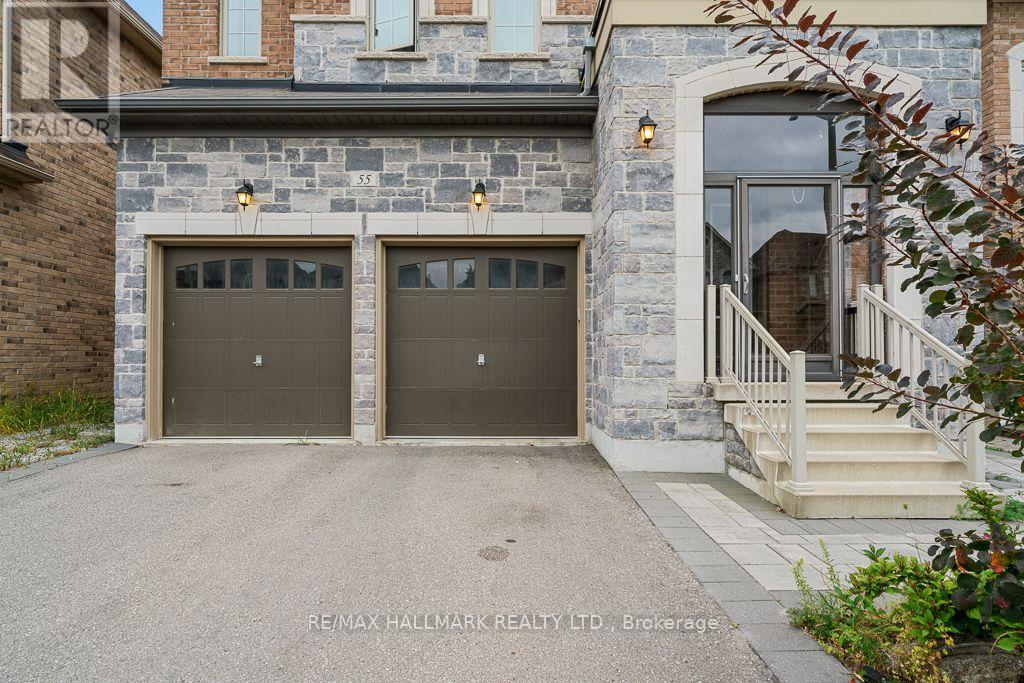
55 Marbrook Street
Mill Pond, Richmond Hill, Ontario L4C0Y8
For sale· Added
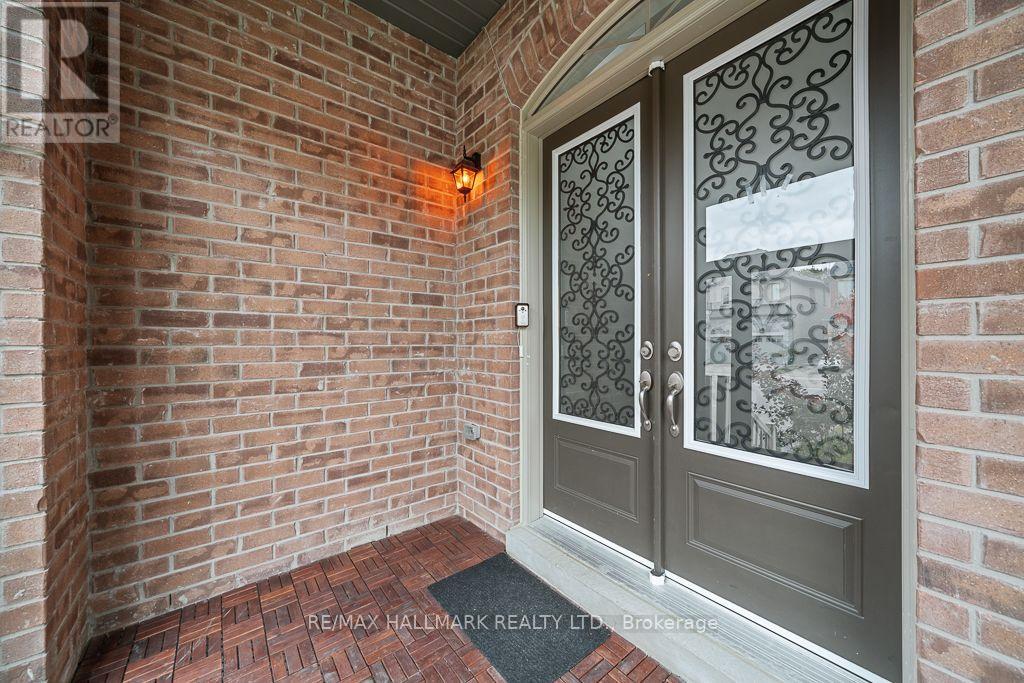
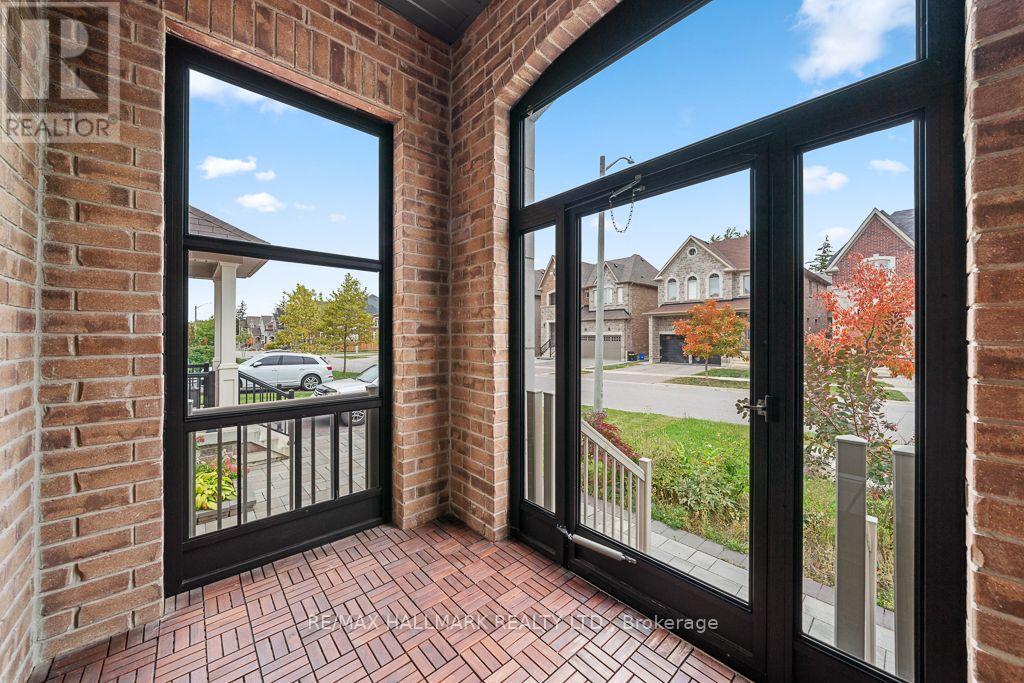
Beautiful & Elegant 4 Bedroom Home In High Demand "Mill Pond" Area. Great Schools: Alexander Mackenzie Hs & Michaelle Jean Ps. Tastefully Decorated & Designed. 2 Story Grand Foyer, 9 Ft & 10 Ft High Ceiling. Italian Porcelain & Premium Hardwood Floors Throughout. Dramatic Chandelier & Upgraded Light Fixtures, High Quality Baseboards, All Bathrooms Have Been Upgraded. Recently finished basement apartment with large patio door to the backyard, while having side entrance access. Basement apartment has a modern kitchen and separate laundry. Potential income, as the Basement used to be rented for $2000/month.
Map data © OpenStreetMap contributors
No open houses are scheduled for this home.
Can't make it? Request a private viewing.
| Family room | Ground level | 5.53 x 4.6 m |
| Den | Basement | 2.67 x 3.18 m |
| Dining room | Ground level | 5.18 x 4.6 m |
| Kitchen | Ground level | 3.65 x 4.41 m |
| Primary Bedroom | Second level | 5.63 x 4.26 m |
| Bedroom 2 | Second level | 3.65 x 3.45 m |
| Bedroom 3 | Second level | 3.96 x 3.65 m |
| Bedroom 4 | Second level | 4.21 x 3.91 m |
| Bedroom | Basement | 3.76 x 4.01 m |
| Kitchen | Basement | 3.96 x 5.64 m |
| Living room | Basement | 4.37 x 5.64 m |