
 For sale 50
$1,289,000
4 bed3 bath2,000–2,500 sq ft
132 Estate Garden Drive
Oak Ridges, Richmond Hill
2 months agoMLS® N13634324
ANJIA REALTY
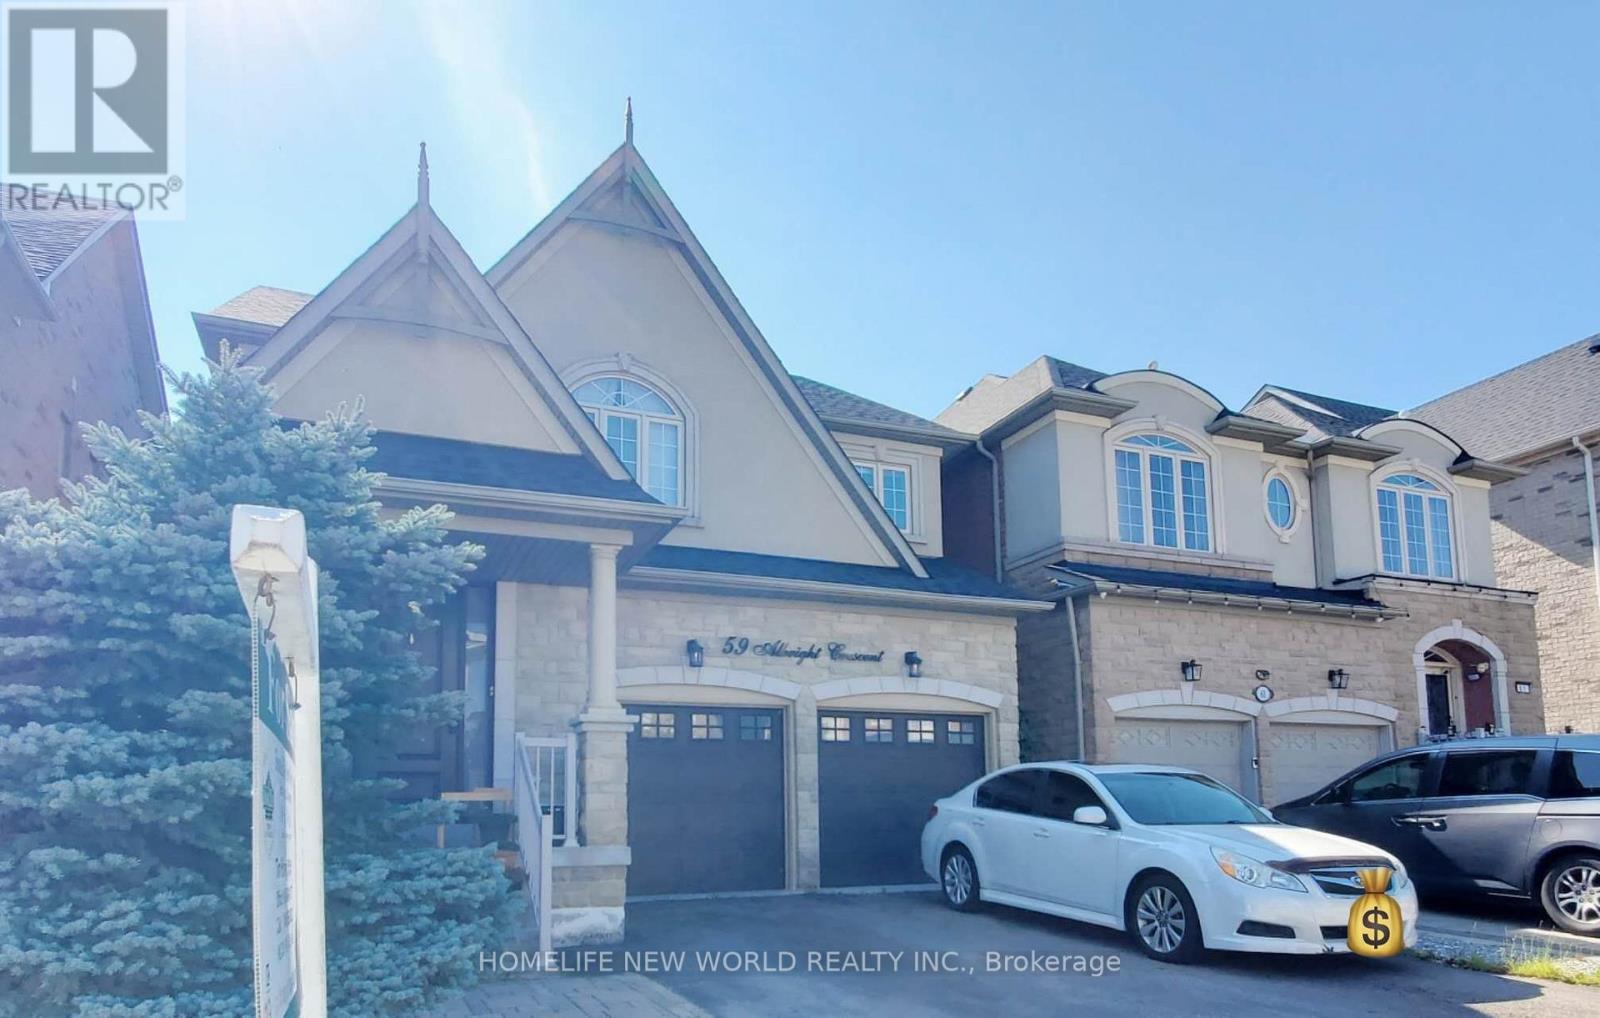
59 Albright Crescent
Jefferson, Richmond Hill, Ontario L4E4Z4
For sale· Added
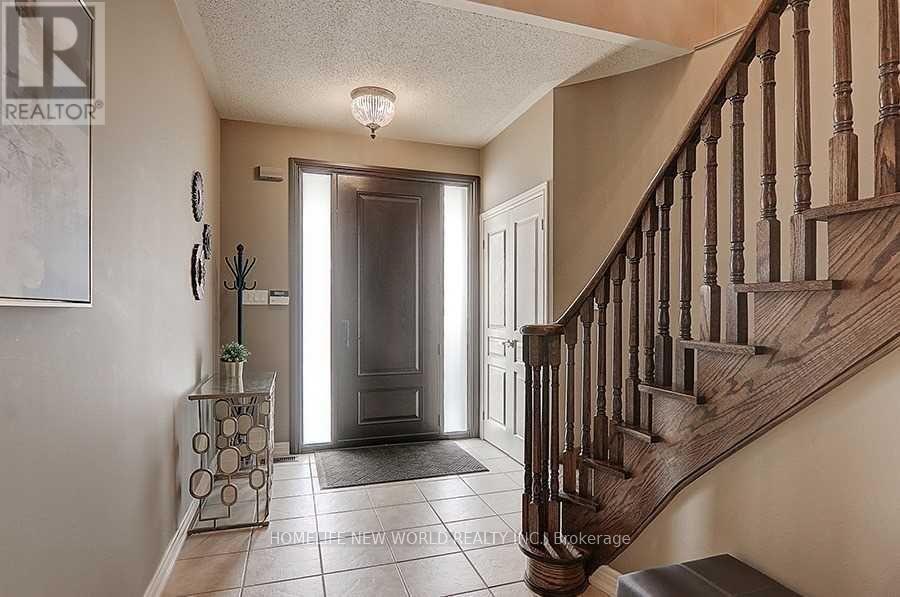
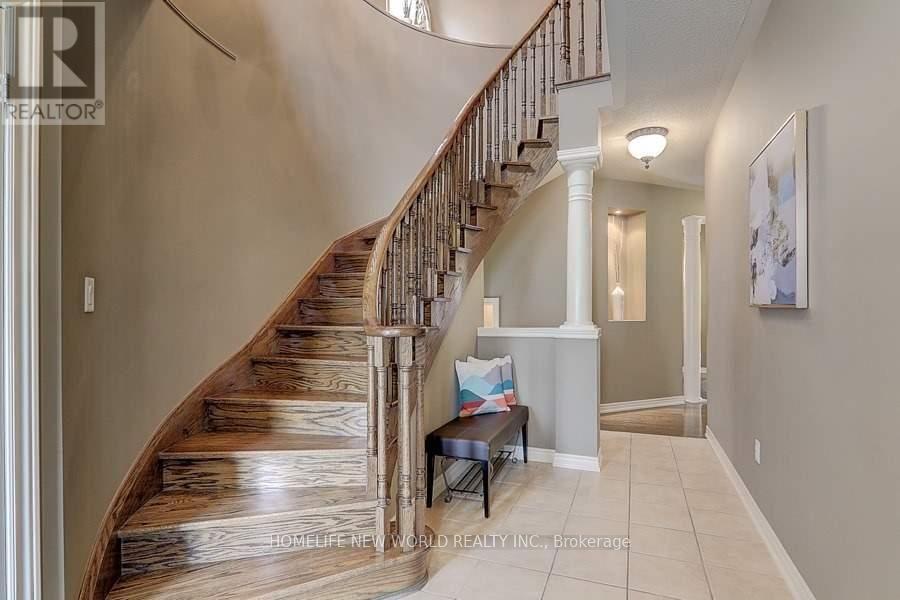
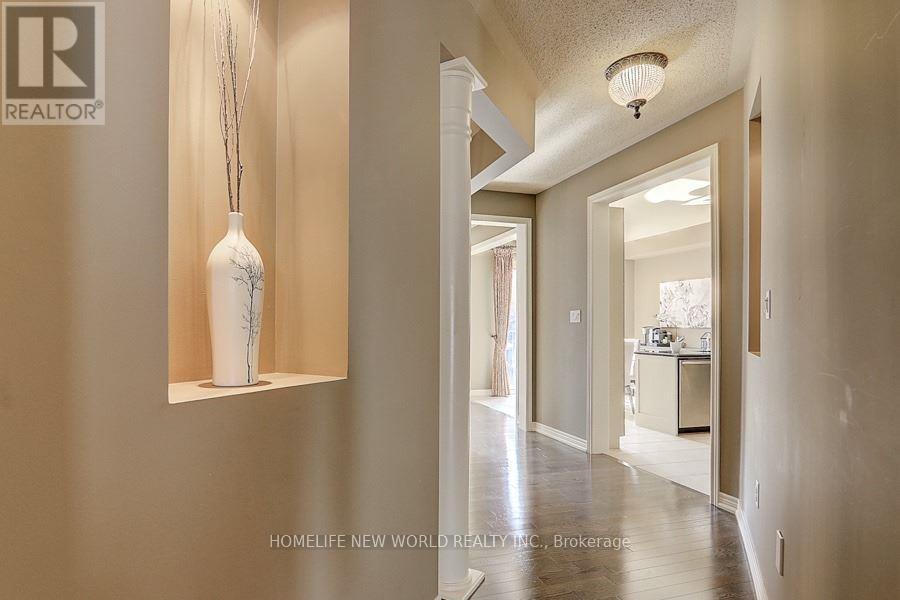
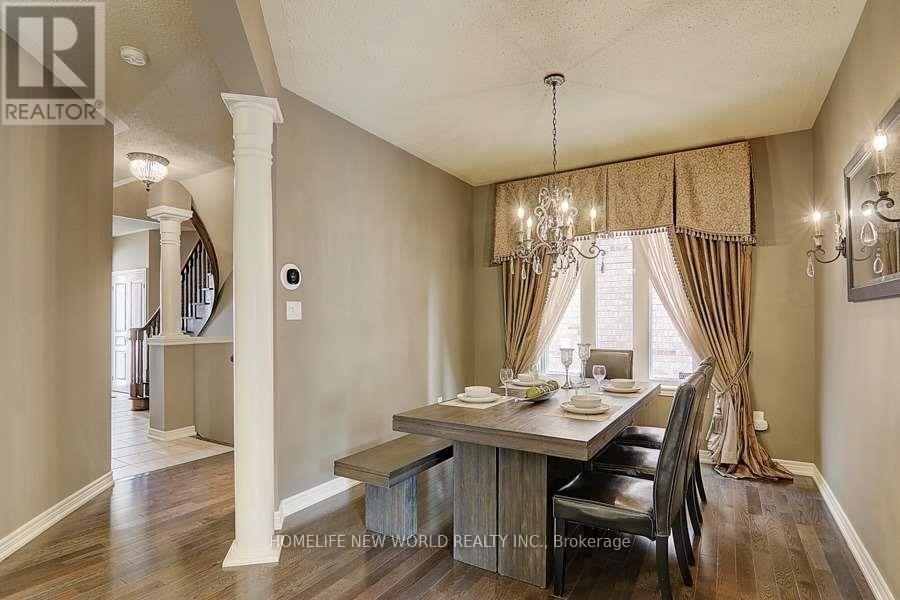
Stunning 4-Bedroom Detached Home in Prestigious Richmond Hill Community! Featuring a Bright & Functional Open-Concept Layout with Soaring Ceilings, Hardwood Flooring, and Elegant Crown Moulding Throughout. Gourmet Kitchen Boasts Premium Quartz Countertops, Custom Cabinetry, Stainless Steel Appliances, and a Spacious Breakfast Area Walking Out to a Private, Beautifully Landscaped Backyard. Generously Sized Bedrooms Include a Sun-Filled Primary Suite Complete with a Walk-In Closet and Luxurious 5-Piece Ensuite Oasis. Professionally Finished Basement Offers Extra Living Space-Ideal for Home Entertainment, Office, or Recreation. Minutes to Top-Rated Schools, Parks, Public Transit, Shopping Plazas, Highway 404 & 407. A Must-See Move-In Ready Gem!
Map data © OpenStreetMap contributors
No open houses are scheduled for this home.
Can't make it? Request a private viewing.
| Family room | Main level | 5.2 x 3.38 m |
| Laundry room | Basement | 0.31 x 0.31 m |
| Kitchen | Main level | 5.77 x 3.77 m |
| Eating area | Main level | 5.77 x 3.77 m |
| Dining room | Main level | 4.06 x 2.9 m |
| Primary Bedroom | Second level | 4.3 x 5.2 m |
| Bedroom 2 | Second level | 4.65 x 4.6 m |
| Bedroom 3 | Second level | 3.98 x 3.2 m |
| Bedroom 4 | Second level | 3.15 x 3.08 m |
| Recreational, Games room | Basement | 7.1 x 4.1 m |
| Bathroom | Basement | 0.31 x 0.31 m |




