 For sale 50
$1,688,000
4 bed3 bath3,000–3,500 sq ft
11 Espby Court
Westbrook, Richmond Hill
7 days agoMLS® N13867372
SUTTON GROUP-ADMIRAL REALTY INC.
612 Elgin Mills Road West
Westbrook, Richmond Hill, Ontario L4C4M2
For sale· Added
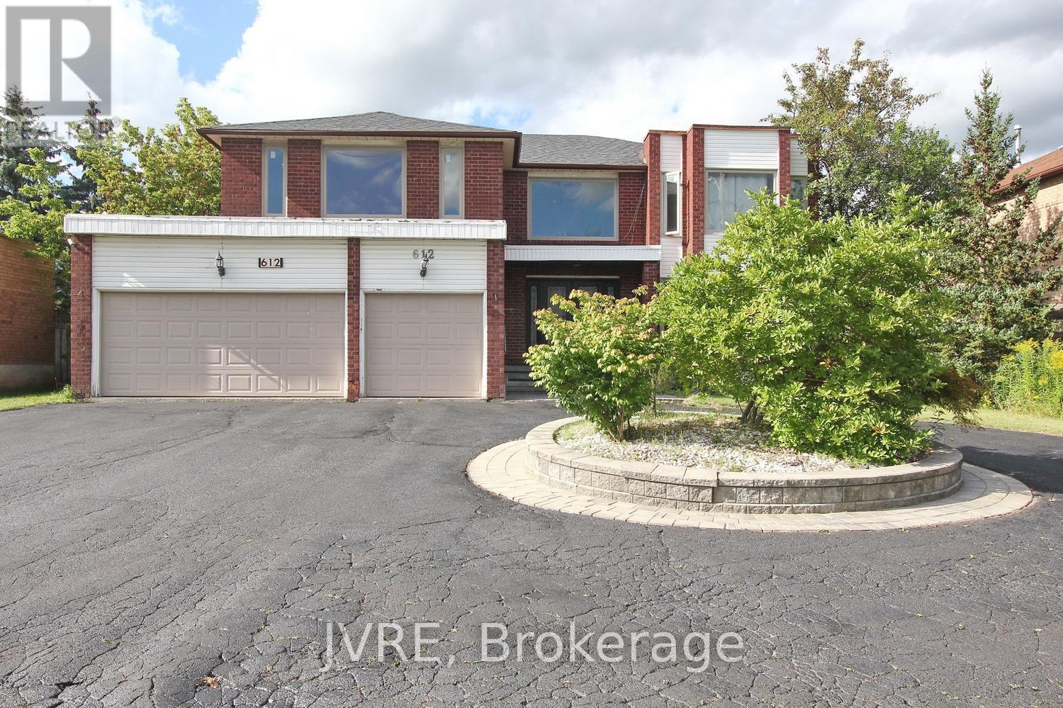
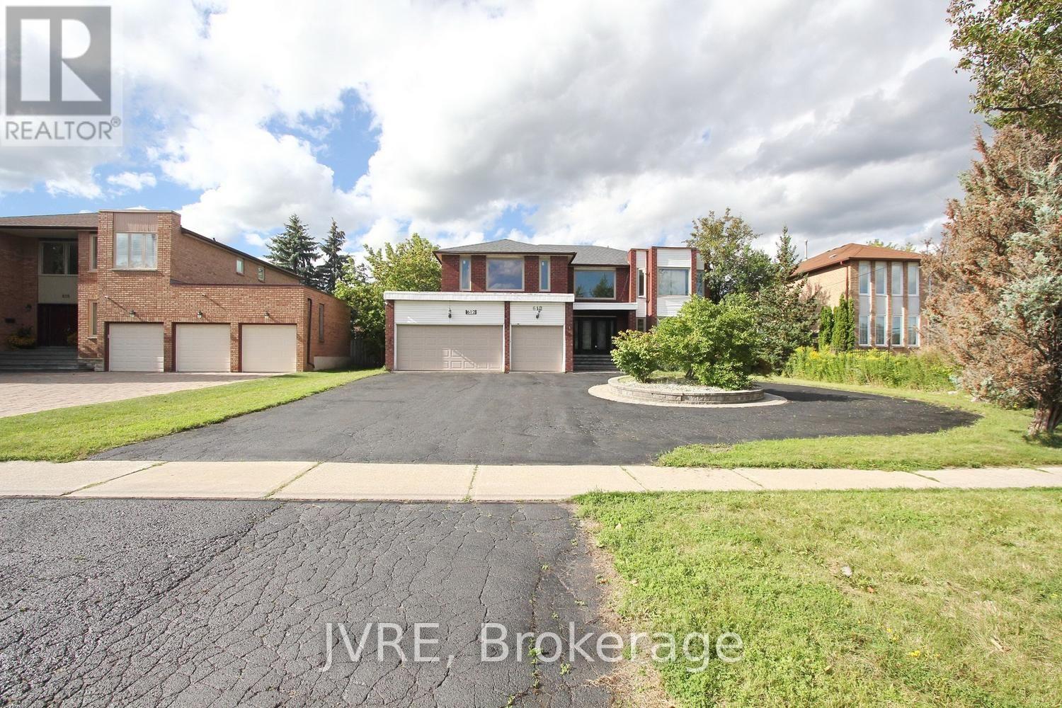
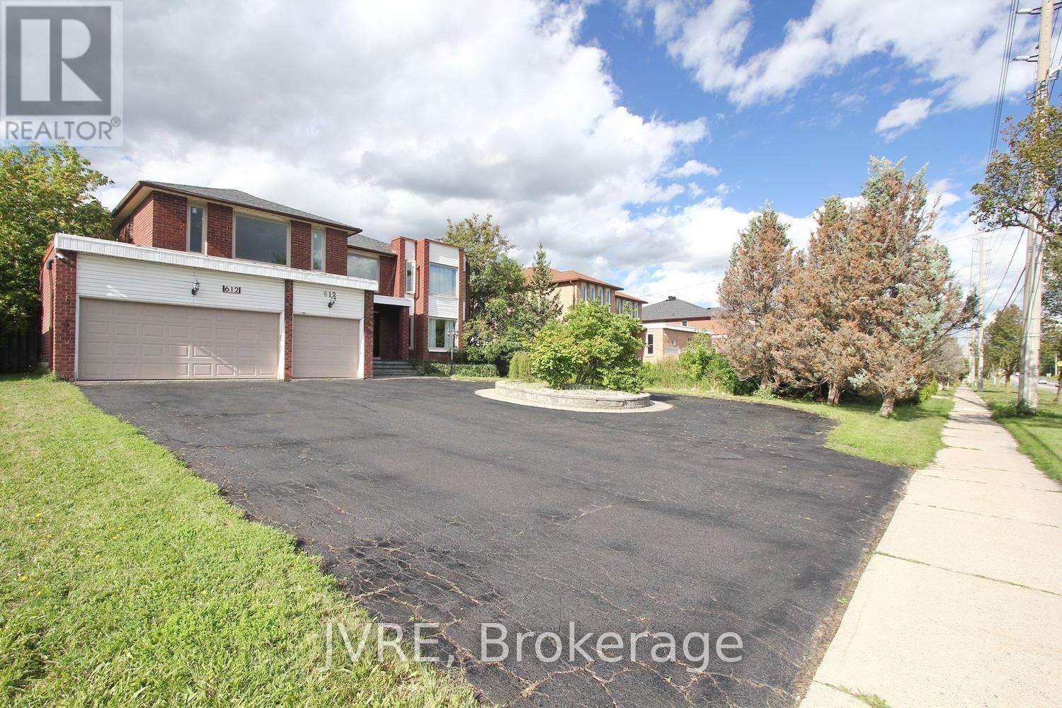
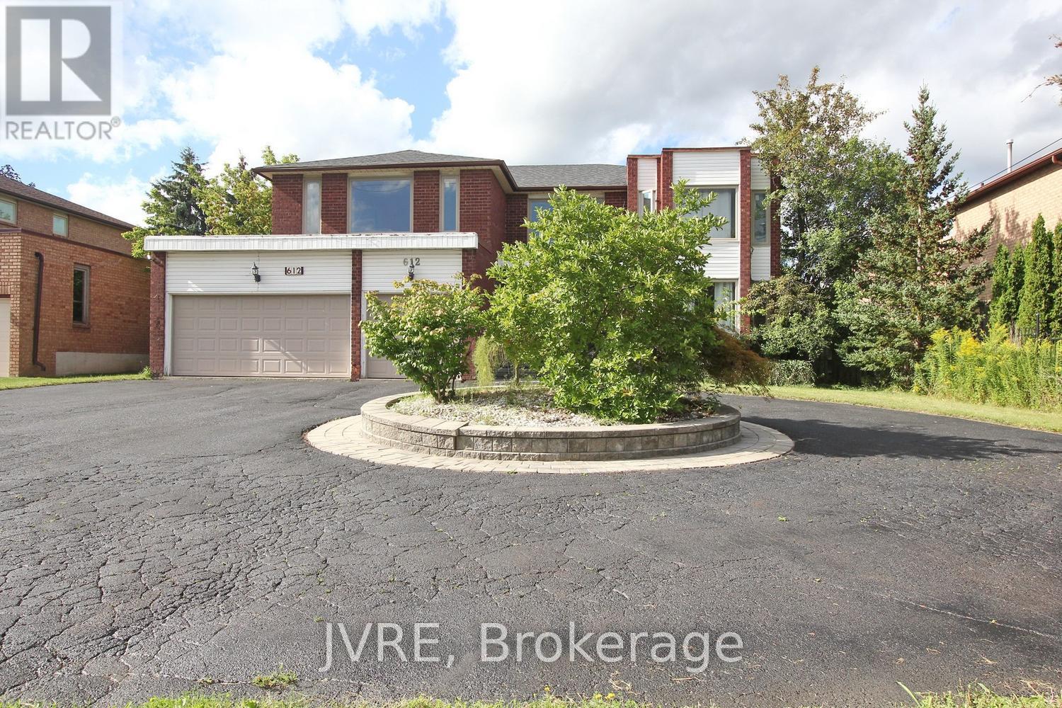
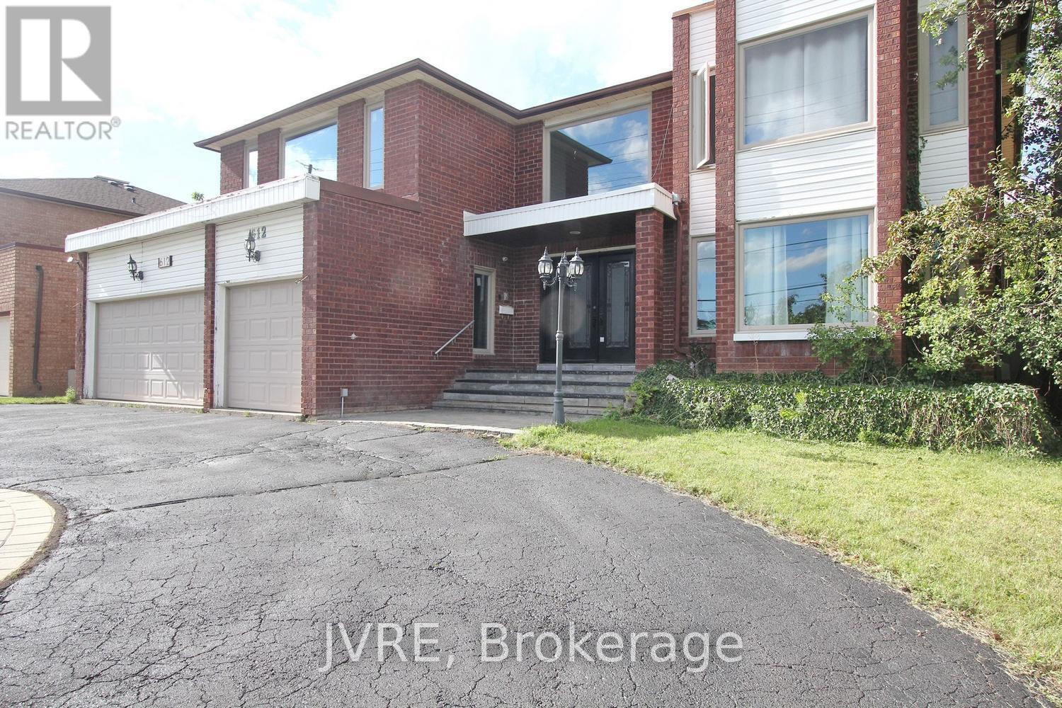
Welcome to this exceptional executive home situated on an extra-wide 72.18 x 131.23 ft lot in a prime Richmond Hill neighbourhood. This impressive north-facing residence offers a rare combination of space, functionality and live/work potential. A circular driveway provides outstanding curb appeal and parking for up to 11 vehicles, complemented by a 3-car garage. Step inside to a grand central foyer, open to above and filled with natural light. The thoughtfully designed layout features a main-floor office and 6 bedrooms in total, including 2 bedrooms with private ensuites, offering excellent flexibility for large or multi-generational families. The finished basement apartment provides additional living space and versatile multi-area uses. The property offers a unique live/work-inspired environment with dedicated spaces that may be adapted for a home office or professional workspace, subject to applicable municipal requirements and approvals. A wheelchair porch lift located in the garage adds an important accessibility feature. Ideally positioned with convenient access to public transit, schools, parks, shopping and major commuter routes. Zoning: RS1. Buyers and Buyer's Agent are to conduct their own due diligence and confirm zoning, permitted uses and any intended use directly with the City of Richmond Hill. A distinctive opportunity to enjoy an executive residence with exceptional parking, generous interior space and flexible live/work possibilities in a highly convenient Richmond Hill location. Wheelchair Lift in the Garage
Map data © OpenStreetMap contributors
No open houses are scheduled for this home.
Can't make it? Request a private viewing.
| Living room | Ground level | 6.59 x 3.95 m |
| Kitchen | Basement | 6.1 x 1.49 m |
| Dining room | Ground level | 5.02 x 3.9 m |
| Kitchen | Ground level | 6.59 x 3.9 m |
| Family room | Ground level | 5.5 x 3.76 m |
| Bedroom 5 | Ground level | 4.18 x 3.14 m |
| Primary Bedroom | Second level | 7.45 x 4 m |
| Bedroom 2 | Second level | 4.52 x 4.16 m |
| Bedroom 3 | Second level | 4.76 x 4.51 m |
| Bedroom 4 | Second level | 4.51 x 3.62 m |
| Bedroom | Basement | 5.34 x 3.97 m |