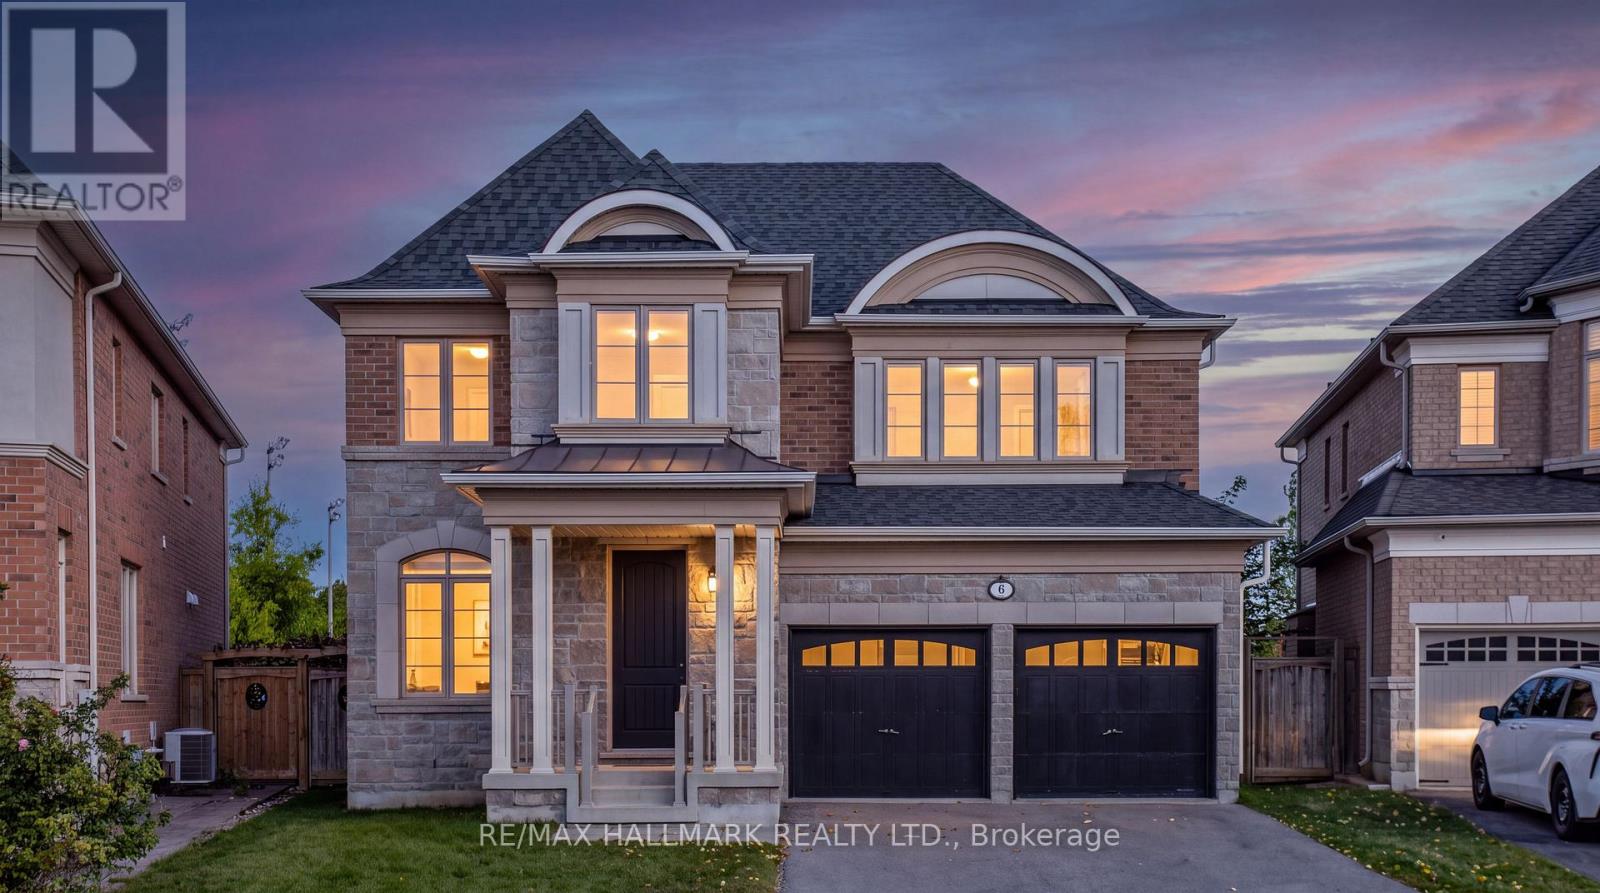
 For sale 50
$1,549,900
4+1 bed5 bath2,500–3,000 sq ft
6 Tentone Court
Westbrook, Richmond Hill
9 days agoMLS® N13868124
RE/MAX HALLMARK REALTY LTD.
63 Oatlands Crescent
Mill Pond, Richmond Hill, Ontario L4C9P2
For sale· Added
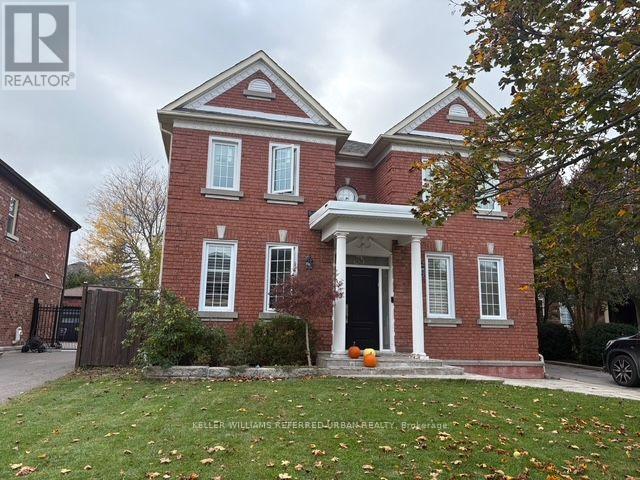
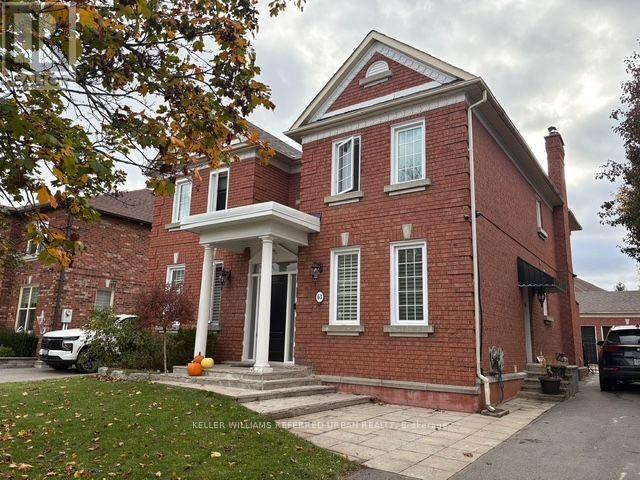
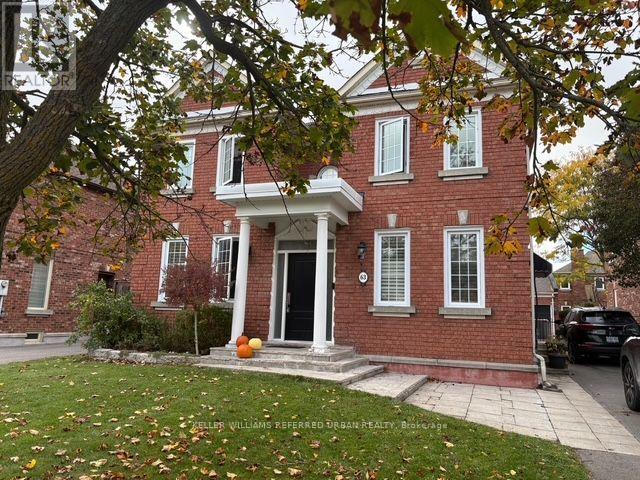
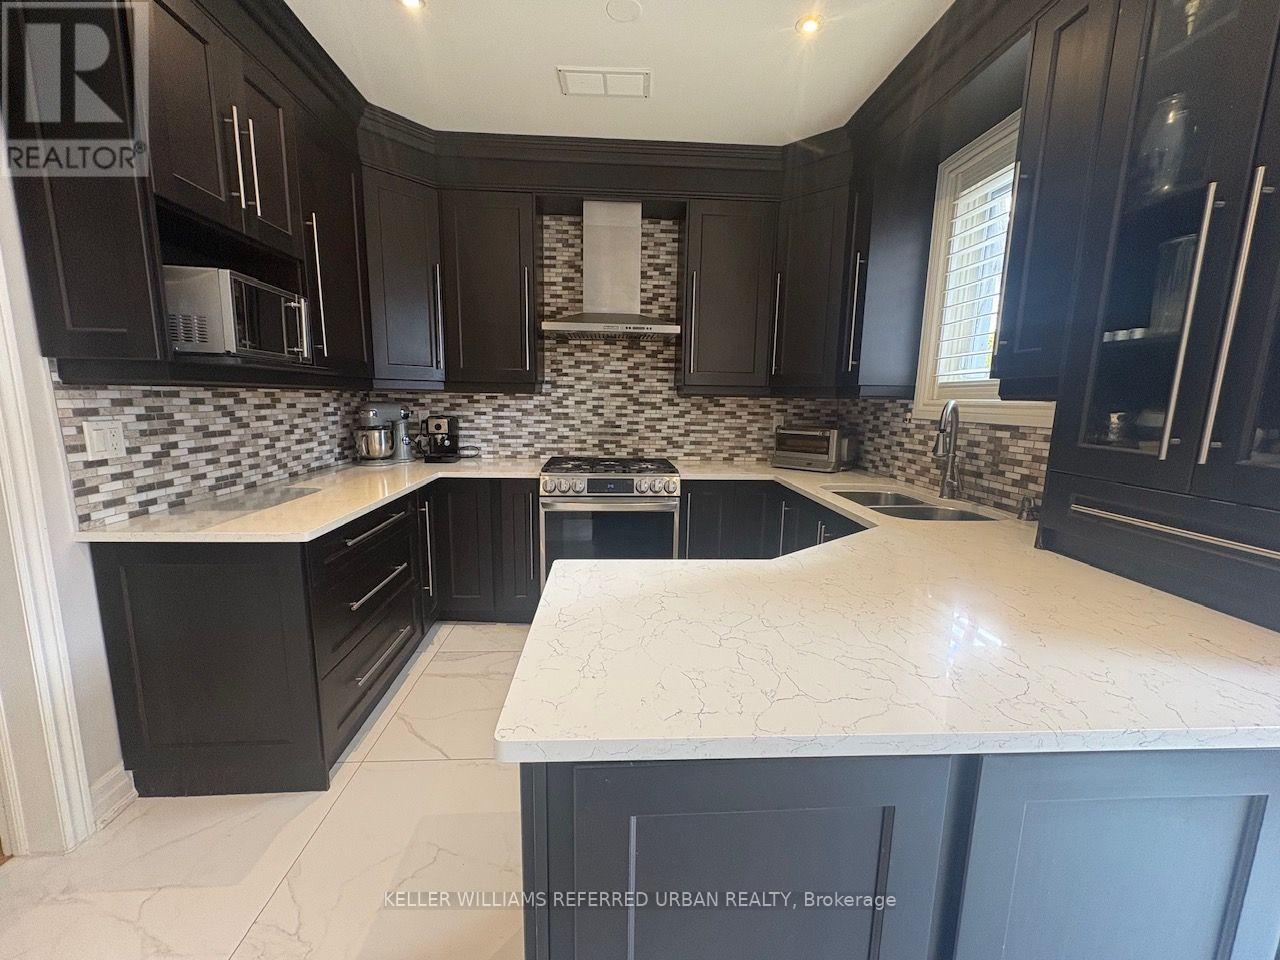
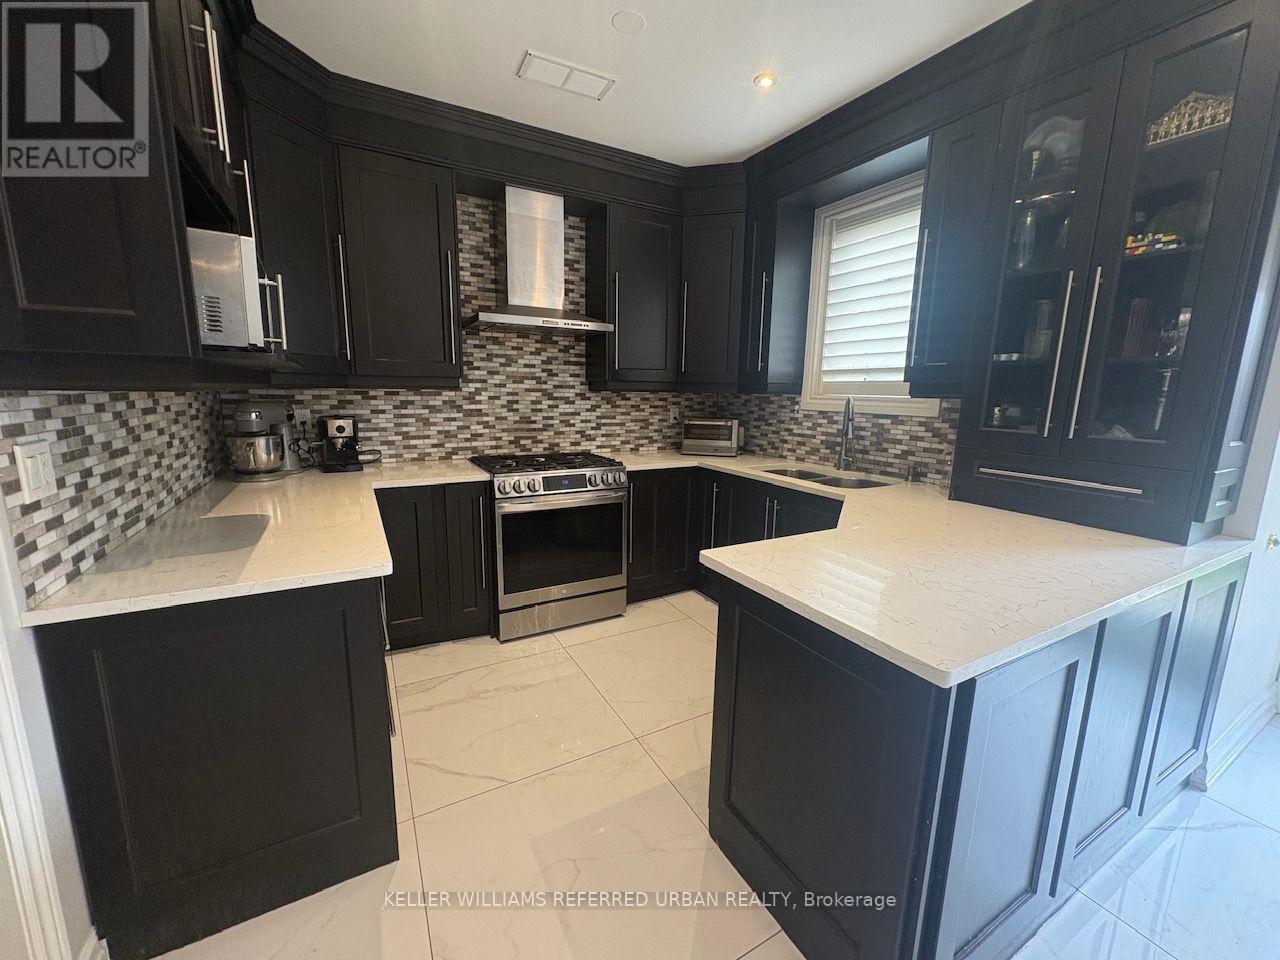
Welcome home to 63 Oatlands Crescent! A generous lot, a versatile layout and an address worth investing in. An exceptional opportunity in the highly sought-after Mill Pond neighbourhood! Set on a 49-foot lot situated on a quiet, established street, this spacious 4-bedroom, 4-bathroom home offers the space, flexibility and location today's families are looking for. Designed for comfortable everyday living, the main floor features an updated kitchen, formal dining room, welcoming living room, open den and a bright, dedicated home office. Convenient main-floor laundry adds to the home's practical, family-friendly layout. Upstairs, 4 generously sized bedrooms provide room for everyone, while the finished basement extends the living space with a dedicated exercise room and a rough-in for a second kitchen, offering exciting possibilities for extended family or multigenerational living. Outside, the expansive, fully fenced backyard provides plenty of room to entertain, play or simply enjoy the outdoors. A detached two-car garage adds valuable parking and storage. Located in one of Richmond Hill's most desirable established communities, close to parks, schools, shopping and everyday amenities, this property offers an outstanding opportunity to enjoy everything Mill Pond has to offer. This is the home that you have been waiting for!
Map data © OpenStreetMap contributors
Eastern time. Can't make it? Request a private viewing.
| Living room | Main level | 4.84 x 3.38 m |
| Exercise room | Lower level | 5.55 x 2.88 m |
| Furnace | Lower level | 4.54 x 3.34 m |
| Games room | Lower level | 4.17 x 3.69 m |
| Cold room | Lower level | 2.02 x 1.92 m |
| Dining room | Main level | 4.21 x 3.38 m |
| Family room | Main level | 5.44 x 3.54 m |
| Kitchen | Main level | 5.25 x 4.05 m |
| Office | Main level | 3.31 x 3.02 m |
| Primary Bedroom | Second level | 6.02 x 5.17 m |
| Bedroom 2 | Second level | 4.23 x 3.38 m |
| Bedroom 3 | Second level | 4.21 x 3.43 m |
| Bedroom 4 | Second level | 3.42 x 3.2 m |
| Recreational, Games room | Lower level | 7.3 x 3.34 m |