 For sale 50
$549,000
3 bed2 bath1,200–1,399 sq ft
75 Norman Bethune Avenue #317
Beaver Creek Business Park, Richmond Hill
19 days agoMLS® N13823936
HARVEY KALLES REAL ESTATE LTD.
65 Oneida Crescent #903
Langstaff, Richmond Hill, Ontario L4B0G9
For sale· Added
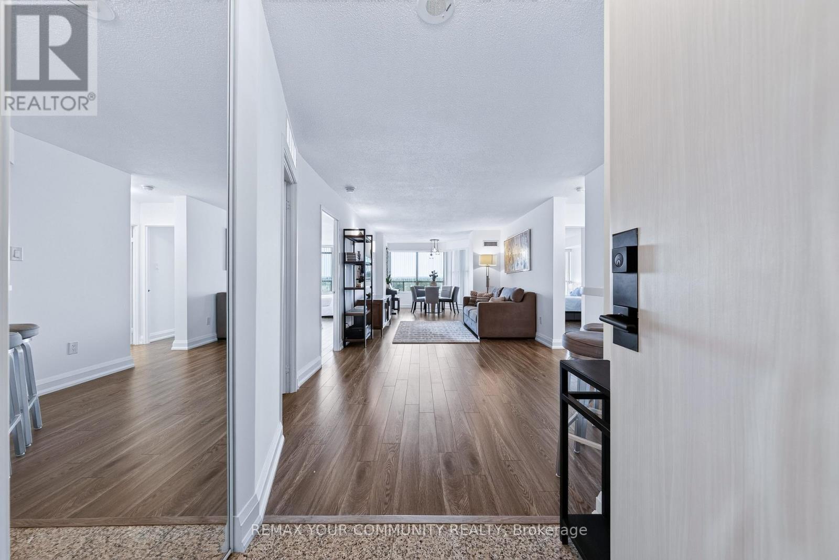
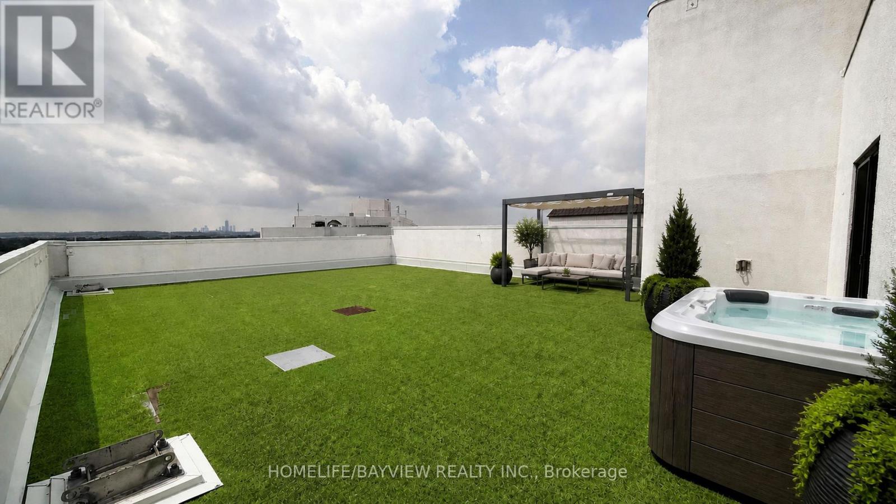
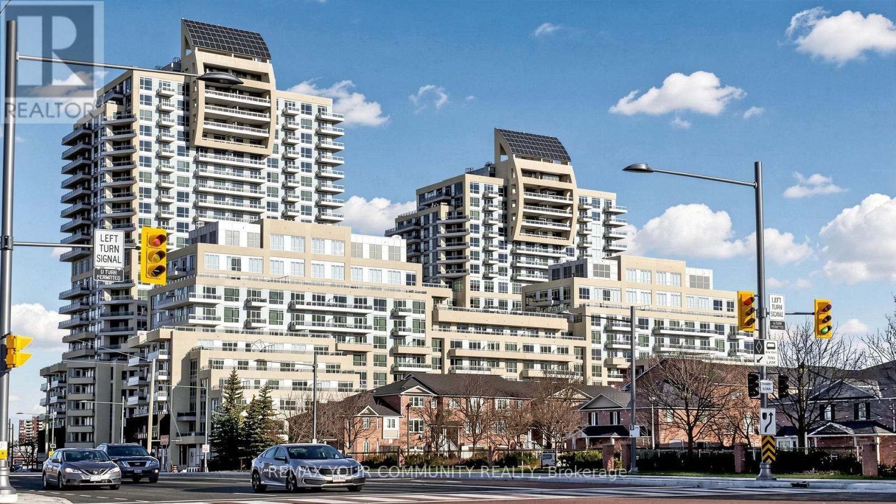
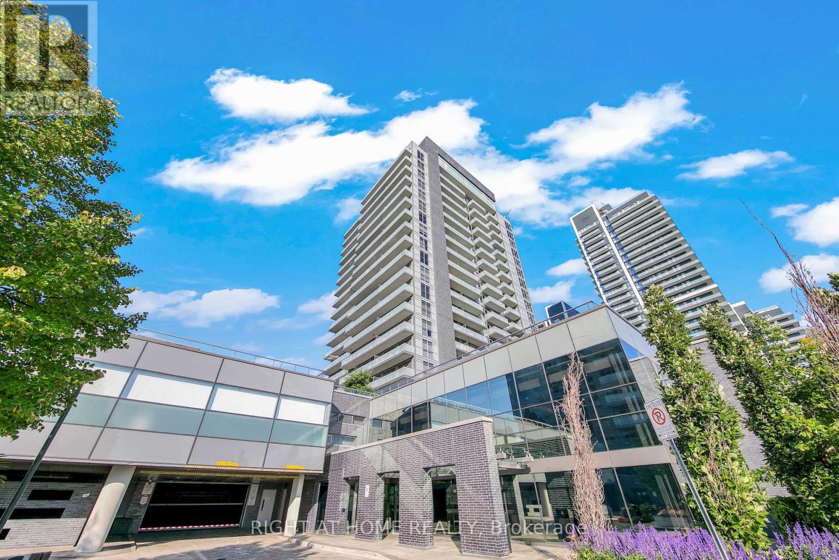
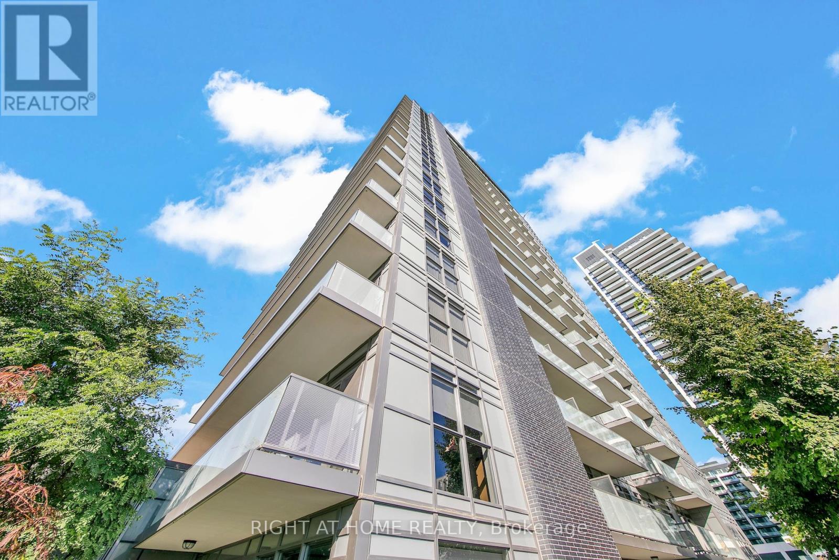
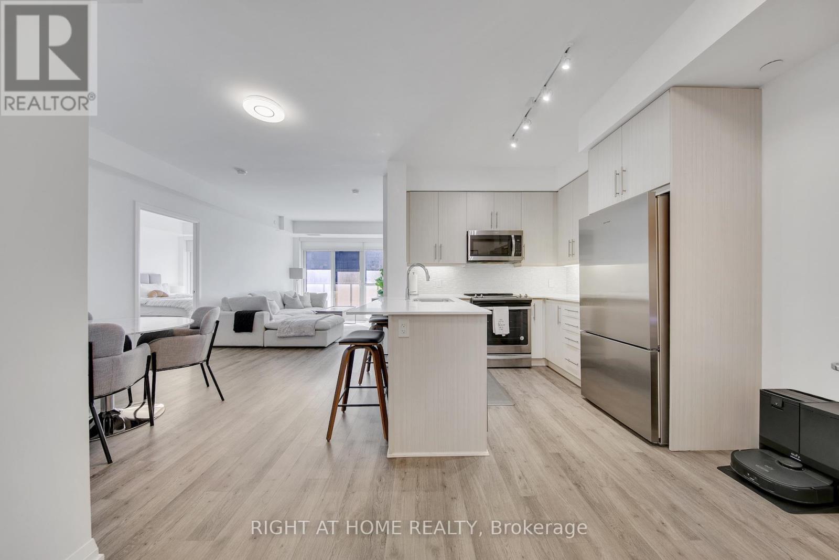
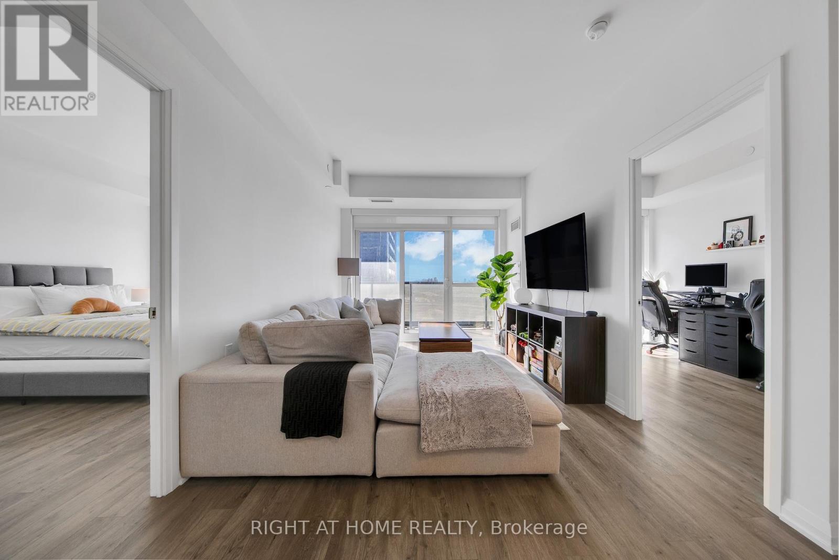
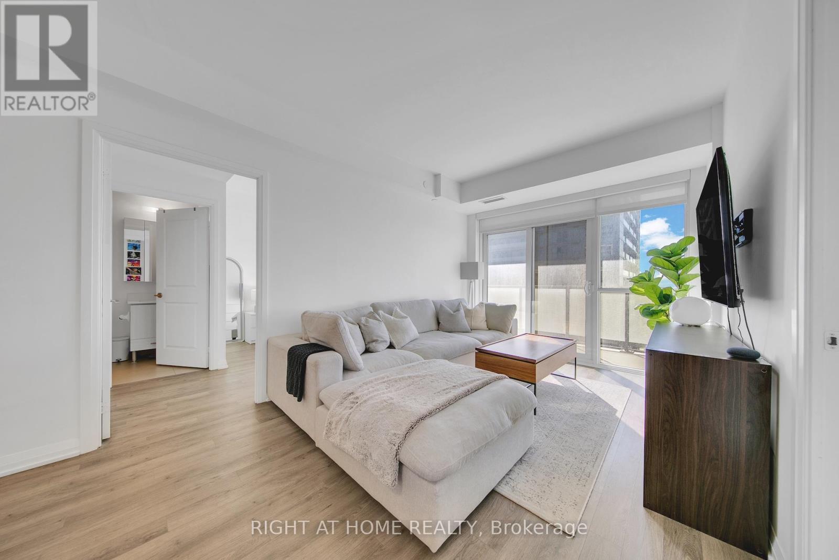
Welcome to SkyCity II by Pemberton at 65 Oneida Crescent! A bright, spacious condo in the heart of Richmond Hill's sought-after Langstaff community. This well-designed unit offers an ideal blend of comfort and functionality, featuring an open-concept layout that maximizes both space and natural light. Modern Kitchen is equipped with sleek cabinetry, stainless steel appliances, and contemporary design. South views and floor-to-ceiling windows fill the space with an abundance of natural light. Large Balcony is accessed through both living and primary bedroom. Den offers versatility and can easily function as home office. Residents enjoy access to premium amenities - indoor pool, gym, yoga studio, Pilates, rooftop deck/terrace, community BBQs, party room, etc. Conveniently located just steps to Yonge Street, public transit, shopping, restaurants, and easy access to Hwy 401 and Hwy 407. Includes 2 owned parking spaces and a locker space. Perfect for first time buyers, investors, and families. Don't miss out!
Map data © OpenStreetMap contributors
No open houses are scheduled for this home.
Can't make it? Request a private viewing.
| Sep 29, 2026 | $680,000 | ▼ $19,000 |
| Sep 19, 2026 | $699,000 | First recorded price |
Price changes since Sep 19, 2026.
| Living room | Flat | 6.89 x 3.04 m |
| Dining room | Flat | 6.89 x 3.04 m |
| Kitchen | Flat | 2.44 x 2.44 m |
| Primary Bedroom | Flat | 3.35 x 3.21 m |
| Bedroom 2 | Flat | 3.04 x 2.74 m |
| Den | Flat | 3.35 x 1.83 m |