 For rent 50
$7,000/mo
4 bed4 bath3,500–5,000 sq ft
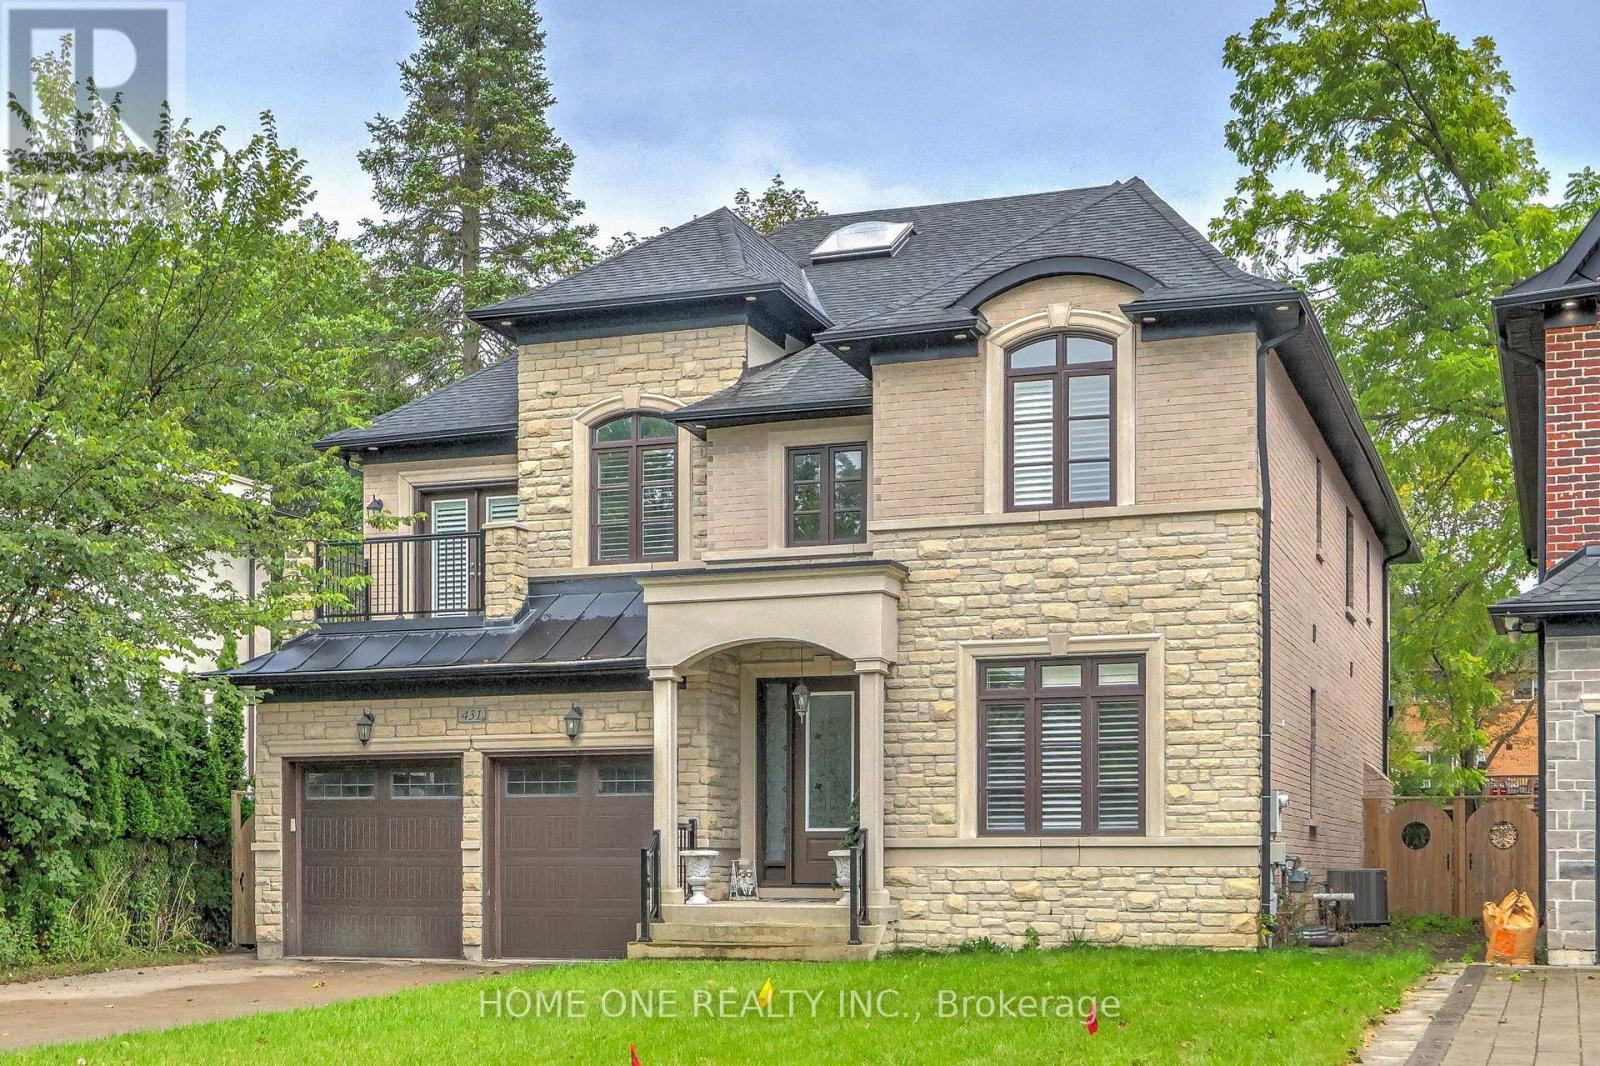
431 Sunset Beach Road
Oak Ridges Lake Wilcox, Richmond Hill
25 days agoMLS® N13808852
HOME ONE REALTY INC.
7 Crescentview Road
Bayview Hill, Richmond Hill, Ontario L4B2Z1
For rent· Added
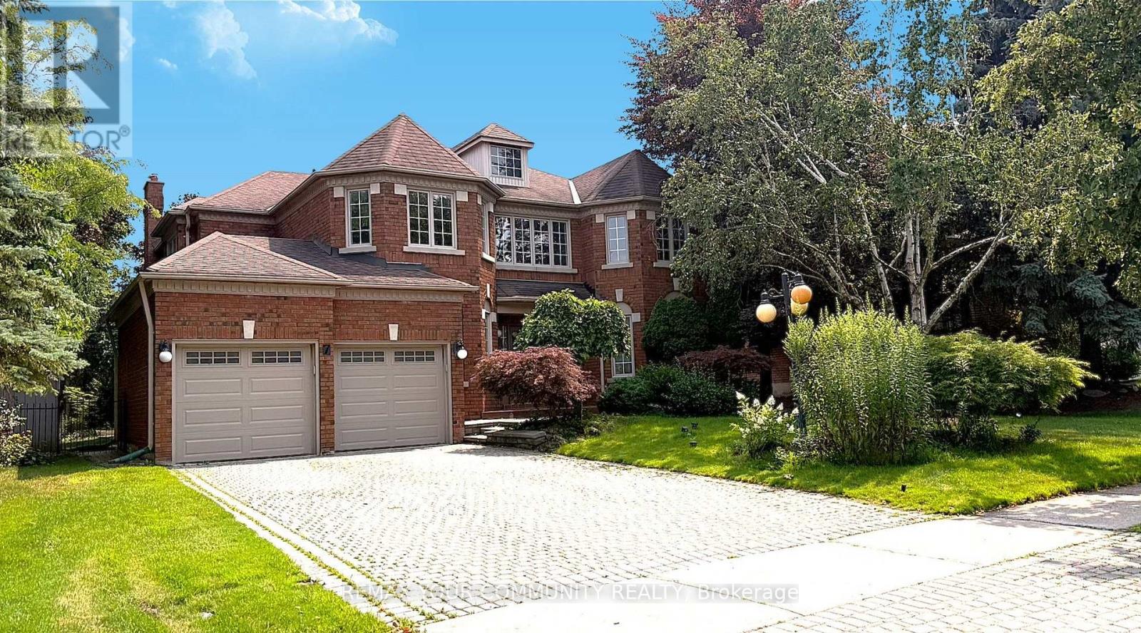
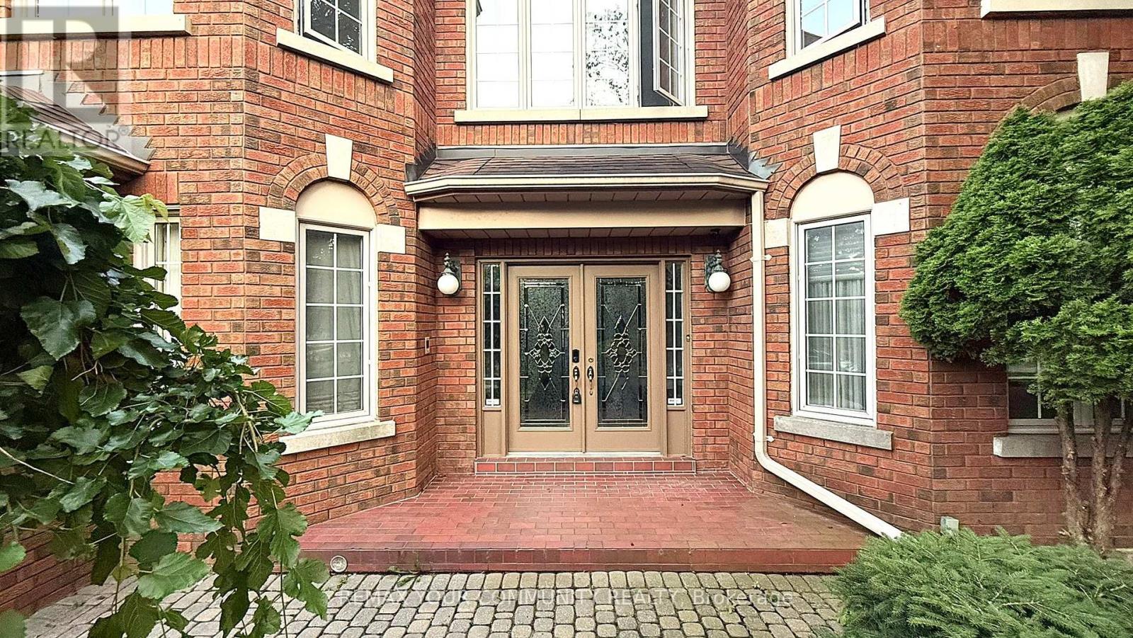
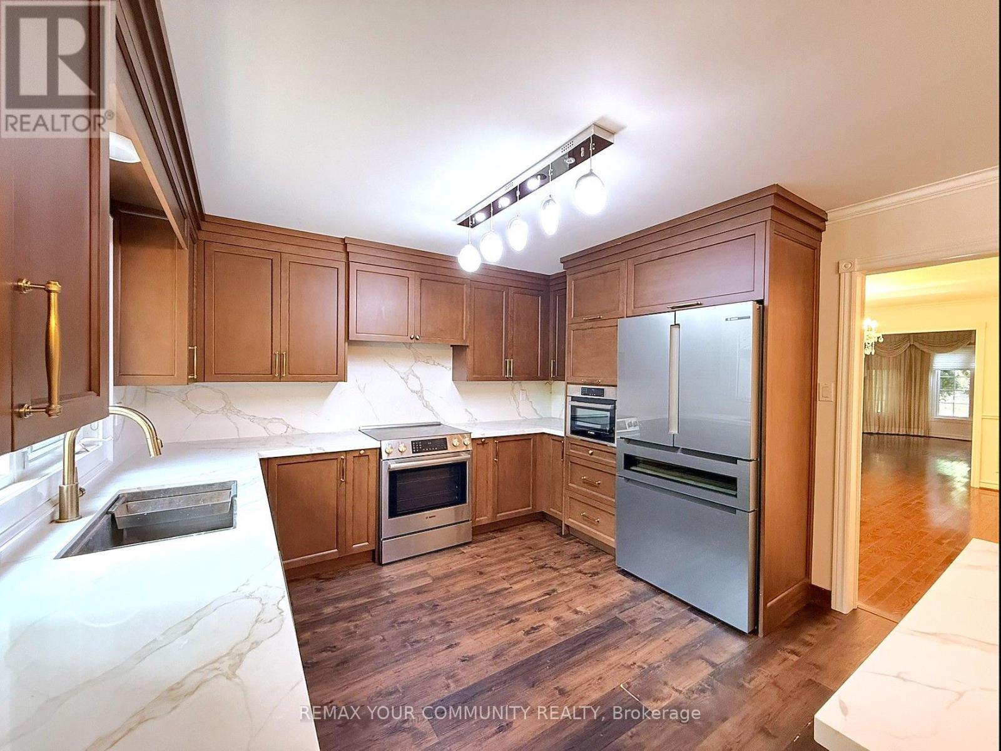
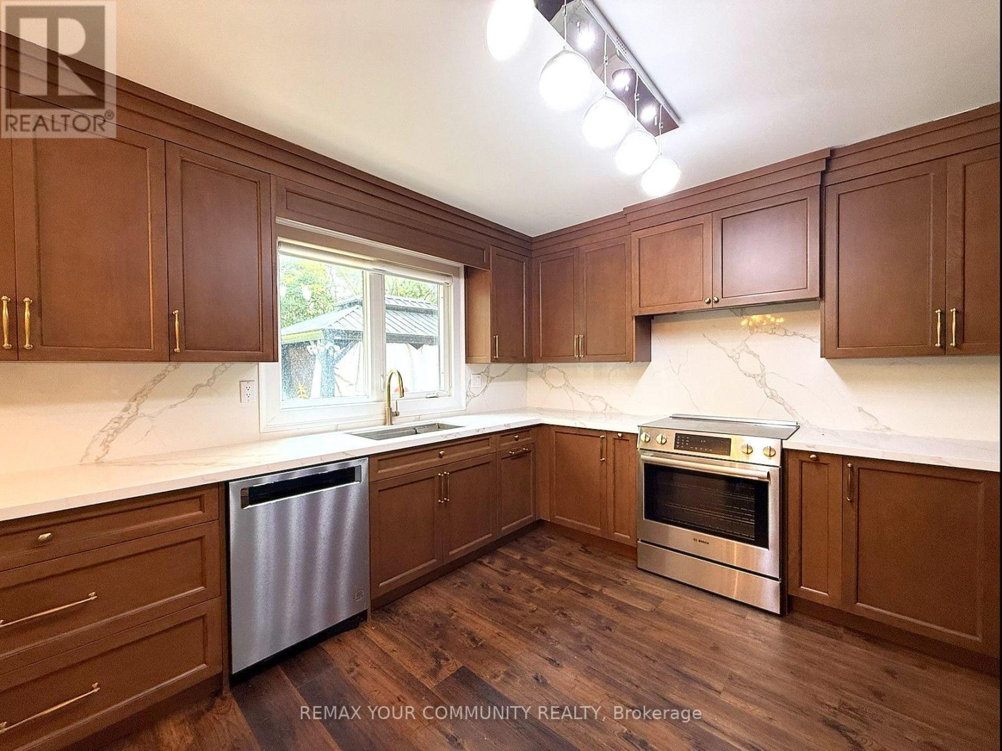
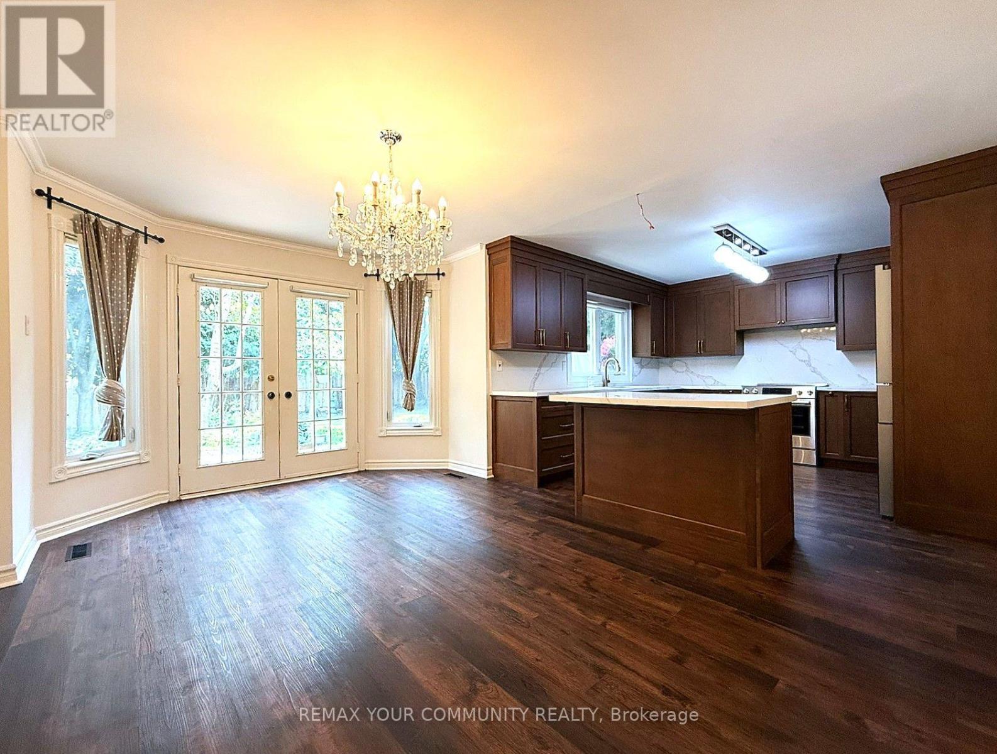
Absolutely Stunning, Upgraded and Well Maintained 5-Bedroom Detached House in Most Desirable Neighborhood located in the highly sought-after Bayview Hill Community in Richmond Hill. A Premium 62'X148' Huge Lot on a Quiet Street Features Practical Layout on the Main Floor with Spacious Family, Living and Dining Rooms, a Walk-in Pantry, and a Kitchen with Island, Stainless Steel Appliances, and Quartz Countertops and Backsplash overlooking an Oasis Backyard. The Second Floor Offers Generously Spaced Primary Bedroom with a Walk-in Closet and 6-Piece Ensuite, 2nd Bedroom with 4-Piece Ensuite and 3 other Bedrooms all with large closets. Comfortable Basement Comes with a Recreation Room, Kitchen, Sauna, Storage & Bathroom. Professionally Interlocked Backyard with Landscaping, Gazebo and Huge Trees Creates an Oasis for Gathering with Family and Friends. Within Walking Distance from Bayview Secondary High, Parks and Public Transit. Nearby Amenities such as Walmart, Food Basics, Costco, Restaurants and Banks provide unmatched everyday Convenience.
Map data © OpenStreetMap contributors
No open houses are scheduled for this home.
Can't make it? Request a private viewing.
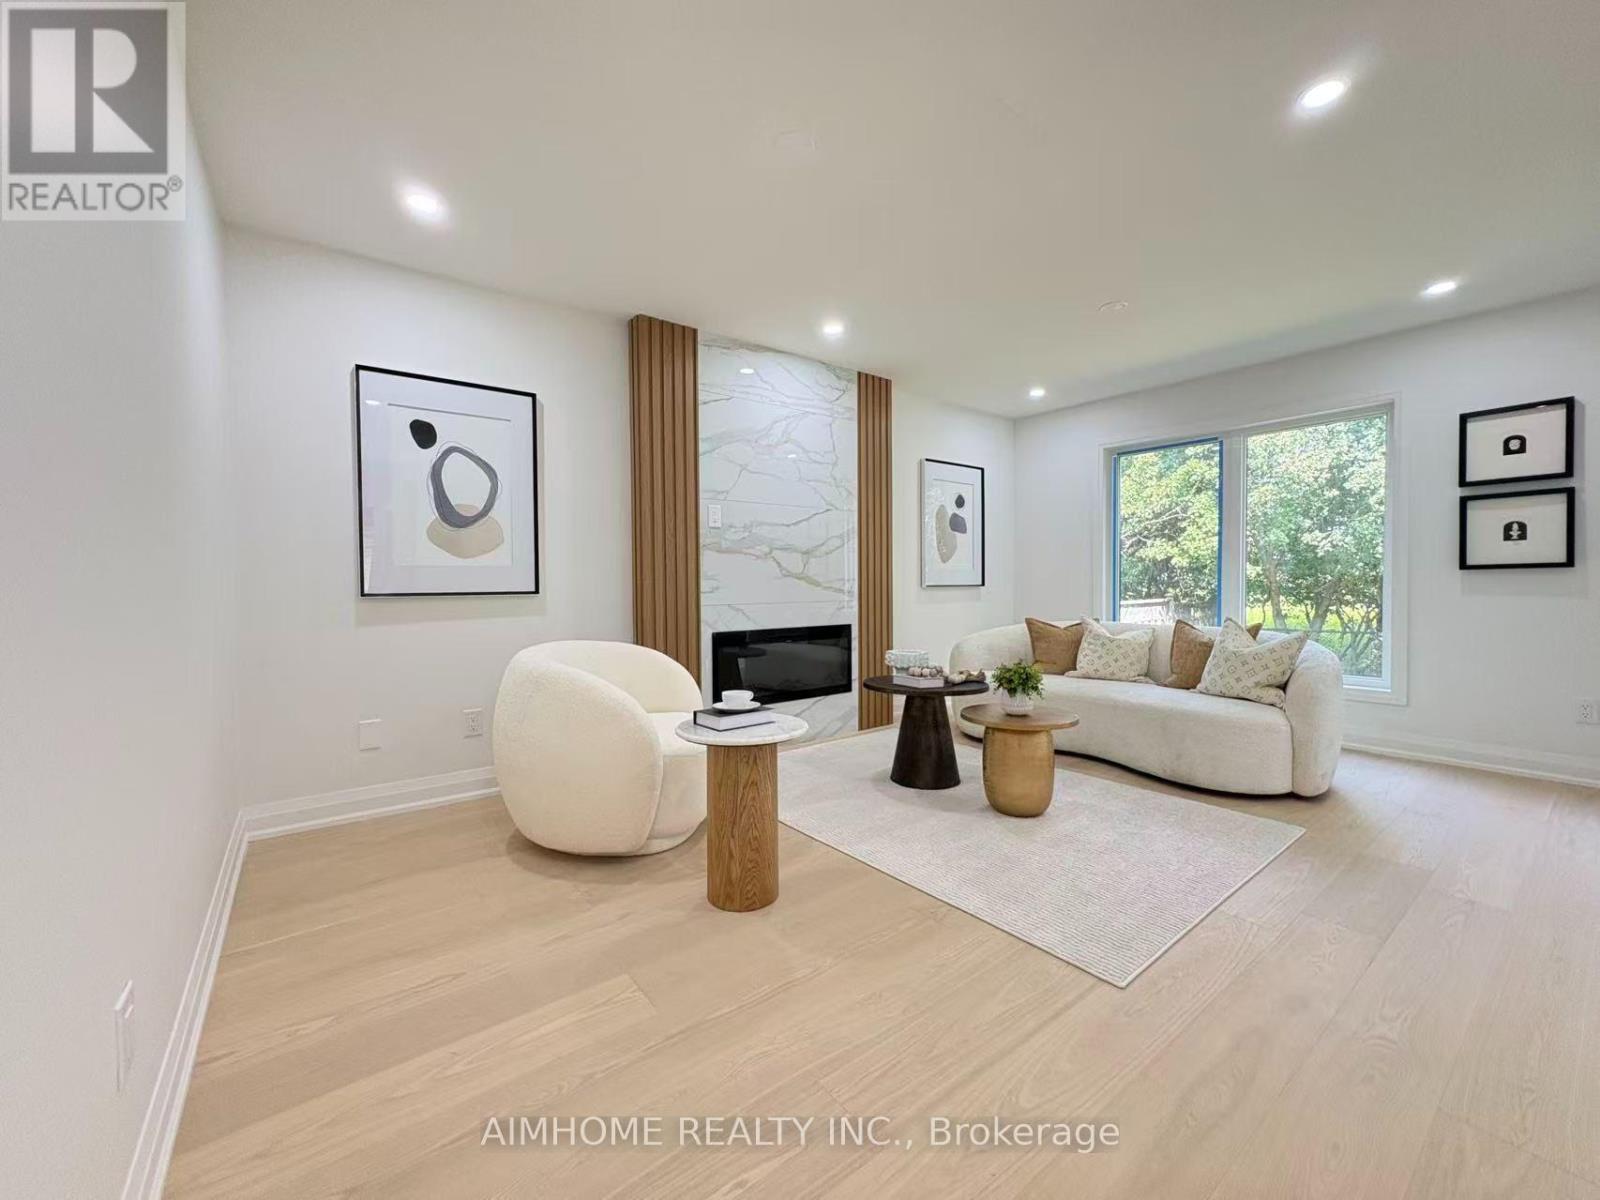
| Living room | Main level | 5.5 x 3.5 m |
| Kitchen | Basement | 4.7 x 3.5 m |
| Dining room | Main level | 4.75 x 3.5 m |
| Kitchen | Main level | 7.2 x 5.7 m |
| Family room | Main level | 5.1 x 5 m |
| Primary Bedroom | Second level | 8.8 x 5.1 m |
| Bedroom 2 | Second level | 3.65 x 3.5 m |
| Bedroom 3 | Second level | 4.5 x 3.6 m |
| Bedroom 4 | Second level | 3.2 x 3.2 m |
| Bedroom 5 | Second level | 6 x 3.5 m |
| Recreational, Games room | Basement | 8.5 x 8.5 m |