 For sale 50
$1,289,000
4 bed3 bath2,000–2,500 sq ft
132 Estate Garden Drive
Oak Ridges, Richmond Hill
2 months agoMLS® N13634324
ANJIA REALTY
7 Philips Lake Court
Jefferson, Richmond Hill, Ontario L4E0M2
For sale· Added
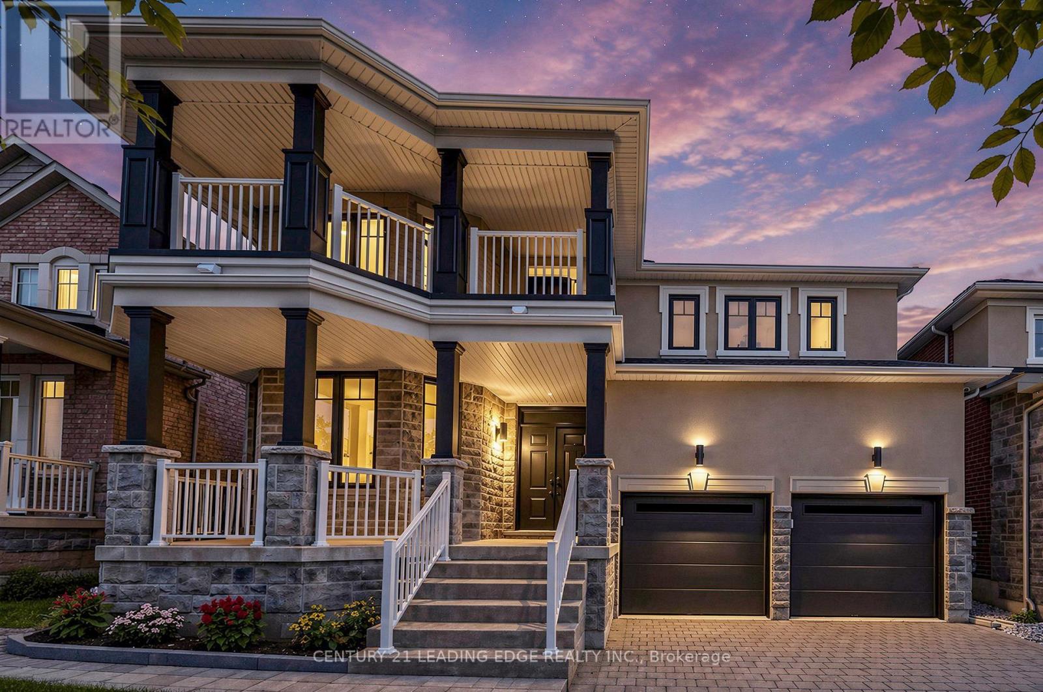
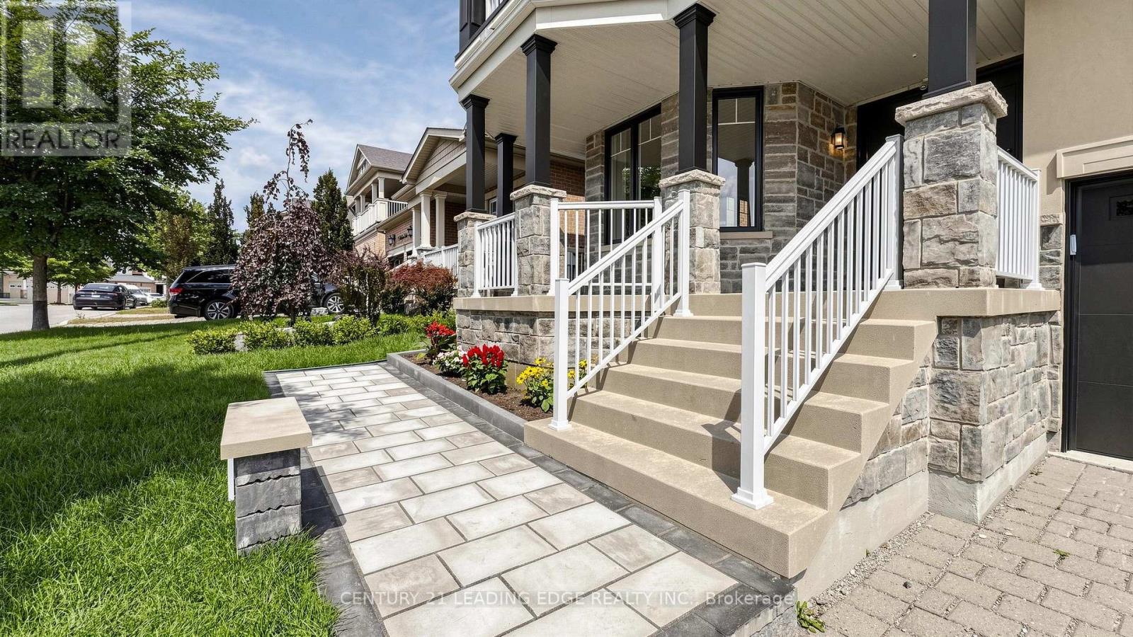
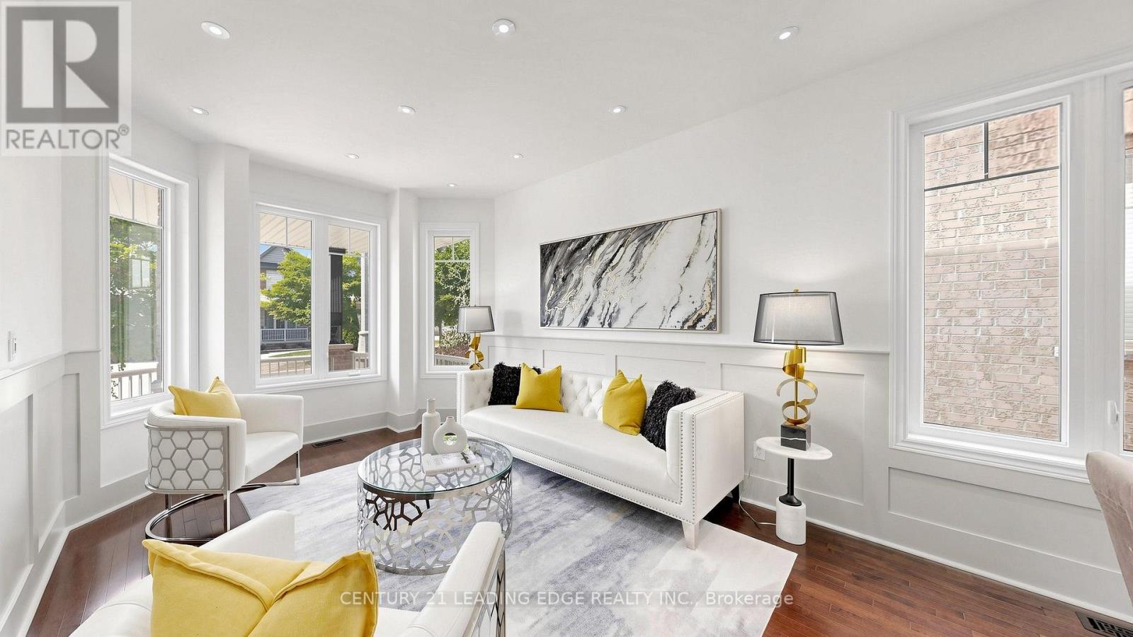
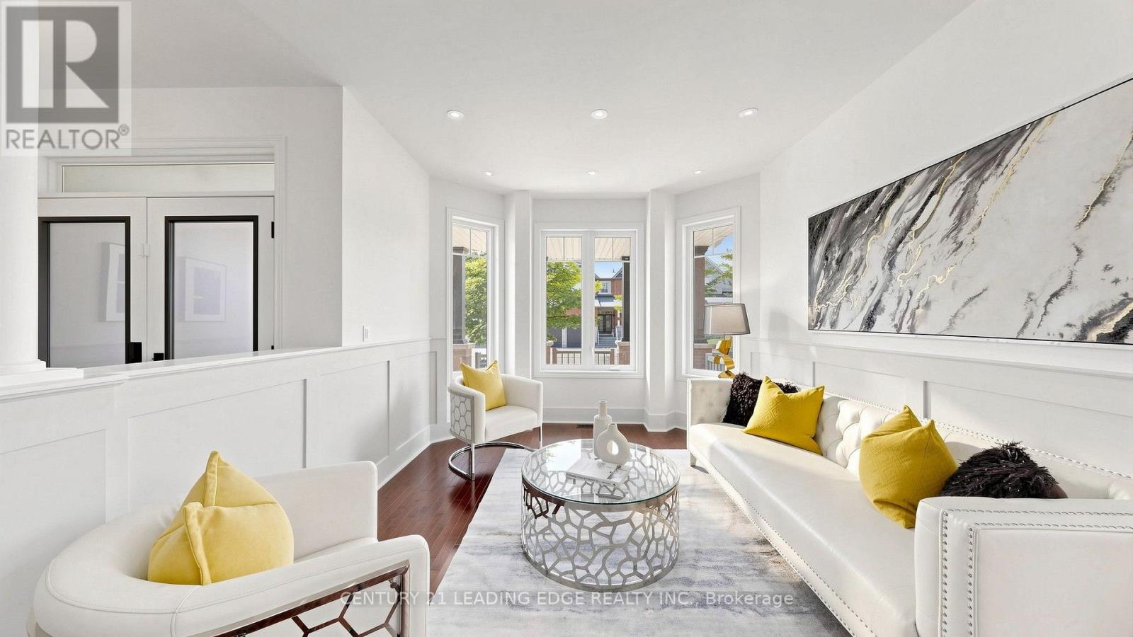
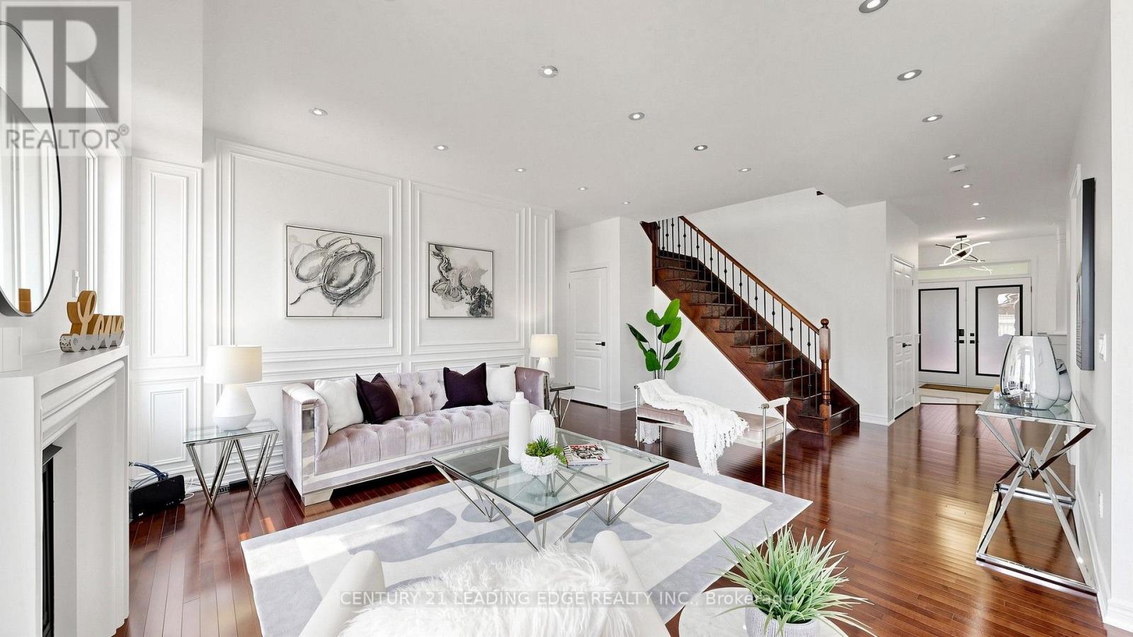
Remarkable luxury home located in prestigious Jefferson Forest, a property where design, comfort & everyday living come together. Move in ready & thoughtfully upgraded. This home is approx 2,861 sqft with a with a additional1,400 sqft unfinished in the bsmt. Newly renovated, with premium renovations shows in every room. The culinary chefs kitchen features quartz countertops, an extra large sink, a stainless steel & glass hood, a brand new Cafe six burner gas range & a brand new Samsung refrigerator, all amongst designer flooring & accent lighting. The master bath spa inspired bathroom features a curbless frameless glass shower with a rain shower system, custom vanities, a freestanding soaking tub, & LED lit anti fog mirrors. Every room carries the same attention to detail, from the smooth ceilings to the three coats of premium paint to the designer accent walls and the executive wainscoting. Smart home upgrades is a luxury touch, whole home LED pot lights, centrally monitored ring security with eight HD camera, and Weiser smart locks. The private backyard is perfect for entertaining family and friends. You'll also find new modern garage doors, front & backyard is fully interlocked, professionally landscaped gardens and an illuminated address feature wall. You are walking distance to Philips Lake, the Oak Ridges Moraine Trail & parks, and within top ranked schools MacLeod's Landing P.S. & Alexander Mackenzie H.S. Close to groceries (Farm Boy, Sobeys) shopping at Hillcrest Mall, and public transit & Highway 404/407. This is a rare opportunity to own a fully upgraded home in one of Jefferson Forest's most sought after pockets. Just Move In and Decorate!
Map data © OpenStreetMap contributors
No open houses are scheduled for this home.
Can't make it? Request a private viewing.
| Living room | Main level | 3.28 x 6.38 m |
| Recreational, Games room | Basement | 11.38 x 13.59 m |
| Cold room | Basement | 2.01 x 3.18 m |
| Kitchen | Main level | 3.45 x 6.93 m |
| Family room | Main level | 4.42 x 5.61 m |
| Office | Main level | 3.15 x 3.78 m |
| Laundry room | Main level | 1.7 x 3.51 m |
| Partial bathroom | Main level | 1.37 x 1.8 m |
| Primary Bedroom | Second level | 3.94 x 5.74 m |
| Bedroom 2 | Second level | 3.33 x 6.35 m |
| Bedroom 3 | Second level | 3.66 x 5.49 m |
| Bedroom 4 | Second level | 3.63 x 3.94 m |