 For sale 50
$1,289,000
4 bed3 bath2,000–2,500 sq ft
132 Estate Garden Drive
Oak Ridges, Richmond Hill
2 months agoMLS® N13634324
ANJIA REALTY
7 Sundew Lane
Oak Ridges Lake Wilcox, Richmond Hill, Ontario L4E1C3
For sale· Added
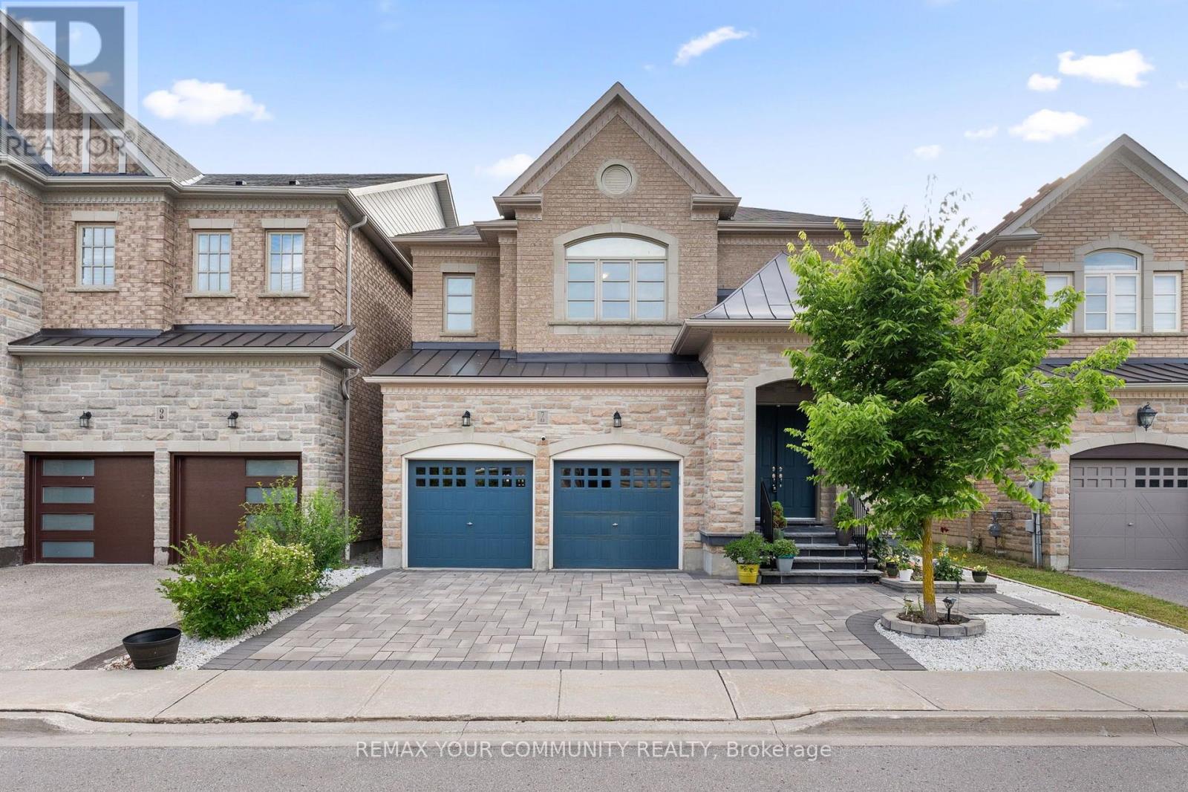
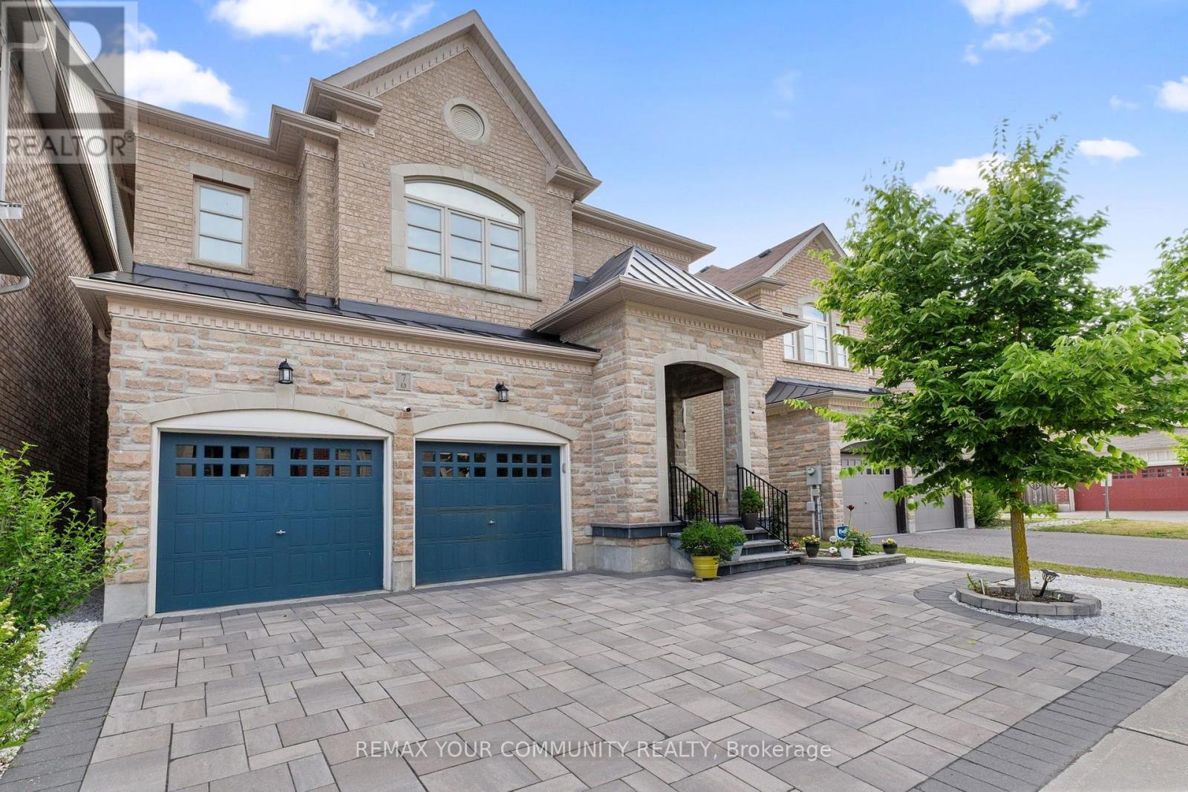
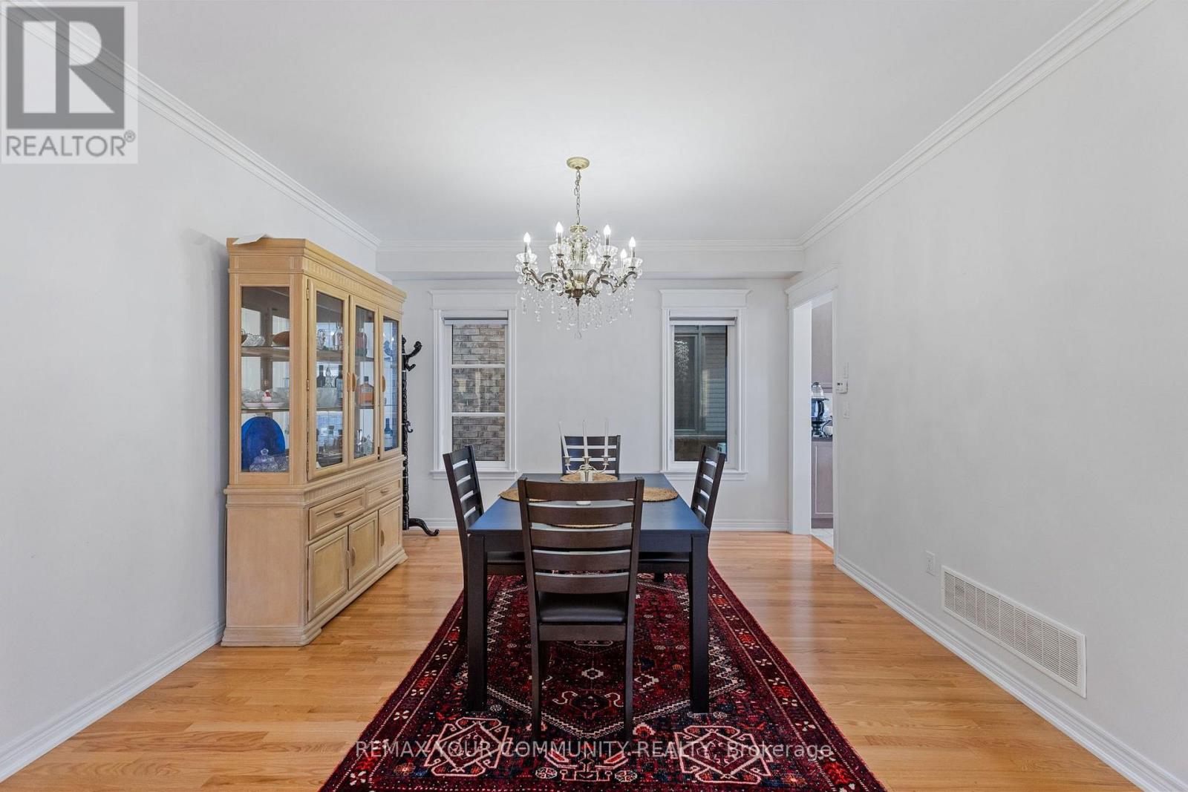
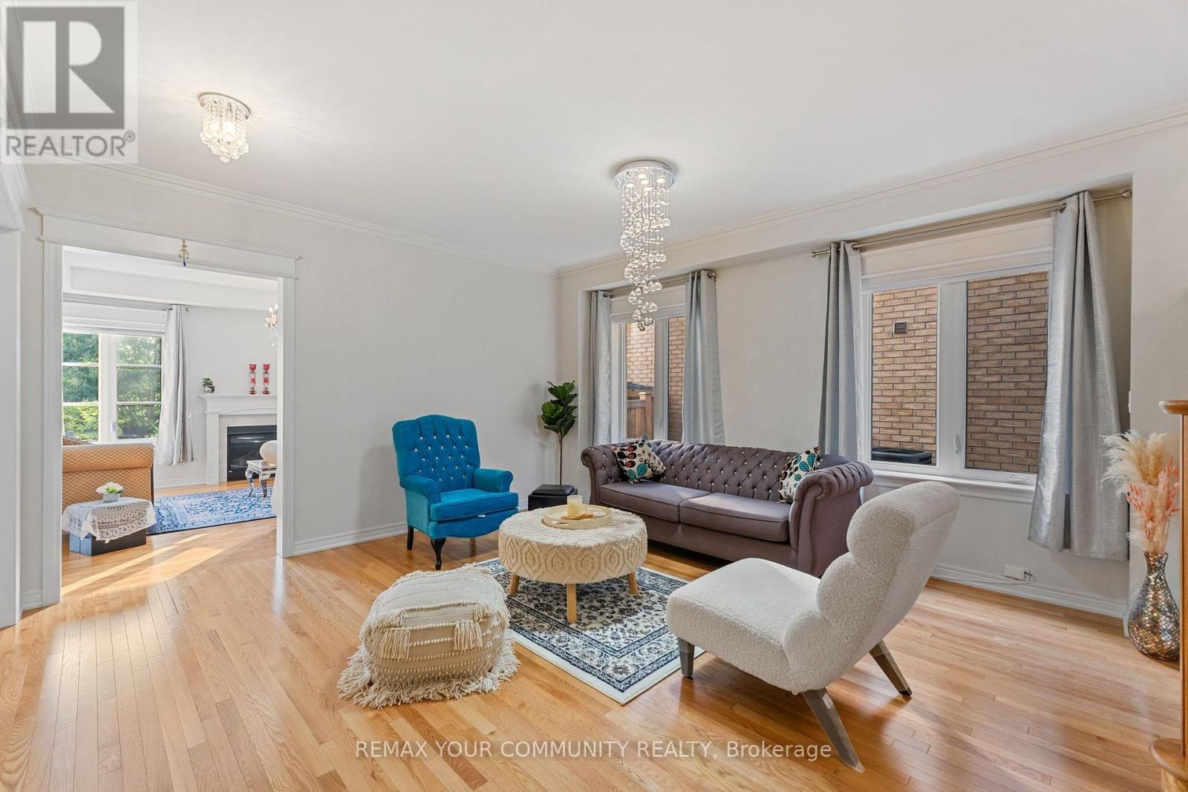
7 Sundew Lane in Richmond Hill's Oak Ridges Lake Wilcox community is a spacious, multi-generational home featuring 4 bedrooms and 5 bathrooms. The property includes a finished basement apartment with 3 bedrooms, ideal for extended family. The main floor is designed for entertaining, offering a walkout to a backyard that overlooks a conservation area, providing a serene, forest-like setting. A laundry room located on the second level offers pure convenience, and organization. Additional features include a double garage and a large lot, making it one of the more substantial properties in the Oak Knoll area. This home is perfectly situated minutes to HWY 404, GO Station & Lake Wilcox, Incredible Restaurants; Minami Sushi, Locale Aurora & Grocery Stores; Longo's, Greco's Food Centre & Summerhill Market. Steps To Park, Trails, Community Centres.
Map data © OpenStreetMap contributors
No open houses are scheduled for this home.
Can't make it? Request a private viewing.
| Living room | Main level | 4.93 x 4.57 m |
| Kitchen | Basement | 0 x 0 m |
| Kitchen | Main level | 3.47 x 4.45 m |
| Dining room | Main level | 3.96 x 3.96 m |
| Eating area | Main level | 3.04 x 4.14 m |
| Family room | Main level | 4.26 x 5.48 m |
| Primary Bedroom | Upper Level | 5.66 x 4.26 m |
| Bedroom 2 | Upper Level | 4.26 x 3.32 m |
| Bedroom 3 | Upper Level | 4.81 x 3.67 m |
| Bedroom 4 | Upper Level | 3.53 x 3.35 m |
| Living room | Basement | 0 x 0 m |