
 For sale 50
$1,289,000
4 bed3 bath2,000–2,500 sq ft
132 Estate Garden Drive
Oak Ridges, Richmond Hill
2 months agoMLS® N13634324
ANJIA REALTY
70 Bilbermar Drive
Devonsleigh, Richmond Hill, Ontario L4S1B9
For sale· Added
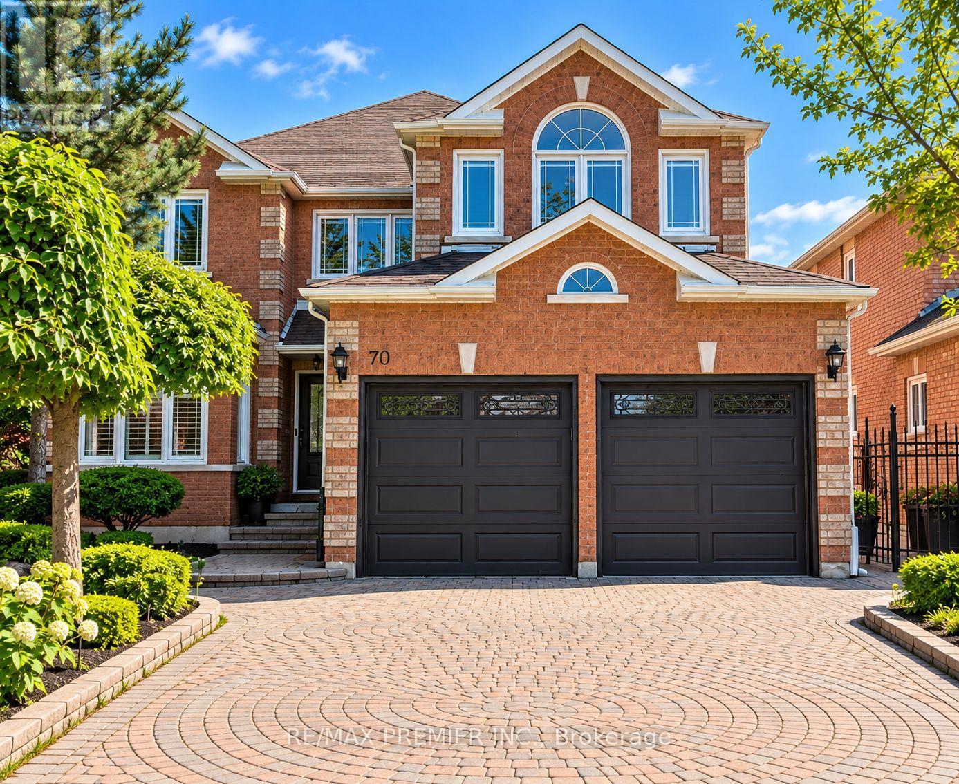
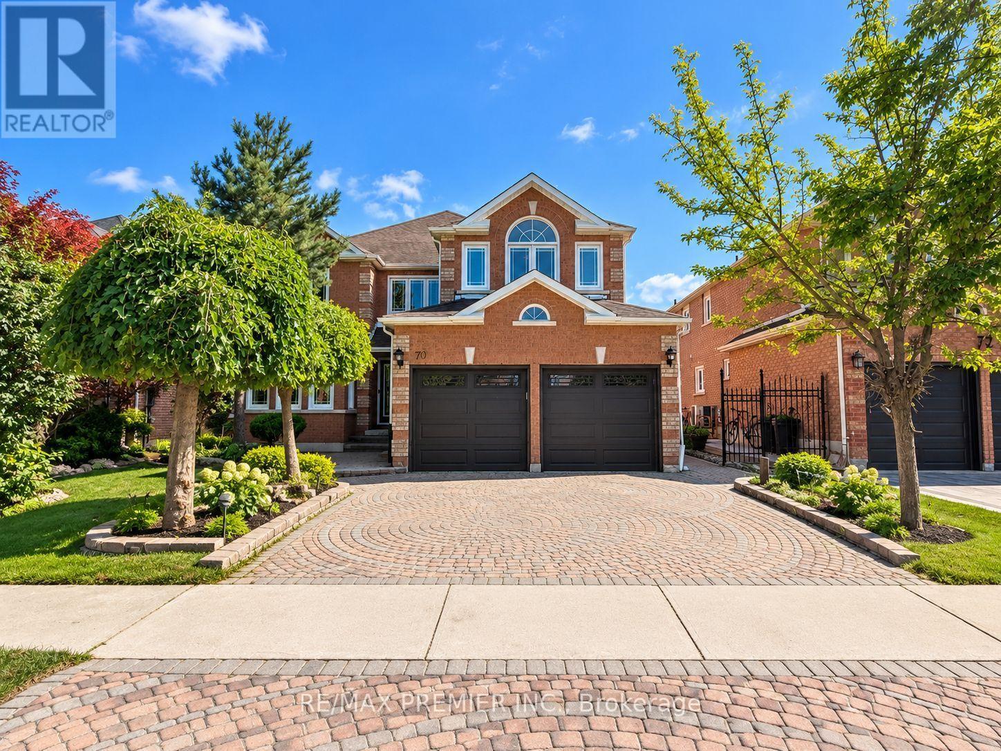
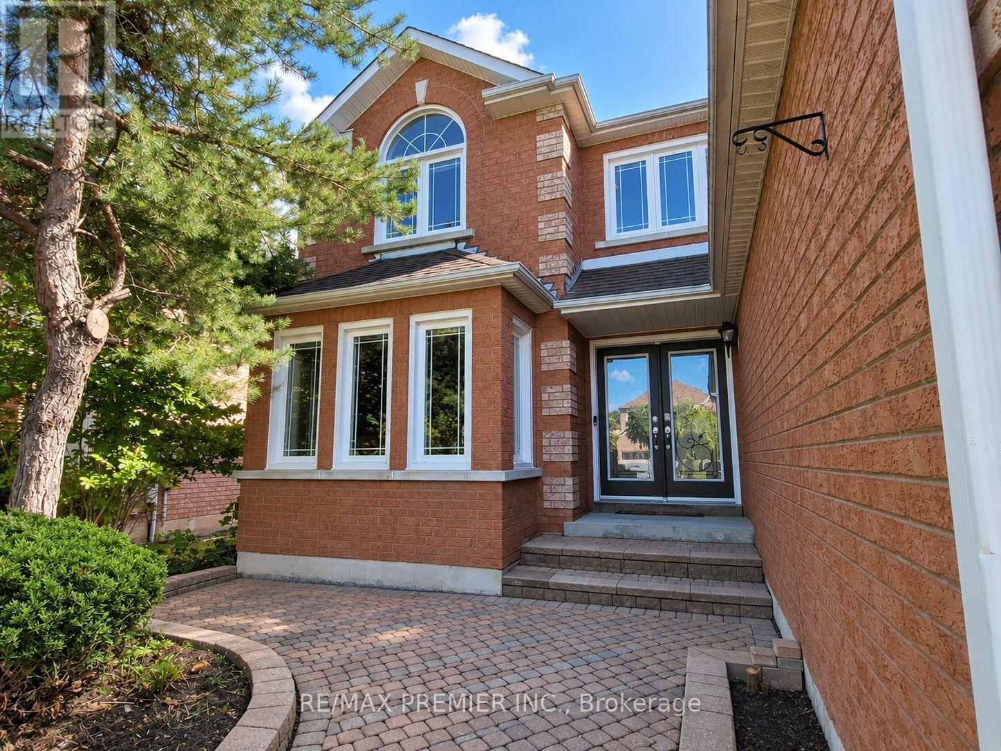
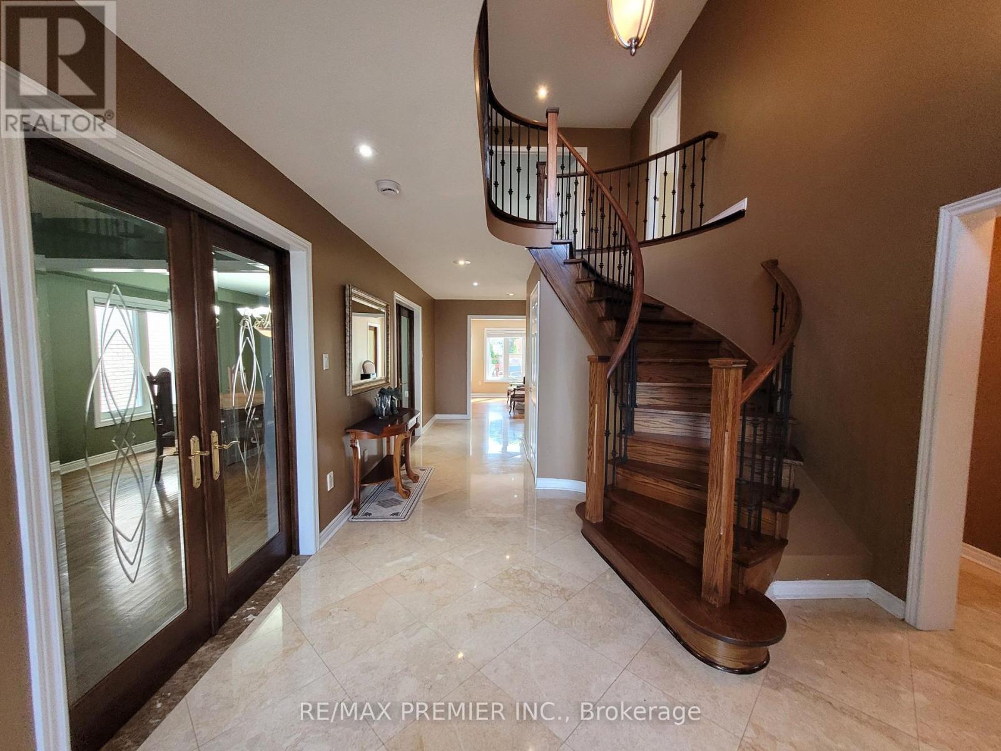
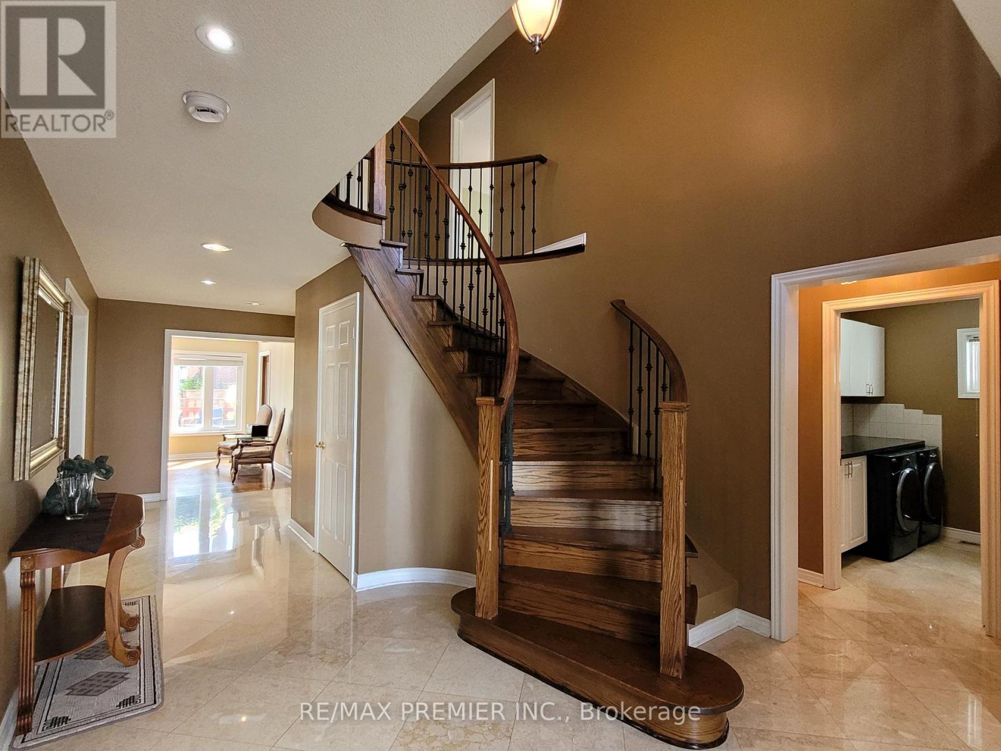
Welcome To 70 Bilbermar Dr! Exceptional Curb Appeal And A Generous 50.52' X 107.51' Lot With Interlocking From Front To Back. This Beautifully Maintained Home Offers Approximately 3,404 Sq Ft Across The Main And Upper Levels, Plus A Fully Finished Lower Level Of Approximately 1,400 Sq Ft. Spacious Double-Door Entry Welcomes You To An Impressive Interior Featuring Large Entry, 9 Ft Ceilings, An Oversized Living/Dining Room, Family Room With Gas Fireplace, 6 Custom Oak Doors, Hardwood And 24" X 24" Marble Flooring, Pot Lights And Elegant Iron Spindles.The Inviting Kitchen/Breakfast Area Features A Centre Island With Electrical Outlet, Granite Countertops, Backsplash, Undermount Lighting, Pot Lights, Abundant Cabinetry, Built-In Desk, Stainless Steel Appliances, And New Smart Samsung Refrigerator. Walk Out To The Large Deck And Enjoy The Spacious Backyard, Perfect For Entertaining And Family Gatherings. Separate Room Can Be Utilized As A Den, Office, Library, Play Room Or Games Room. The Spacious Laundry Room With Granite Counter And Sink Provides Excellent Functionality And Access To Garage. Convenient Side Entrance Provides Access To The Lower Level.The Expansive Finished Lower Level Offers A Large Open Recreation Space With Custom-Built Oak Bar, Shelving And Refrigerator, Two Storage Closets, An Additional Bedroom With Two Separate Closets And A Renovated 5-Piece Bathroom. Ideal For Guests, Recreation Or Extended Family.Numerous Updates Include Windows And Patio Door With Phantom Screen, (Approx. 8 Years), Roof (Approx. 6 Years), High-Efficiency Furnace (Approx. 2 Years), 3 Fully Renovated Bathrooms, Larger Hot Water Tank And 200-Amp Electrical Service.Ideally Located In Sought-After Area, Close To Parks, Schools, Shopping, Restaurants, Community Centres, Transit And Major Highways Including Hwy 404 And Hwy 7. A Wonderful Opportunity To Own A Spacious, Upgraded Home Offering Exceptional Living Space, A Generous Lot And Versatile Lower-Level Accommodations.
Map data © OpenStreetMap contributors
No open houses are scheduled for this home.
Can't make it? Request a private viewing.
| Oct 10, 2026 | $1,488,000 | ▼ $200,000 |
| Sep 15, 2026 | $1,688,000 | First recorded price |
Price changes since Sep 15, 2026.
| Living room | Main level | 5.79 x 3.44 m |
| Bedroom 4 | Upper Level | 3.96 x 3.35 m |
| Recreational, Games room | Lower level | 11.7 x 38.42 m |
| Bedroom 5 | Lower level | 5 x 4.88 m |
| Dining room | Main level | 4.75 x 3.44 m |
| Kitchen | Main level | 5.76 x 4.57 m |
| Eating area | Main level | 5.76 x 4.57 m |
| Family room | Main level | 3.96 x 3.66 m |
| Den | Main level | 3.35 x 3.54 m |
| Laundry room | Upper Level | 1.74 x 2.5 m |
| Primary Bedroom | Upper Level | 5.18 x 6.1 m |
| Bedroom 2 | Upper Level | 5.64 x 3.57 m |
| Bedroom 3 | Upper Level | 4.97 x 4.21 m |




