
 For sale 50
$1,199,000
4 bed4 bath2,500–3,000 sq ft
62 Centre Street West
Mill Pond, Richmond Hill
2 months agoMLS® N13573746
SUTTON GROUP-ADMIRAL REALTY INC.
72 Brass Drive
Jefferson, Richmond Hill, Ontario L4E4T5
For sale· Added
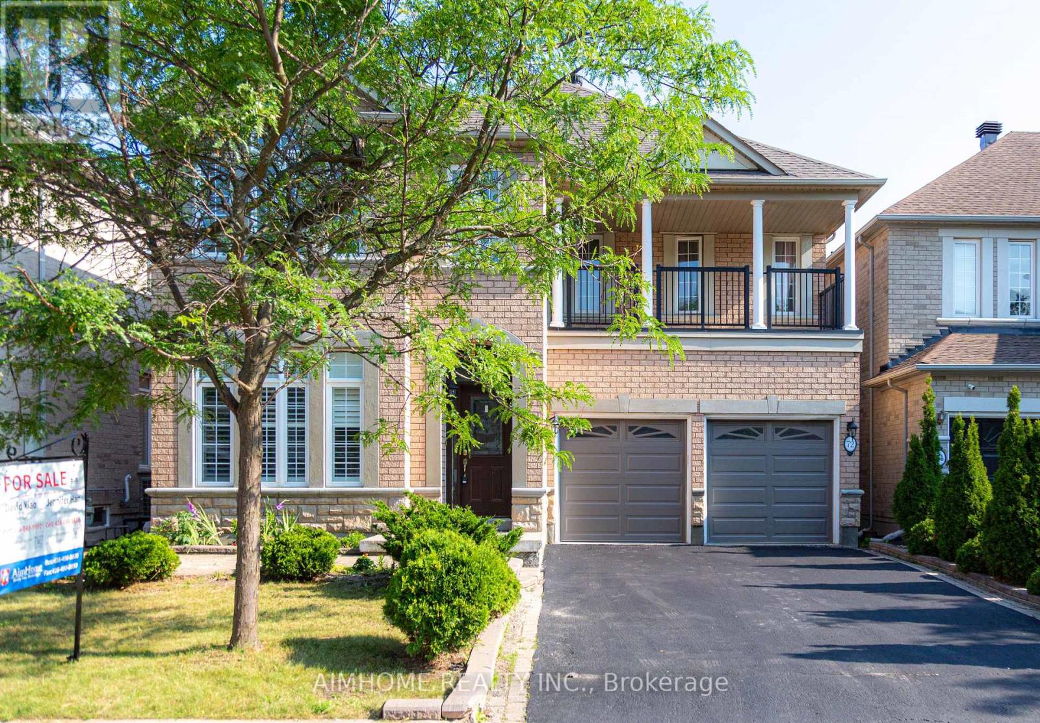
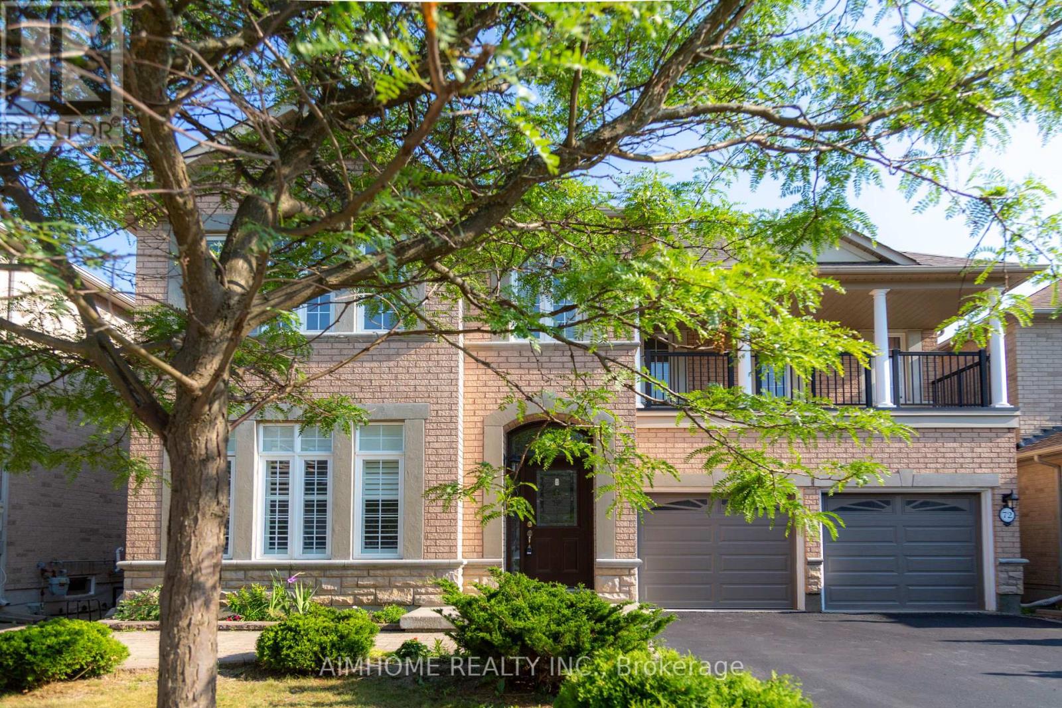
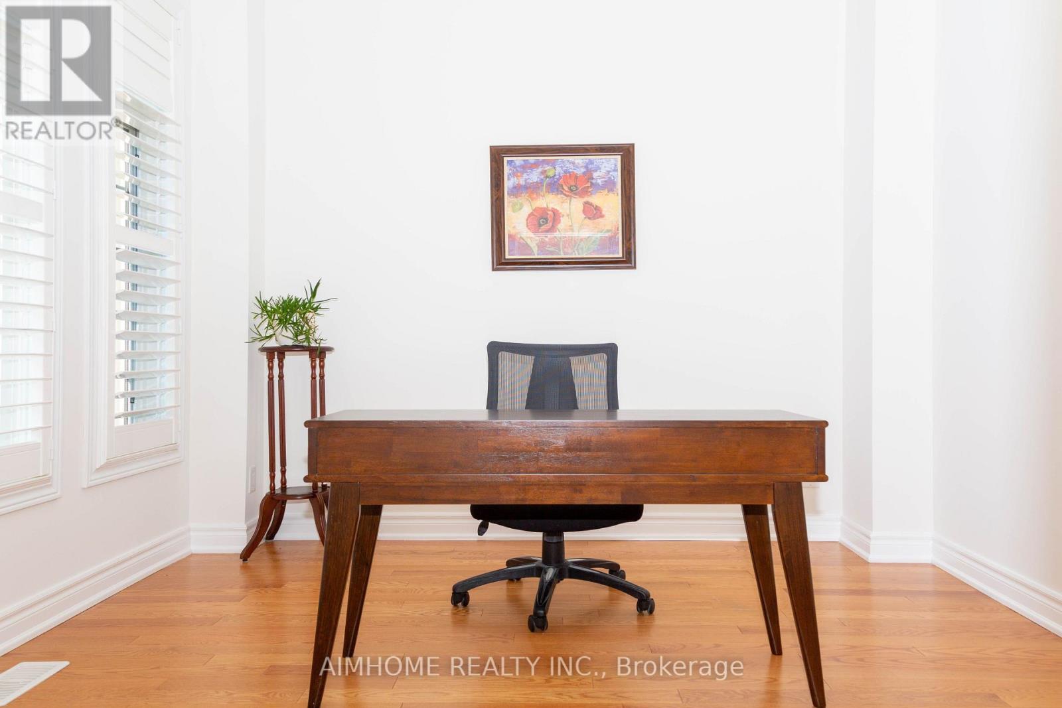
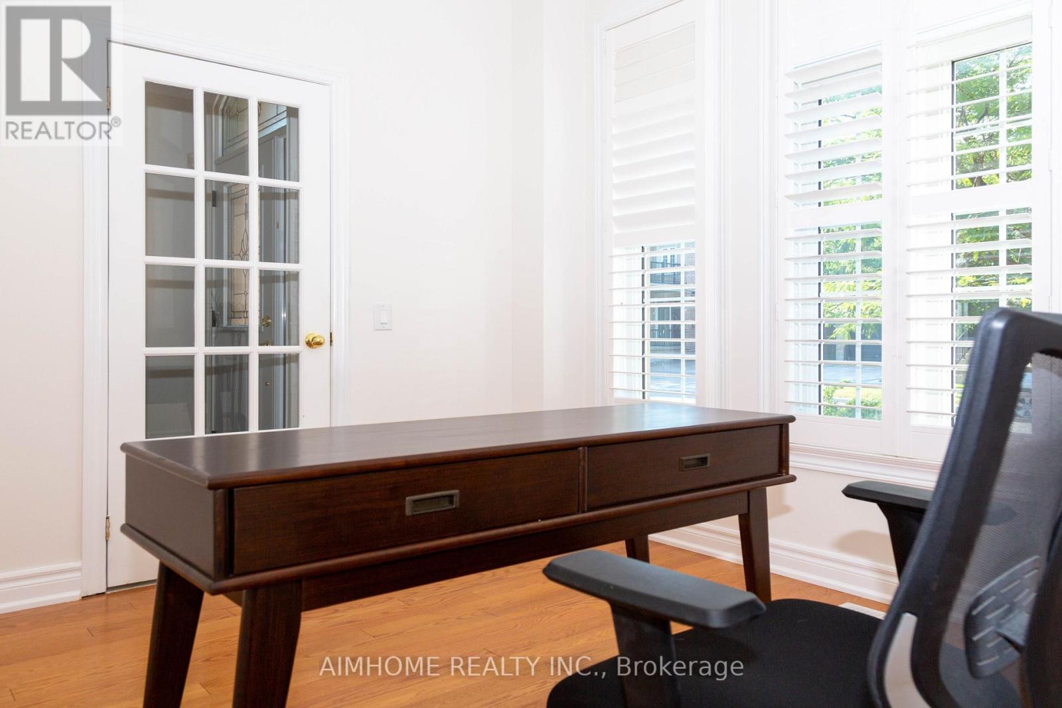
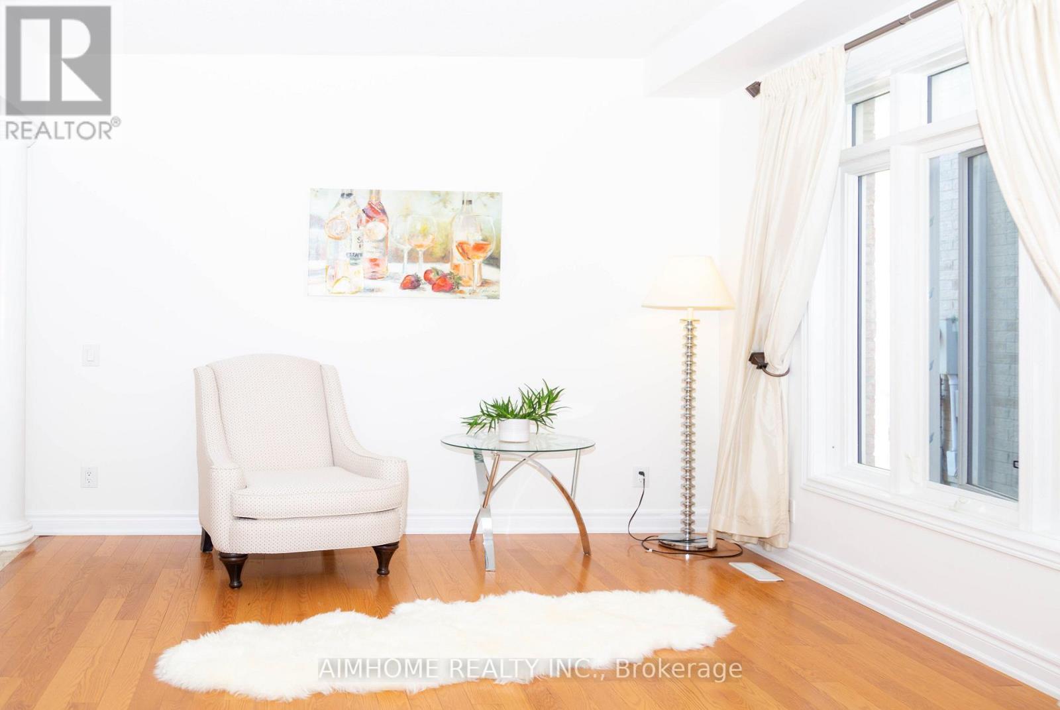
Stunning Sun-Filled Family Home On A Quiet, Family-Friendly Street In Sought-After Richmond Hill! Approx. 2,900 Sq.Ft. Featuring A Bright, Functional Open Concept Layout, Hardwood Floors Throughout Main & 2nd Floor, Fresh Paint, 9' Ceilings & Main Floor Office. Gourmet Kitchen With Quartz Countertops, Centre Island & Walk-Out To A South-Facing Backyard With A Large Deck. 2 Ensuite Bedrooms Plus 2 Semi-Ensuite Bedrooms, Spacious Sitting Area & Large Balcony. All Bathrooms Updated With Quartz Countertops & Modern Cabinets. Professionally Finished Basement With Kitchen, Wet Bar, Bedroom & Full Bath, Ideal For Extended Family Or Entertaining. Super Clean, Meticulously Maintained & Move-In Ready. Located Within The Top-Ranked Richmond Hill H.S. & St. Theresa Of Lisieux C.H.S. Boundaries, Close To Parks, Shopping, Transit & More. A Must See!
Map data © OpenStreetMap contributors
No open houses are scheduled for this home.
Can't make it? Request a private viewing.
| Oct 7, 2026 | $1,528,000 | ▼ $30,000 |
| Sep 22, 2026 | $1,558,000 | First recorded price |
Price changes since Sep 22, 2026.
| Living room | Main level | 6.24 x 3.03 m |
| Bedroom 5 | Basement | 5.64 x 2.6 m |
| Recreational, Games room | Basement | 13.4 x 4.3 m |
| Dining room | Main level | 6.24 x 3.03 m |
| Family room | Main level | 5.04 x 3.39 m |
| Kitchen | Main level | 5.24 x 3.39 m |
| Eating area | Main level | 5.24 x 3.39 m |
| Office | Main level | 3.06 x 2.88 m |
| Primary Bedroom | Second level | 6.12 x 3.72 m |
| Bedroom 2 | Second level | 4 x 3.35 m |
| Bedroom 3 | Second level | 3.6 x 3.6 m |
| Bedroom 4 | Second level | 4.27 x 4.9 m |




