
 For sale 50
$1,280,800
3+1 bed3 bath1,100–1,500 sq ft
184 Laverock Avenue
Mill Pond, Richmond Hill
15 days agoMLS® N13834946
RE/MAX CROSSROADS REALTY INC.
72 Vandervoort Drive
Jefferson, Richmond Hill, Ontario L4E0C7
For sale· Added
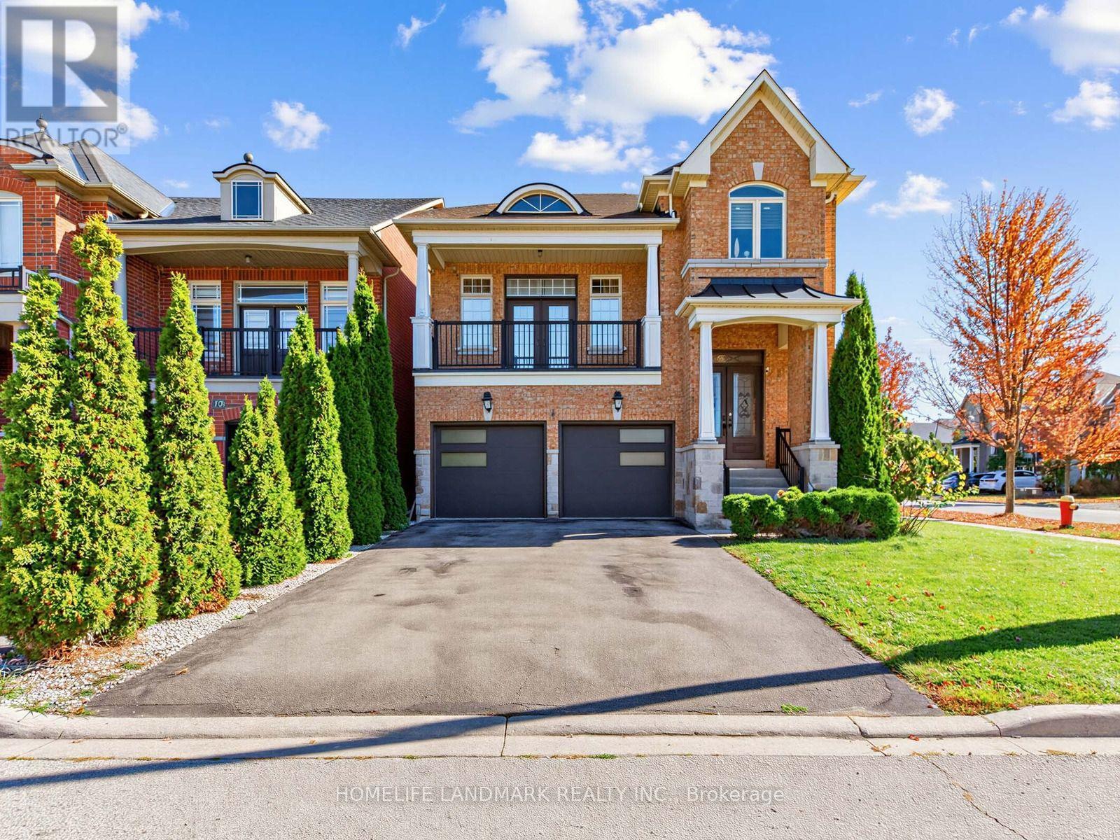
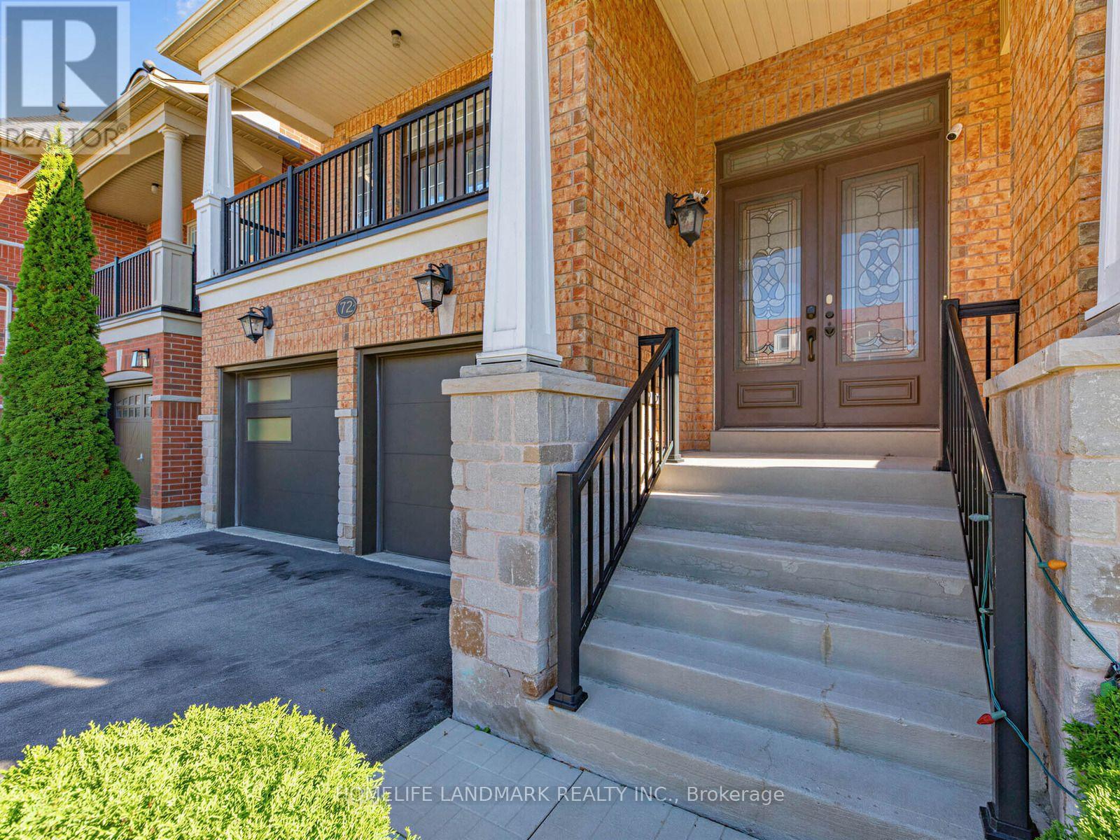
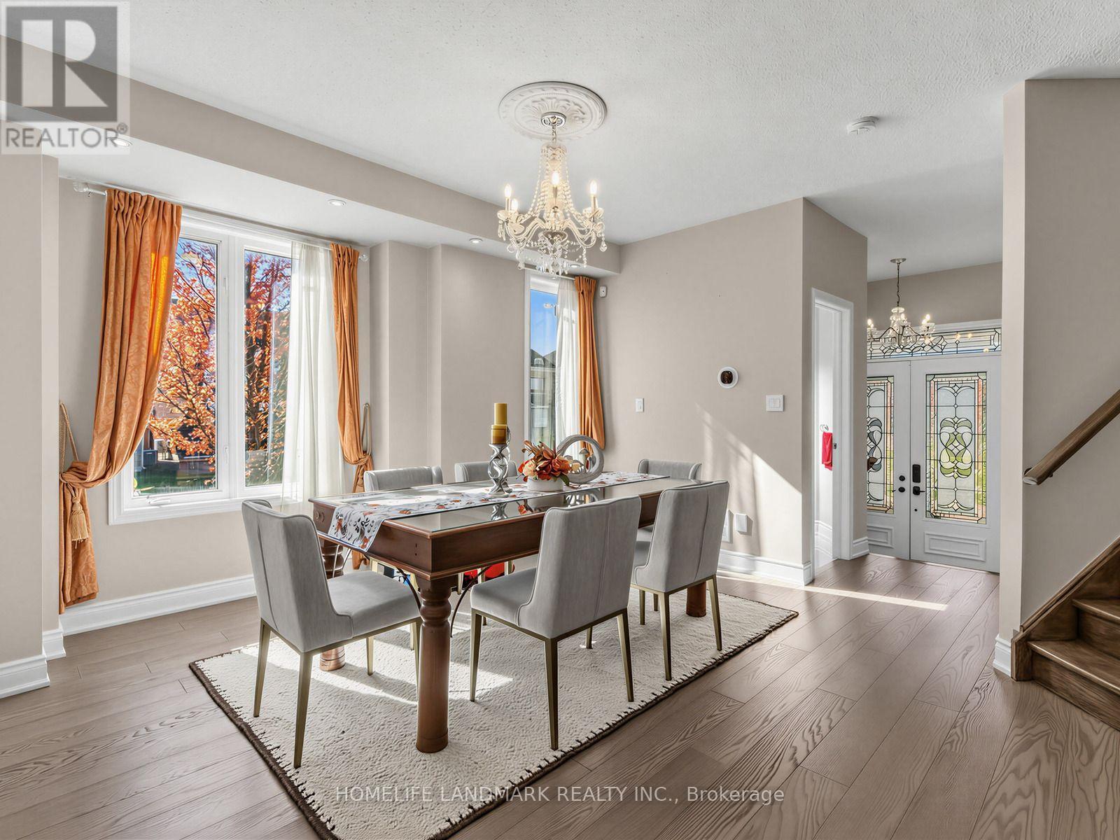
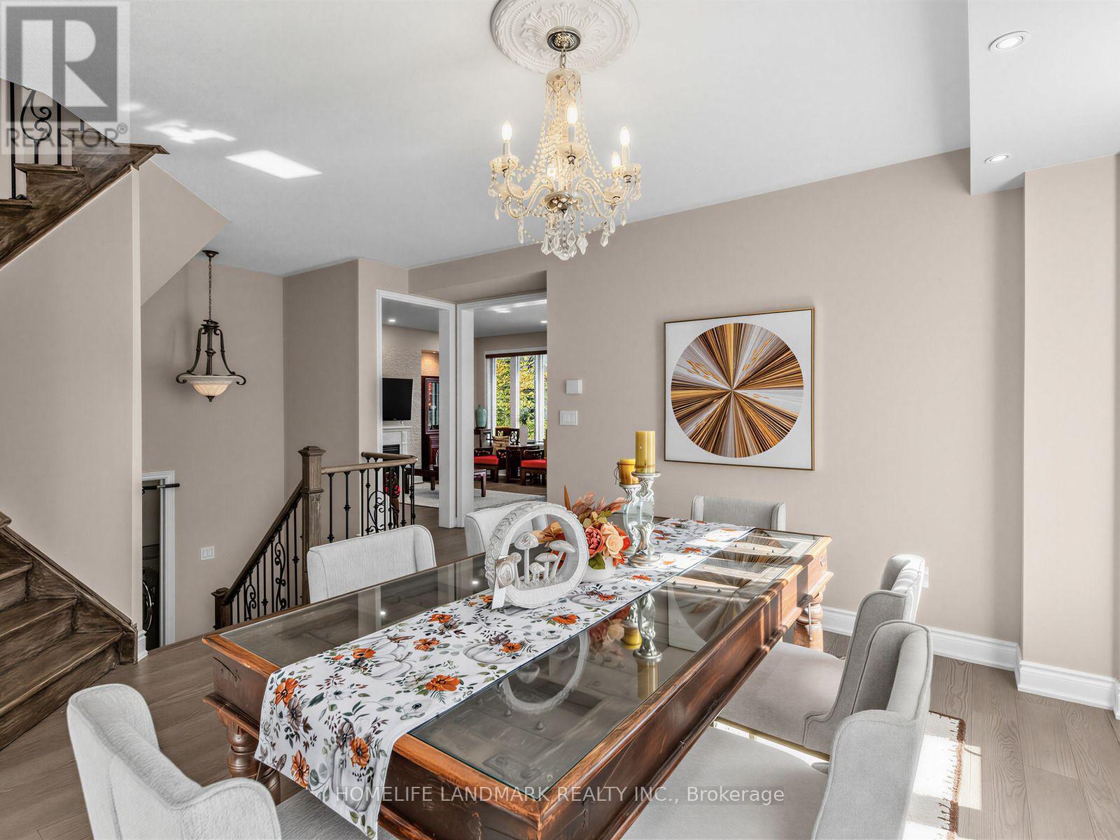
Welcome to this stunning, move-in-ready home bathed in a ton of natural light! Step inside to experience airy 9 ft ceilings on the main floor, complemented by smooth pot lights throughout the entire house. A highlight of the home is the unique great room tucked between the main and second floor, featuring soaring high ceilings and extra-large windows that flood the space with sunshine. Extensively upgraded with modern elegance, including engineered hardwood flooring across both the ground and second levels, upgraded kitchen cabinetry, and sleek large-format tiles in the kitchen. Enjoy complete peace of mind with major mechanical and exterior updates, including a new air conditioner (2023), new garage doors (2023), and a roof replaced in 2020.The spacious basement features pot lights and extra-large windows, filling the lower level with bright daylight-perfect for an entertainment hub, home gym, or guest suite. Unbeatable location within walking distance to beautiful parks, grocery stores, top restaurants, and fitness centers. Exceptional style, updates, and convenience-just move in and enjoy!
Map data © OpenStreetMap contributors
No open houses are scheduled for this home.
Can't make it? Request a private viewing.
| Family room | Main level | 4.88 x 3.66 m |
| Dining room | Main level | 3.76 x 3.35 m |
| Kitchen | Main level | 4.88 x 3.66 m |
| Great room | In between | 5.18 x 4.27 m |
| Primary Bedroom | Second level | 4.88 x 4.66 m |
| Bedroom 2 | Second level | 3.25 x 3.05 m |
| Bedroom 3 | Second level | 3.66 x 3.25 m |
| Bedroom 4 | Second level | 3.35 x 3.05 m |
| Bedroom | Lower level | 3.51 x 4.86 m |
| Bedroom | Lower level | 4.5 x 3.4 m |




