
 For sale 50
$1,199,000
4 bed4 bath2,500–3,000 sq ft
62 Centre Street West
Mill Pond, Richmond Hill
2 months agoMLS® N13573746
SUTTON GROUP-ADMIRAL REALTY INC.
75 Estrella Crescent
Jefferson, Richmond Hill, Ontario L4E0S3
For sale· Added
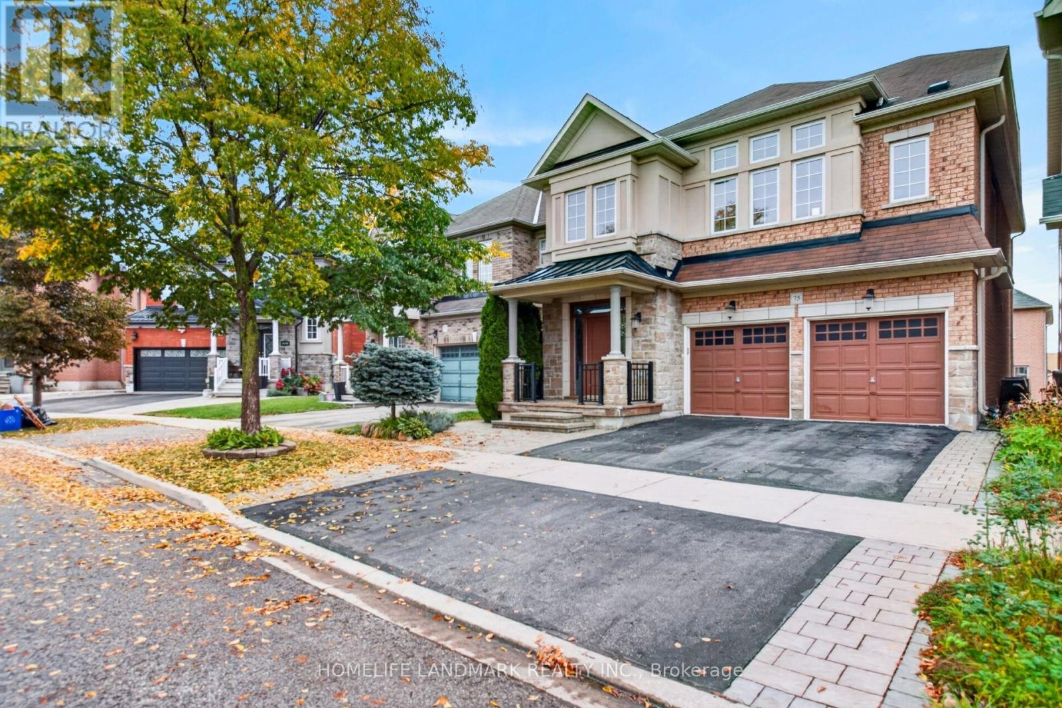
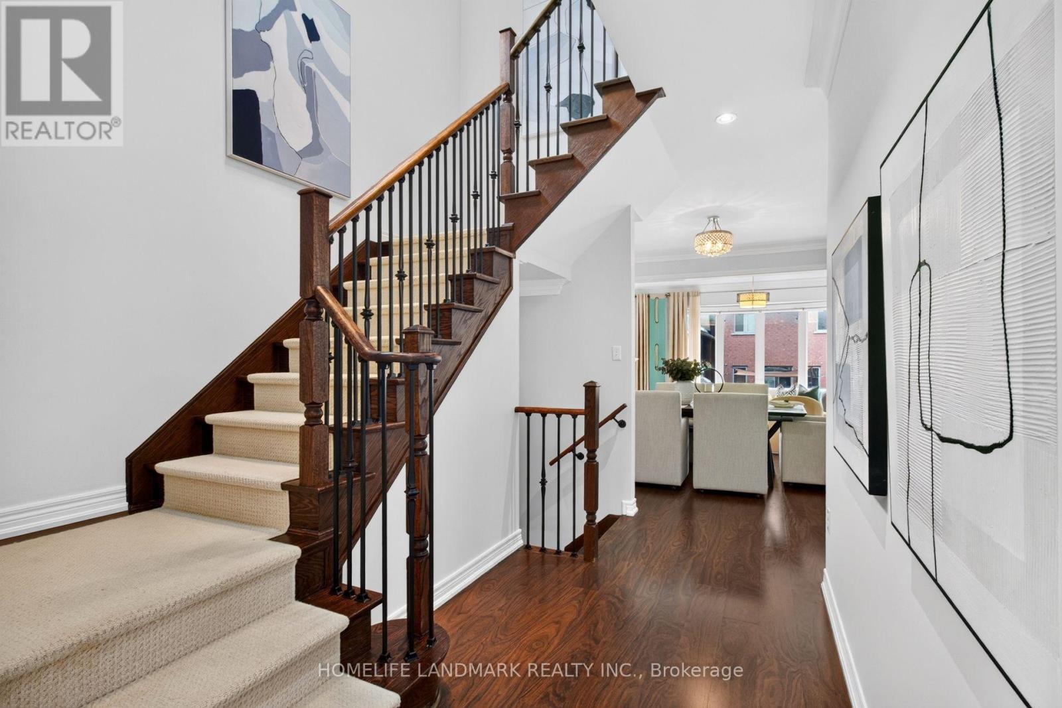
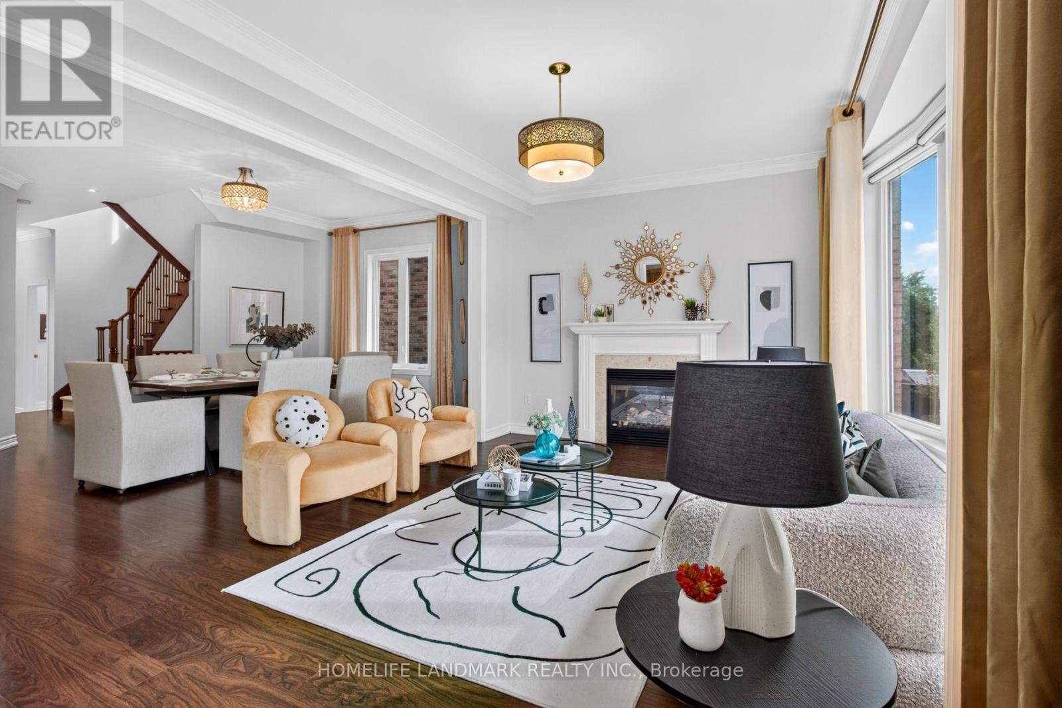
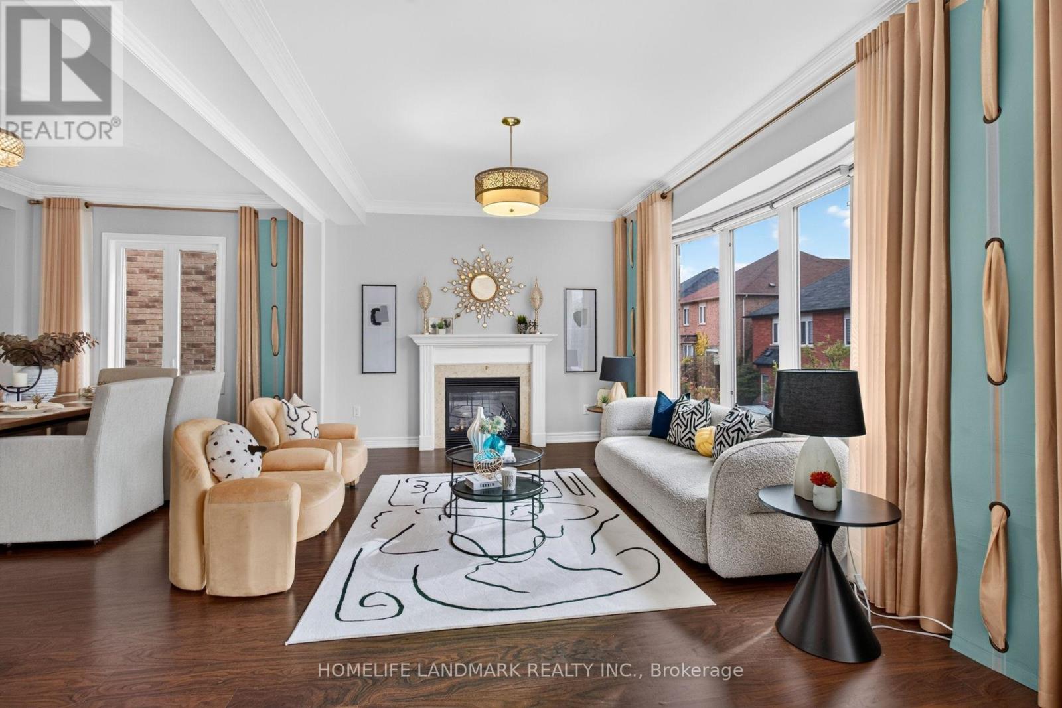
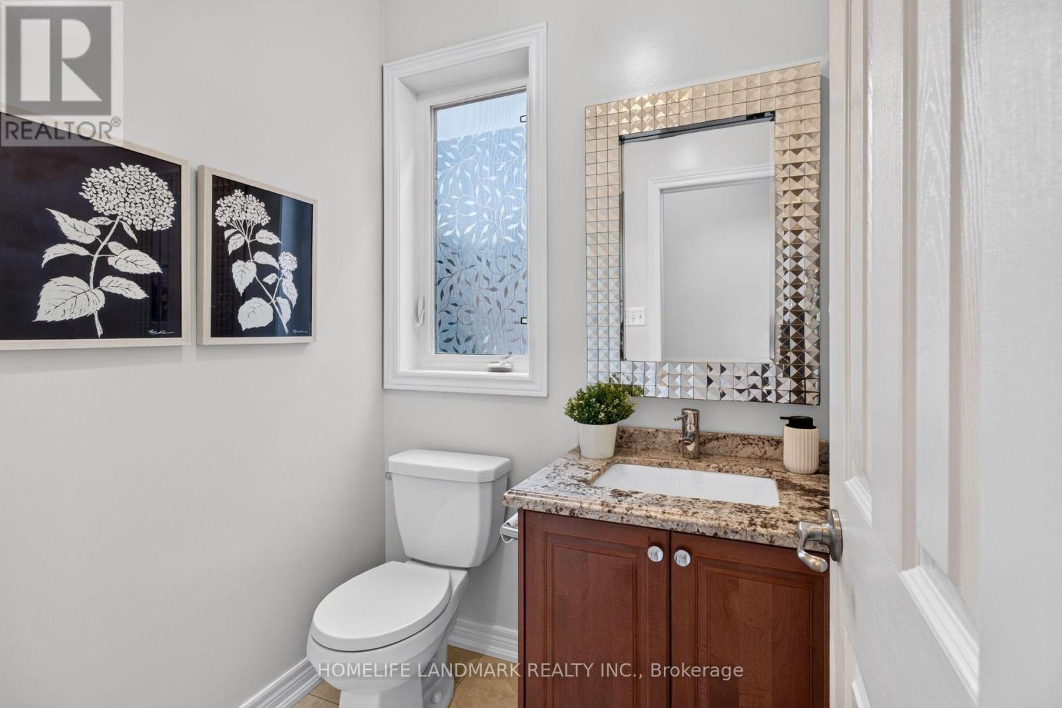
Executive Luxury in Jefferson! Welcome to this stunning 4-bedroom detached executive home, nestled on a quiet, highly sought-after crescent in Richmond Hill. Showing better than a model home, this meticulously maintained property features hundred thousands in custom upgrades and professional work throughout, boasting a grand step-up entrance and airy 9-foot ceilings. The main floor showcases a functional open-concept layout with formal living, dining, and family rooms-complete with a cozy fireplace and a large bay window. A solid oak staircase anchors the space. The chef-inspired kitchen is an absolute showstopper, boasting premium granite countertops, a large center island, high-end stainless steel appliances, and a breakfast area that walks out to an expansive, family-sized entertainment deck. For ultimate convenience, the second level also includes a dedicated laundry room. The massive value of this home extends to the lower level, which features a rare, professional walk-out basement. Fully equipped with its own secondary kitchen and a full bathroom, this bright space serves as a perfect in-law suite or a high-yield rental unit for immediate extra income. The exterior offers spectacular curb appeal, highlighted by professional landscaping, an elegant interlock walkway, a durable fiberglass shingle roof, and a low-maintenance backyard and a Parking with 4 total spaces (2 garage, 2 drive). Perfectly located within a premium school zone near top-ranking academies, parks, and transit. Freshly painted and move-in ready!
Map data © OpenStreetMap contributors
No open houses are scheduled for this home.
Can't make it? Request a private viewing.




