 NewFor sale 50
$529,900
2 bed2 bath1,200–1,399 sq ft
5 Weldrick Road West #507
North Richvale, Richmond Hill
4 days agoMLS® N13881128
ROYAL LEPAGE RCR REALTY
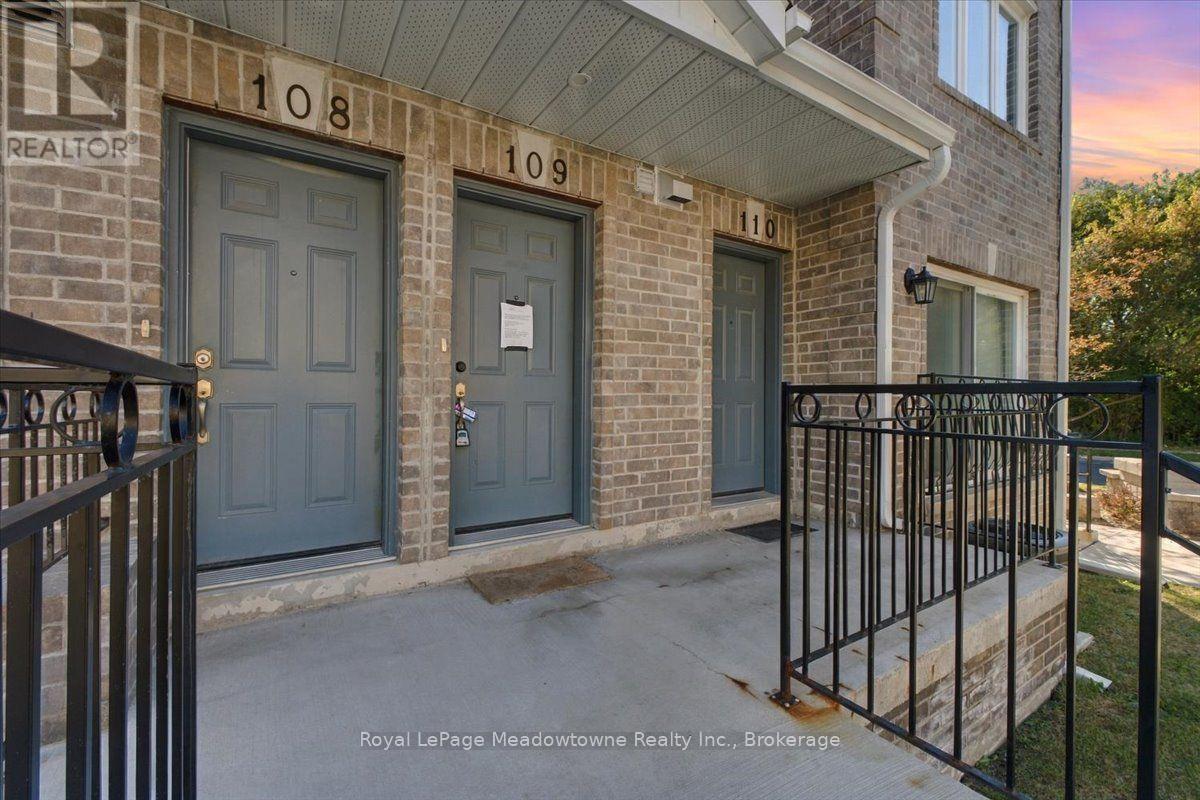
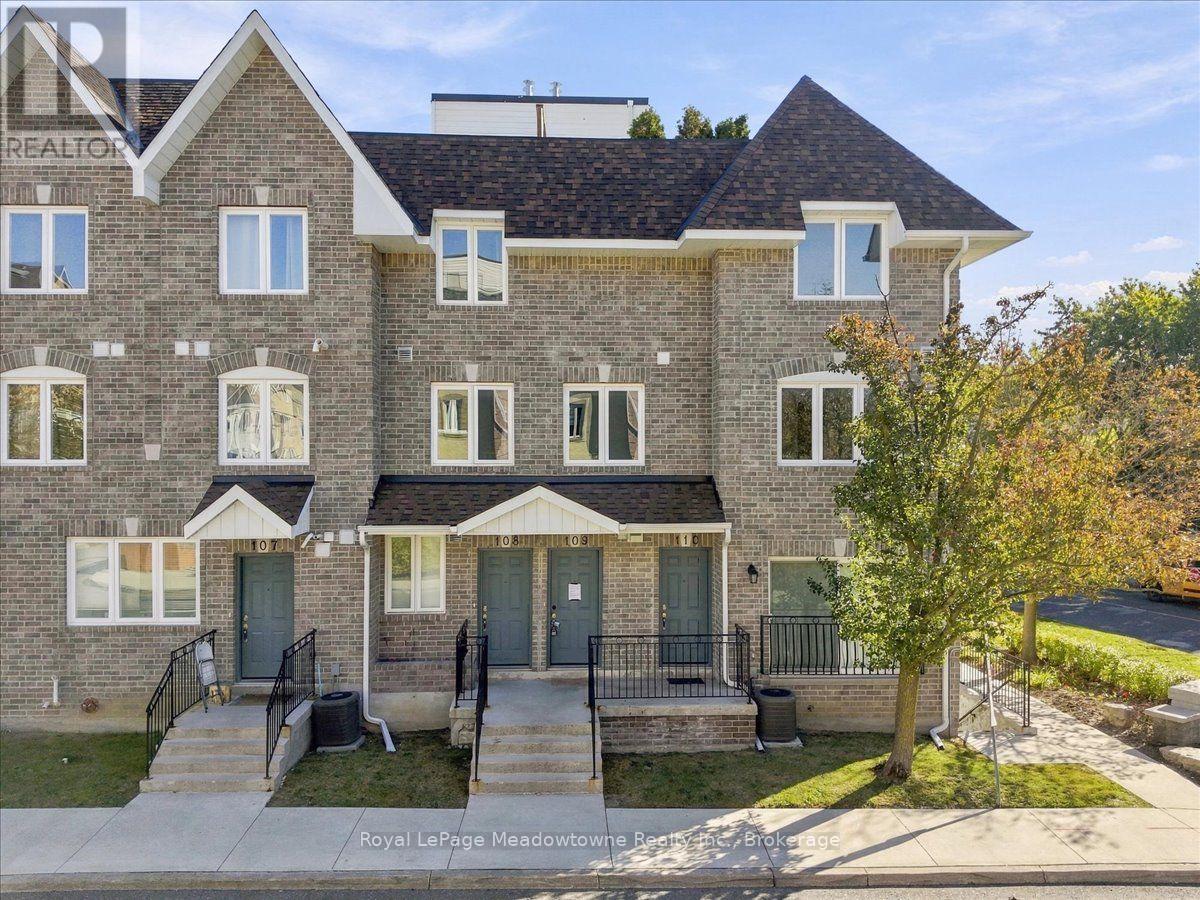
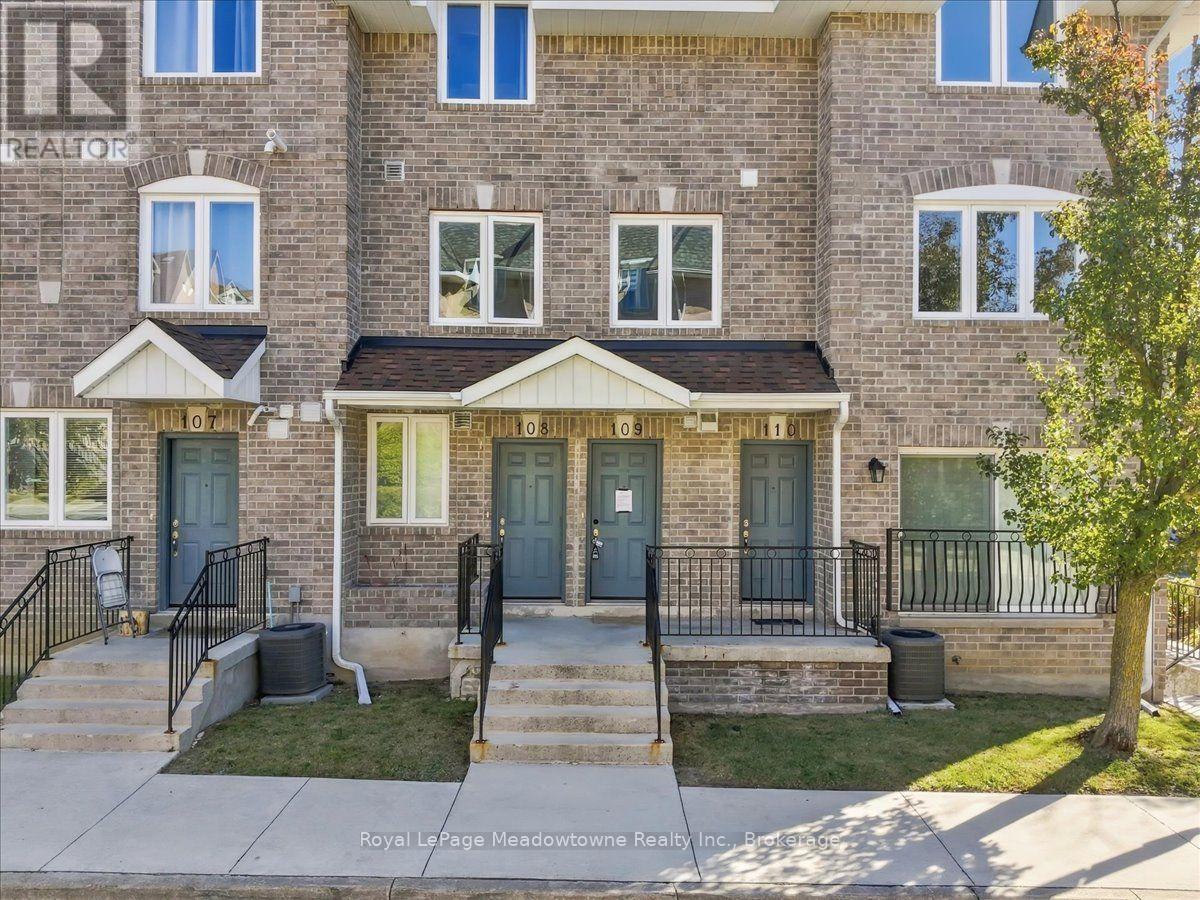
75 Weldrick Road East #109
Observatory, Richmond Hill, Ontario L4C0H9
For sale· Added
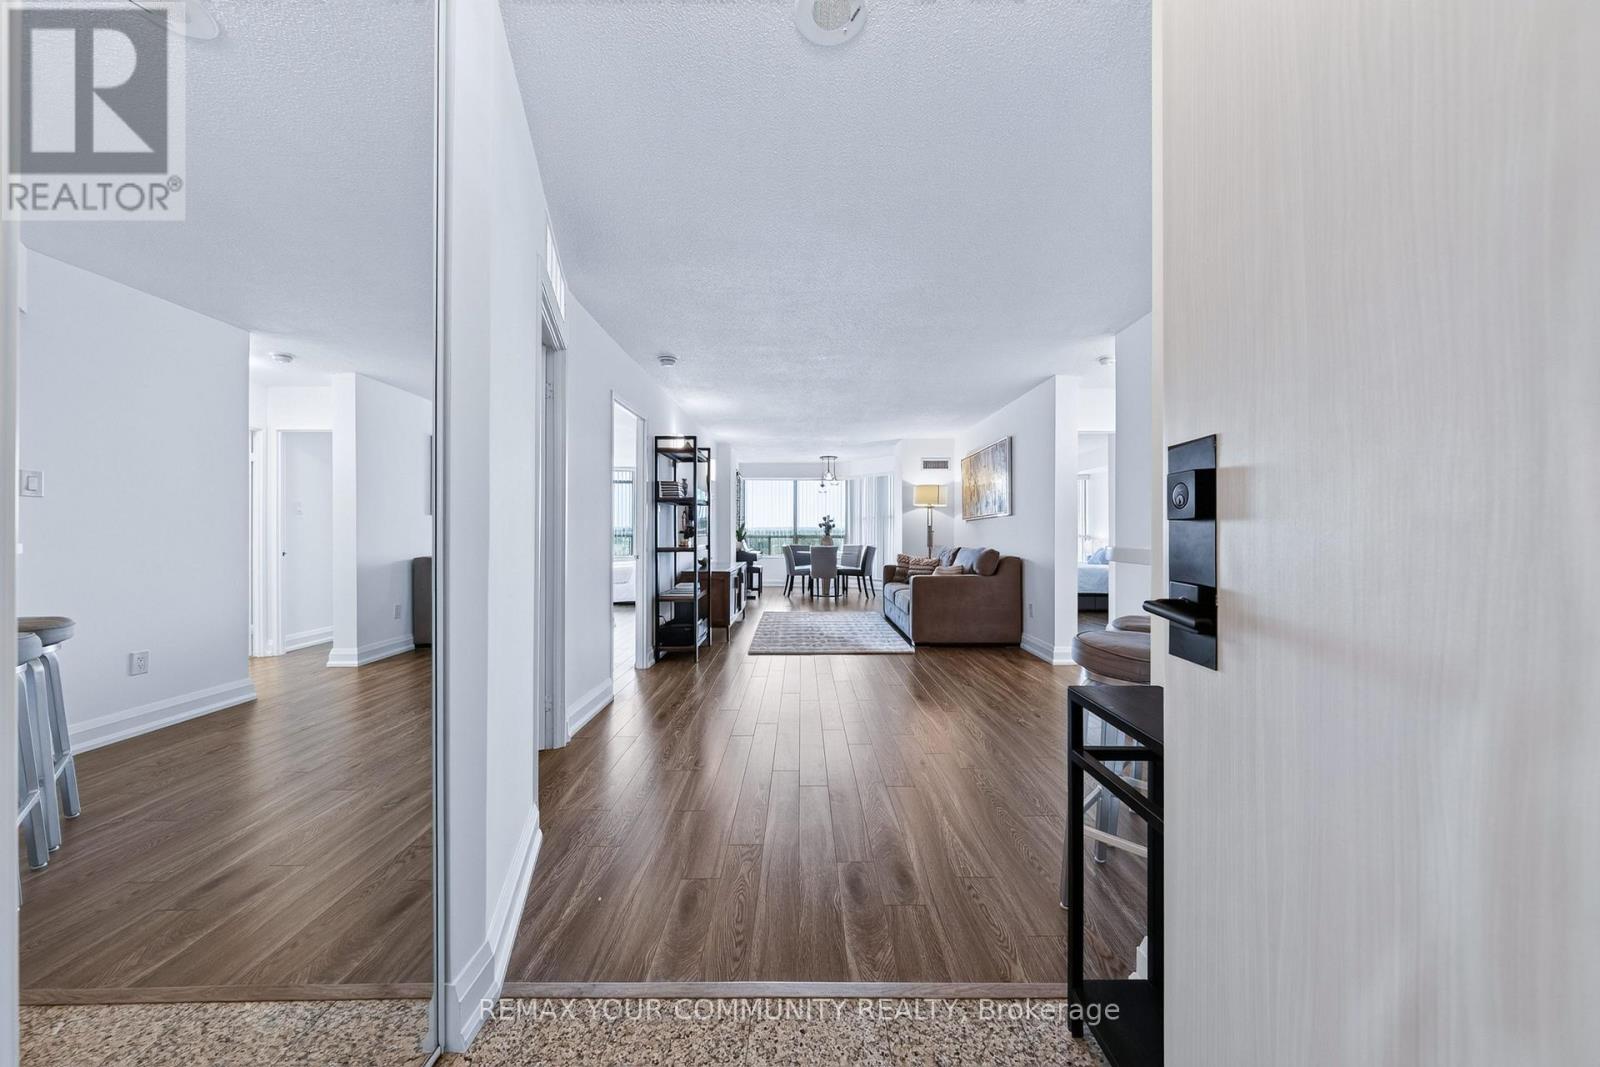
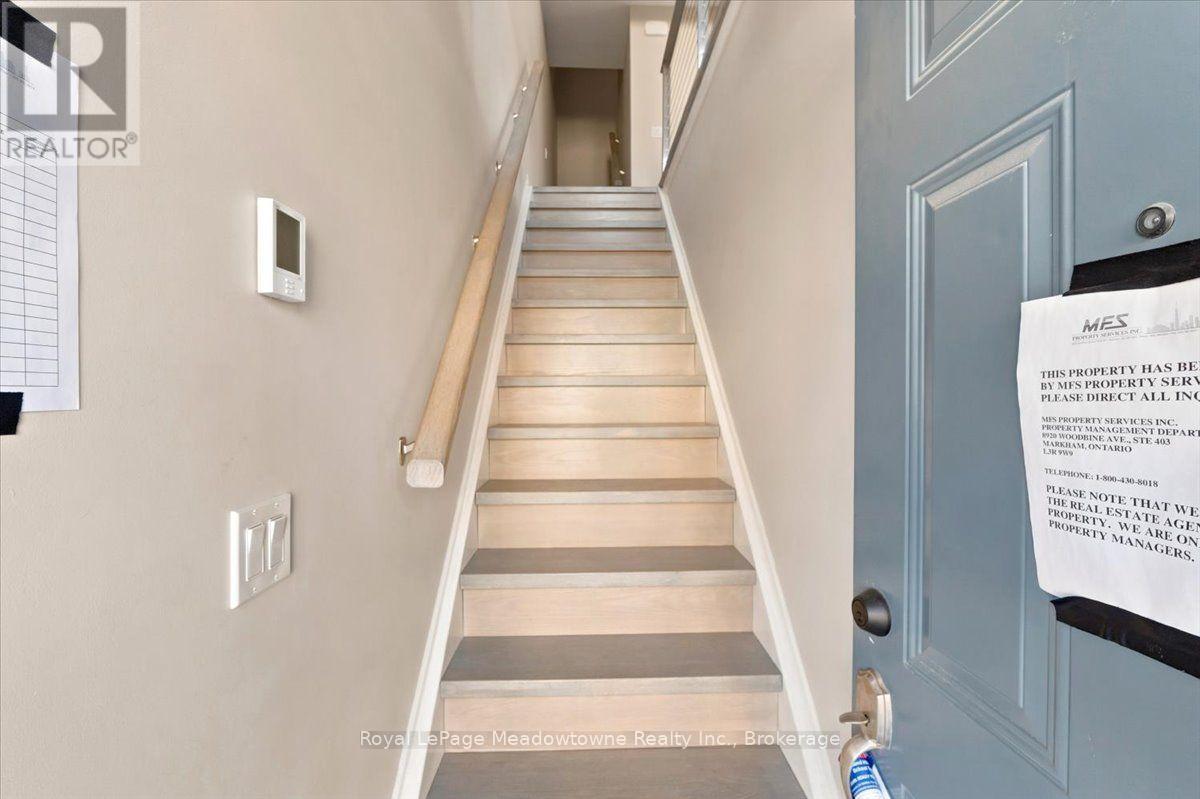
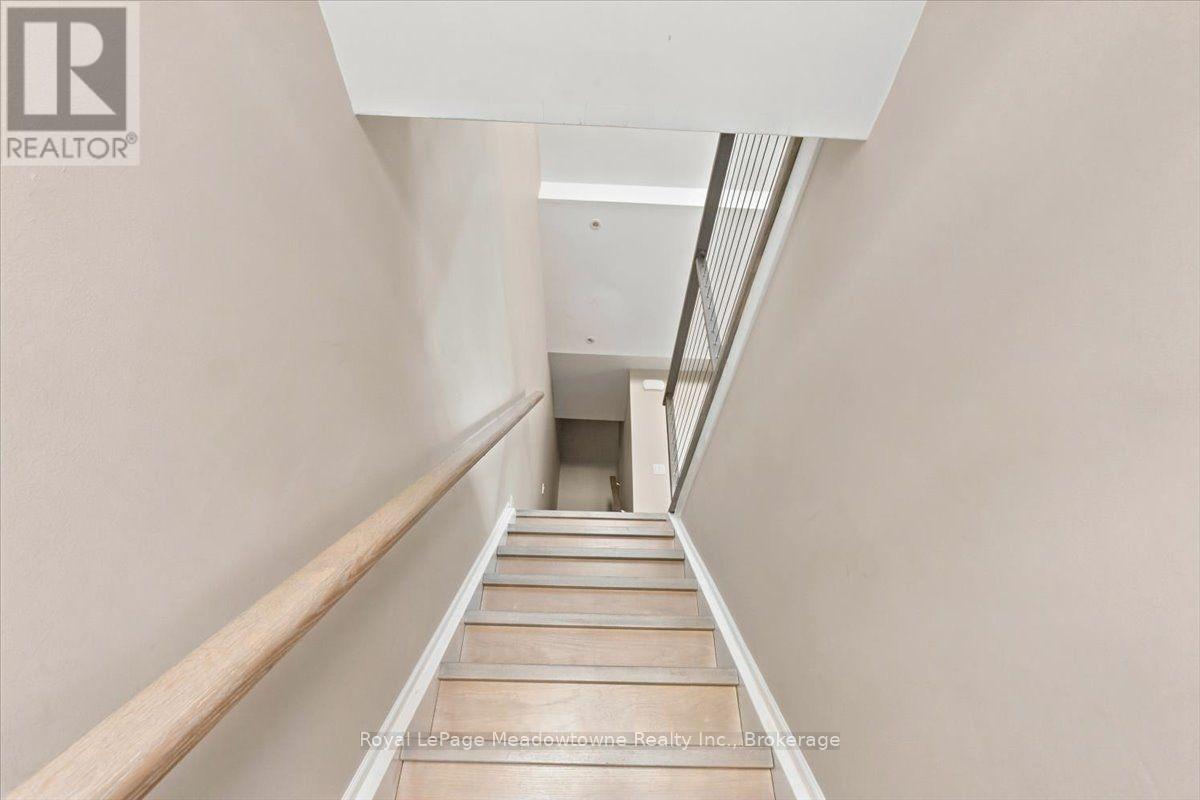
Welcome to this fully renovated 3-bedroom, 2-bathroom townhome, offering stylish, move-in-ready living in one of Richmond Hill's most convenient locations. The bright, open-concept main floor features thoughtfully curated finishes, and pot lights run throughout every level. The balcony overlooks a peaceful setting that is ideal for families. The second level offers three generously sized bedrooms. The entire third floor is a private loft-style primary retreat, with room for a sitting area, home office, or reading nook, providing exceptional privacy and flexibility. Added value includes 1 separate parking space. Just steps to Yonge Street, transit, Hillcrest Mall, T&T Supermarket, parks, and top-ranked schools, this home combines space, style, and everyday convenience.
Map data © OpenStreetMap contributors
No open houses are scheduled for this home.
Can't make it? Request a private viewing.
| Dining room | Second level | 3.39 x 2.91 m |
| Living room | Second level | 6.43 x 4.39 m |
| Kitchen | Second level | 2.24 x 3.49 m |
| Primary Bedroom | Third level | 4.58 x 3.46 m |
| Bedroom 2 | Third level | 2.92 x 2.35 m |
| Bedroom 3 | Third level | 2.92 x 2.28 m |