
 For sale 50
$1,199,000
4 bed4 bath2,500–3,000 sq ft
62 Centre Street West
Mill Pond, Richmond Hill
2 months agoMLS® N13573746
SUTTON GROUP-ADMIRAL REALTY INC.
79 Muirhead Crescent
Rural Richmond Hill, Richmond Hill, Ontario L4E3M7
For sale· Added
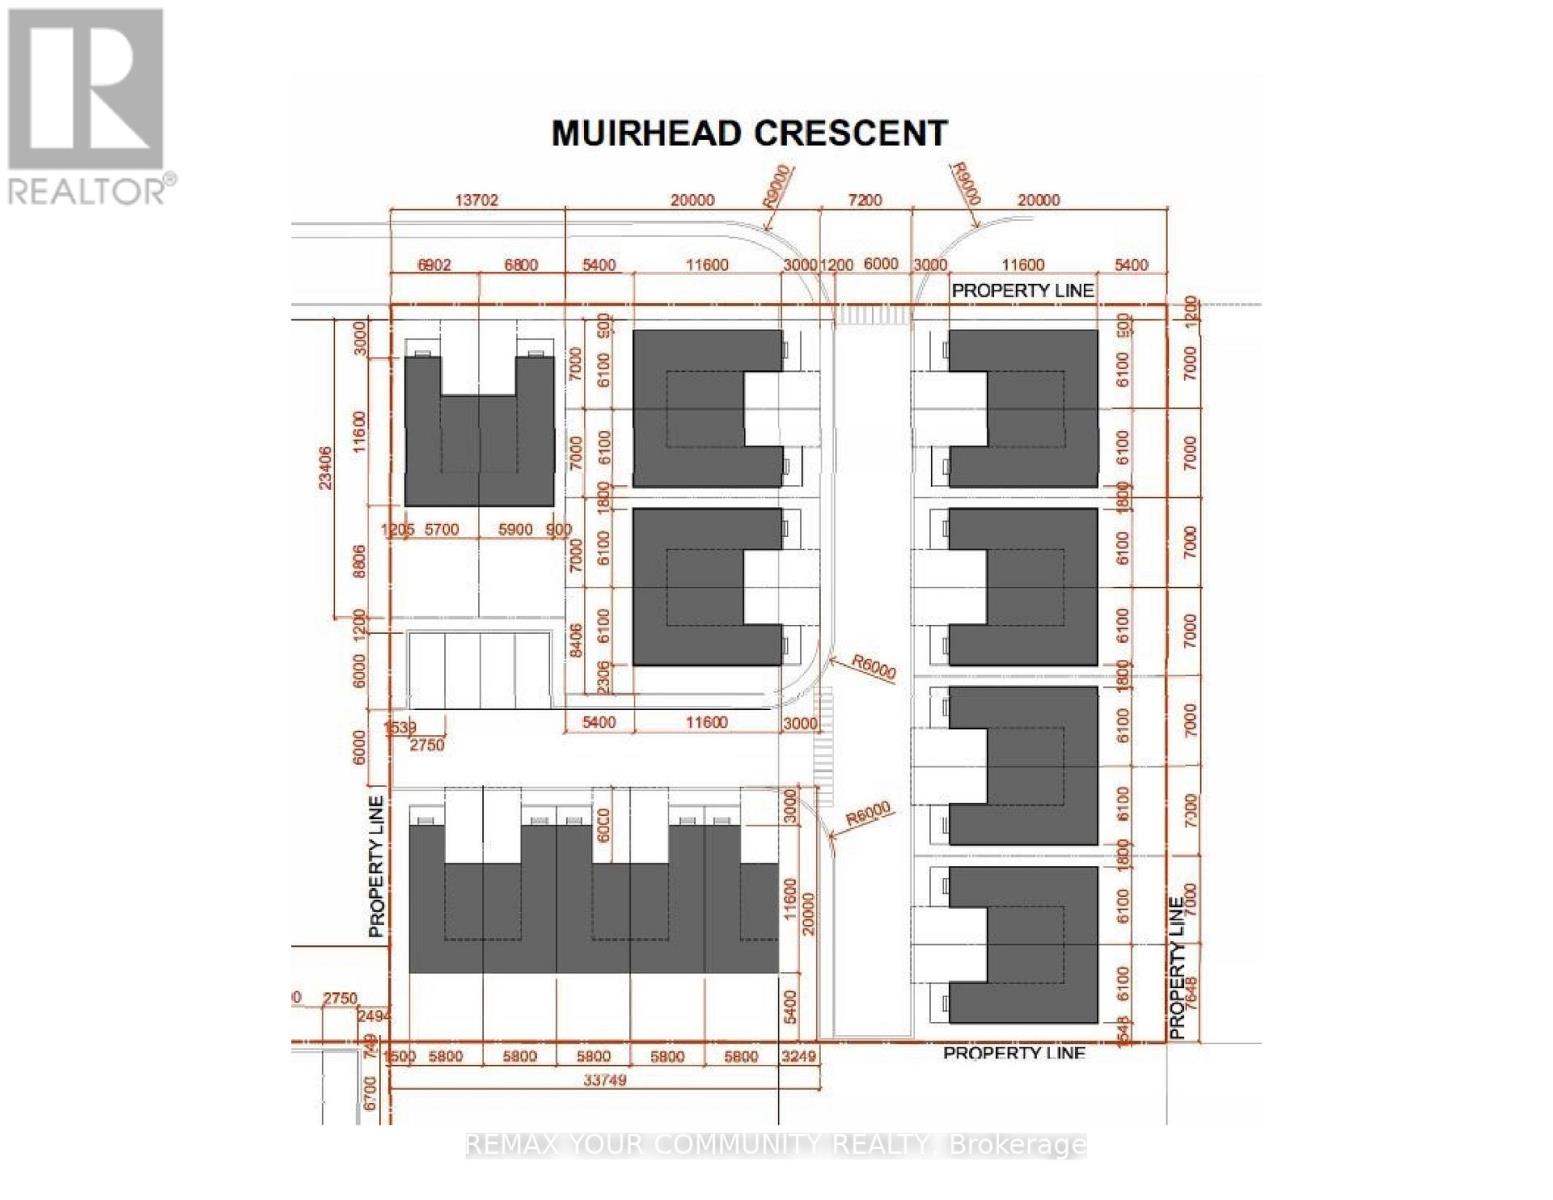
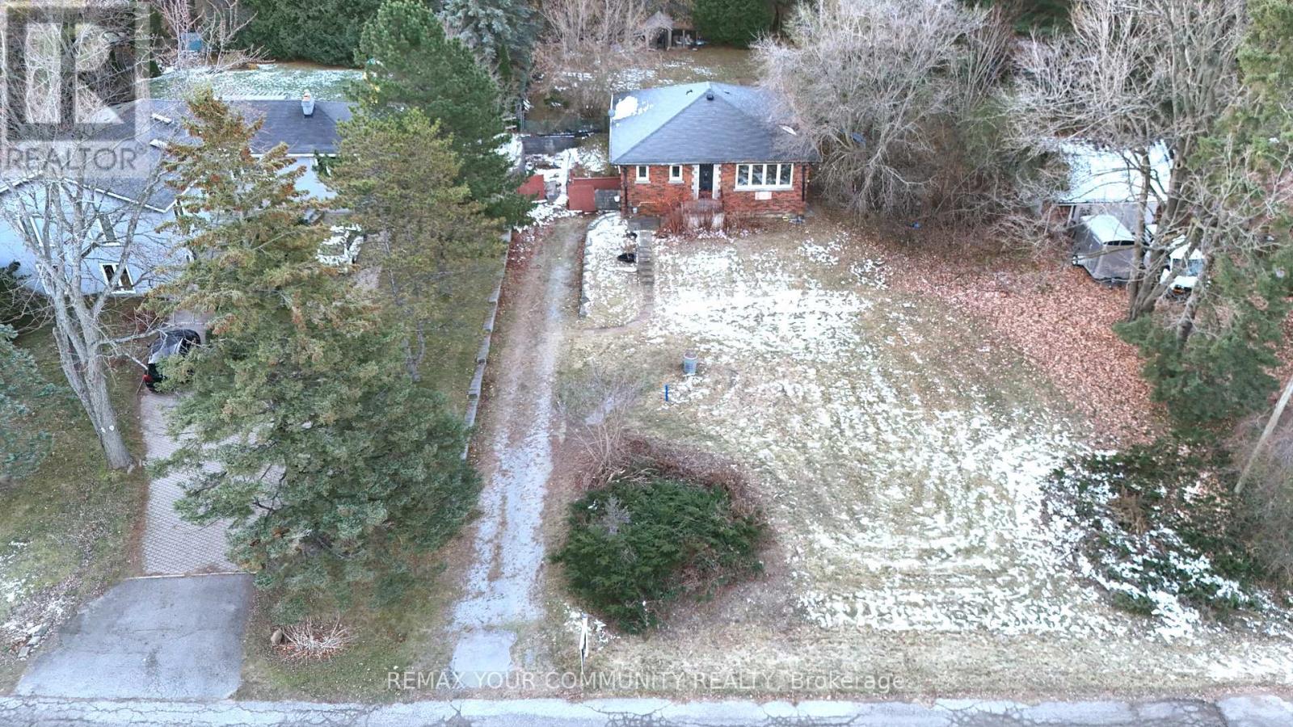
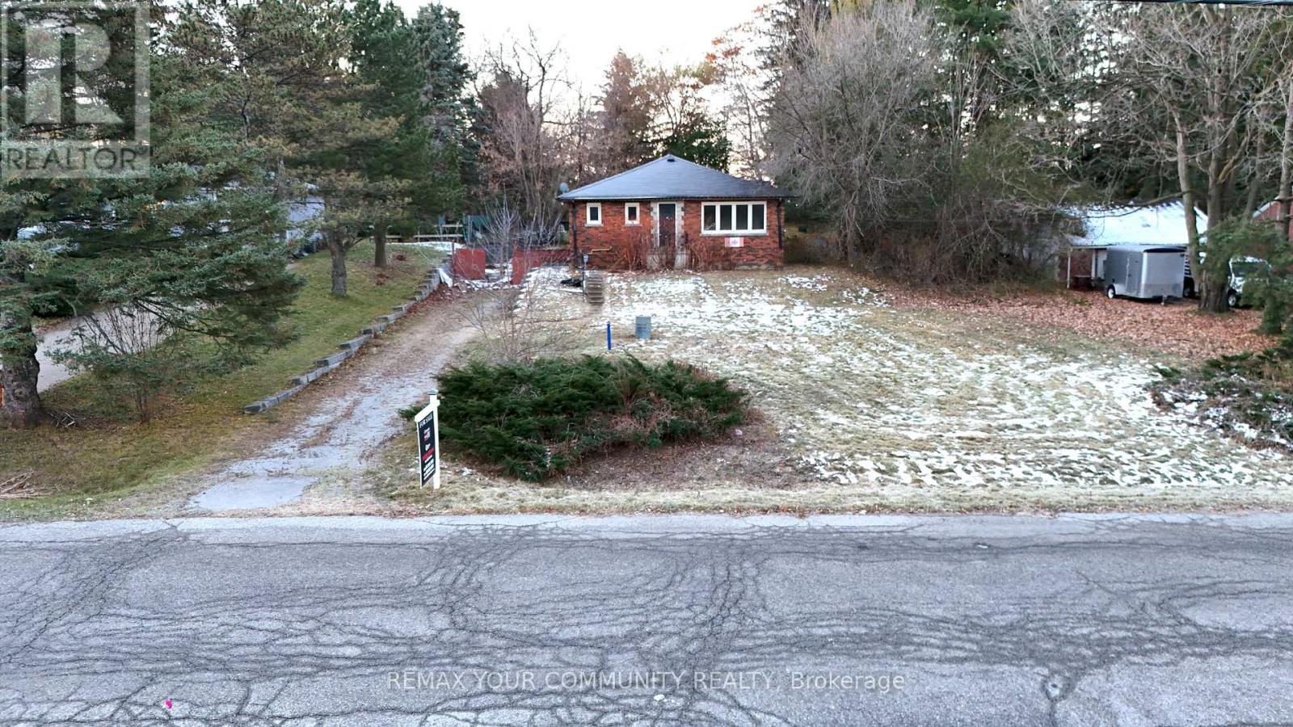
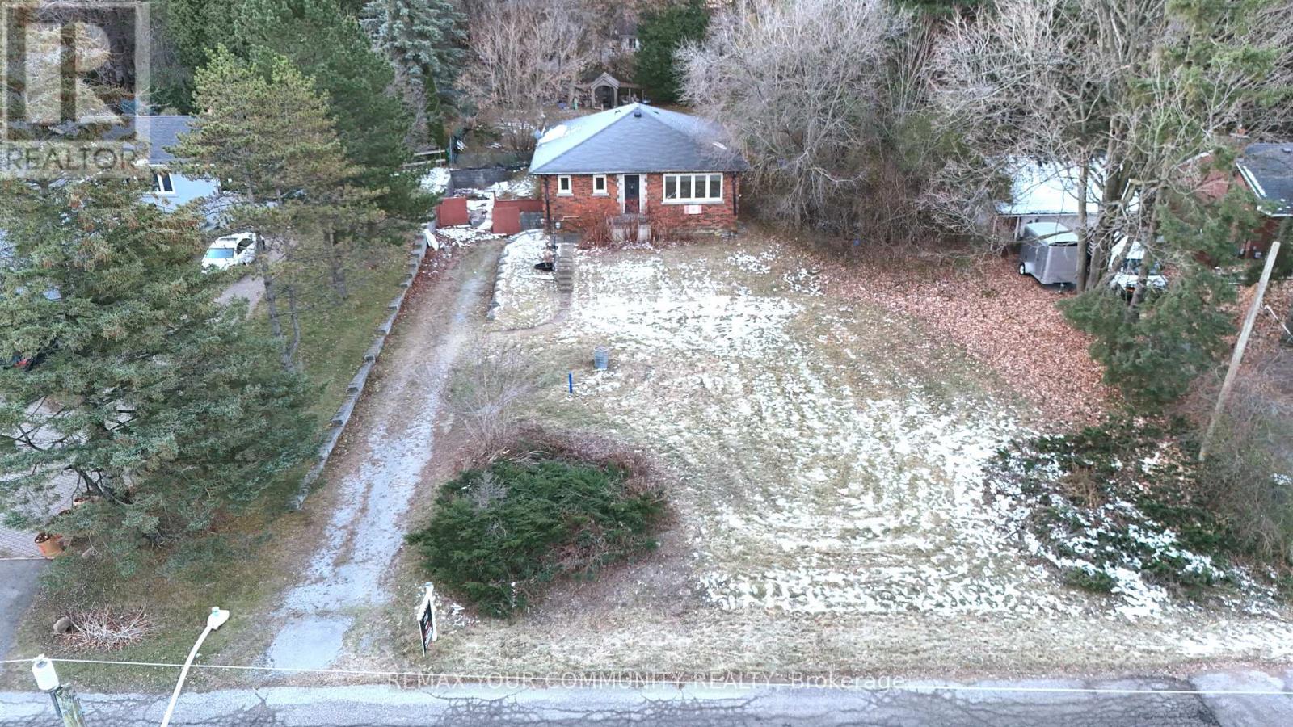
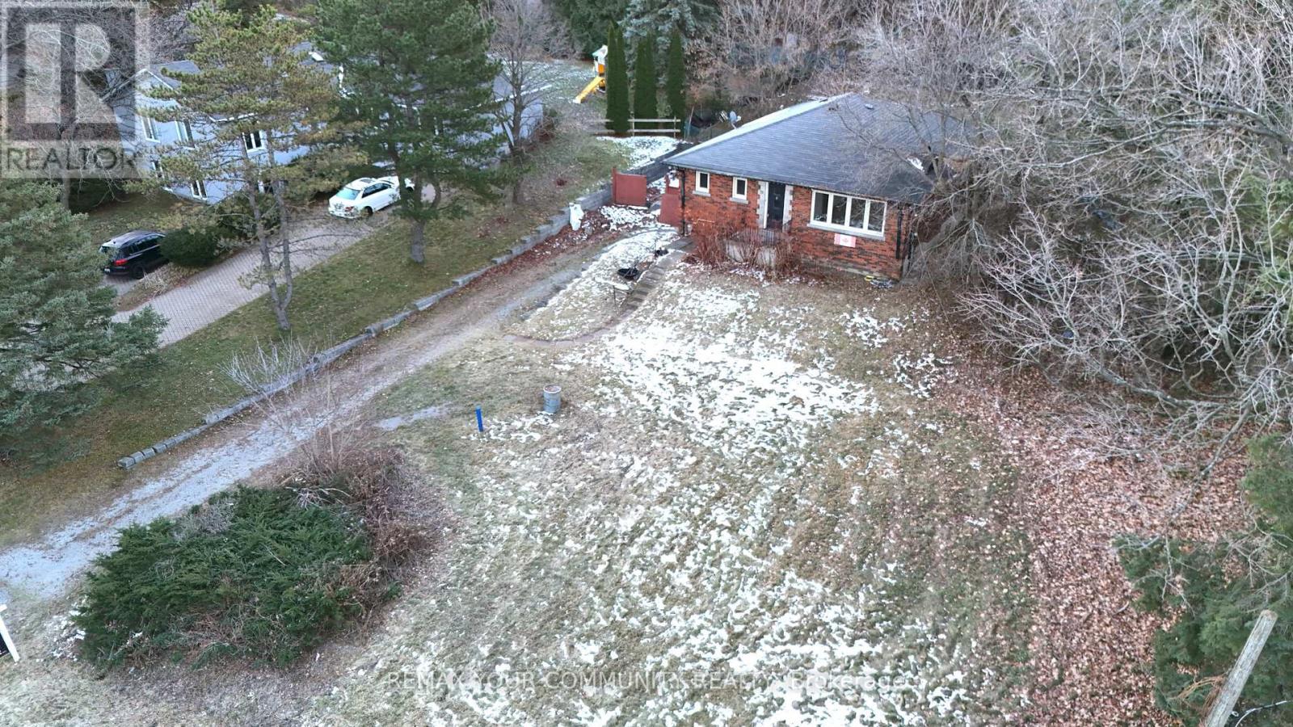
Location, Location! Attention Developers & Investors! An exceptional opportunity to secure a prime redevelopment lot with 100 ft frontage, located in one of Richmond Hill's next major intensification areas. This property offers tremendous flexibility and multiple value-add opportunities. Build a new custom home, renovate the existing structure for strong rental income, or incorporate the property into a future semi-detached redevelopment (plans attached).This property presents incredible investment upside for semi-detached or townhome development and allows you to be part of the major transformation of the Yonge & Stouffville corridor. When combined with the neighboring property at 67 Muirhead, the site offers the potential for an 18-19 unit redevelopment. when combined with next door you will have 200ft (Additional Assembly Opportunity. The neighbouring property at 67 Muirhead is exclusively available, creating the potential for a combined 200 ft frontage redevelopment site)A rare opportunity in a high-growth pocket of Richmond Hill with significant long-term upside. Don't miss out.
Map data © OpenStreetMap contributors
No open houses are scheduled for this home.
Can't make it? Request a private viewing.
| Living room | Main level | 6 x 4.44 m |
| Kitchen | Main level | 5.08 x 3.03 m |
| Primary Bedroom | Main level | 3.84 x 3.68 m |
| Bedroom 2 | Main level | 3.89 x 2.46 m |
| Bedroom 3 | Main level | 3.87 x 3.48 m |
| Laundry room | Lower level | 0 x 0 m |




