
 For sale 50
$1,199,000
4 bed4 bath2,500–3,000 sq ft
62 Centre Street West
Mill Pond, Richmond Hill
2 months agoMLS® N13573746
SUTTON GROUP-ADMIRAL REALTY INC.
8 Elmsley Drive
Observatory, Richmond Hill, Ontario L4C8N1
For sale· Added
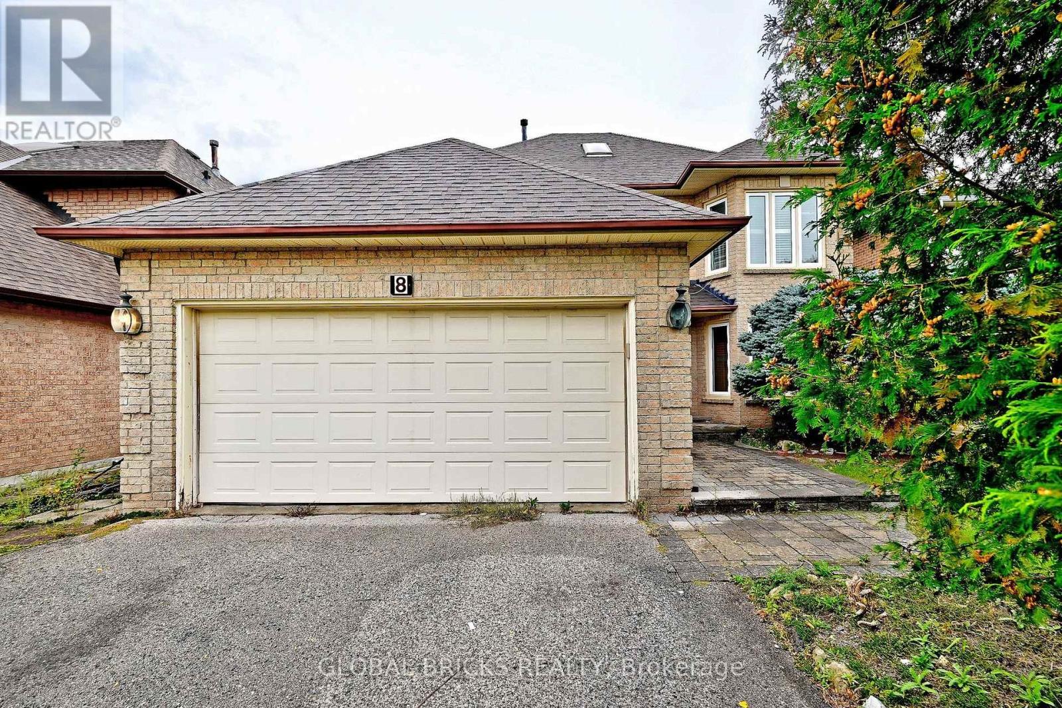
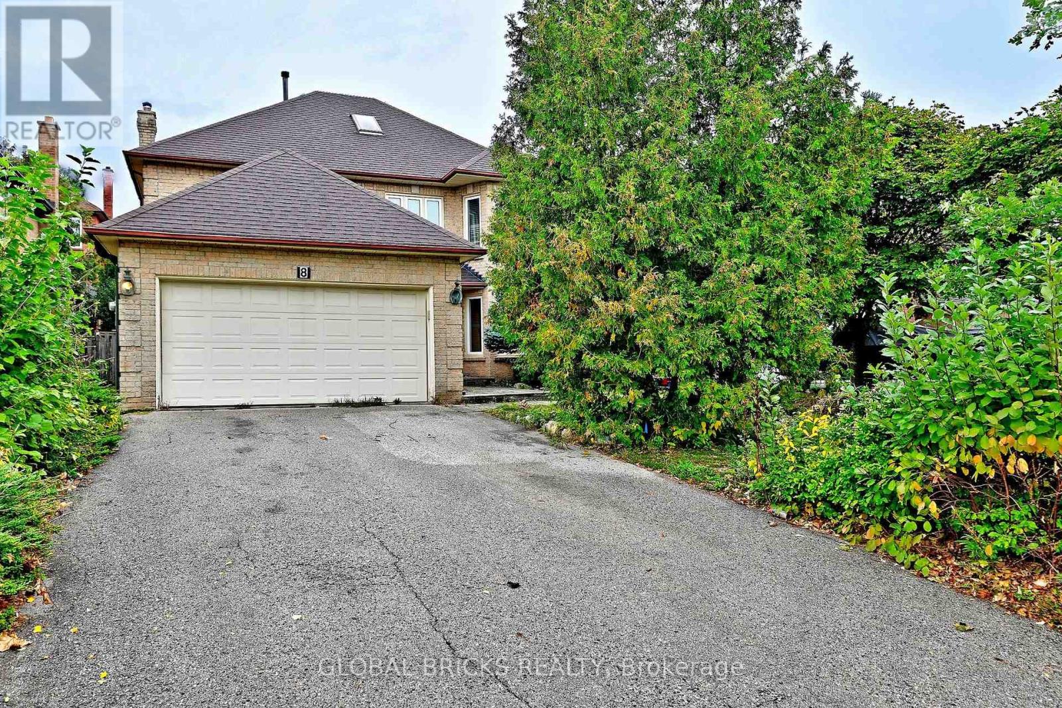
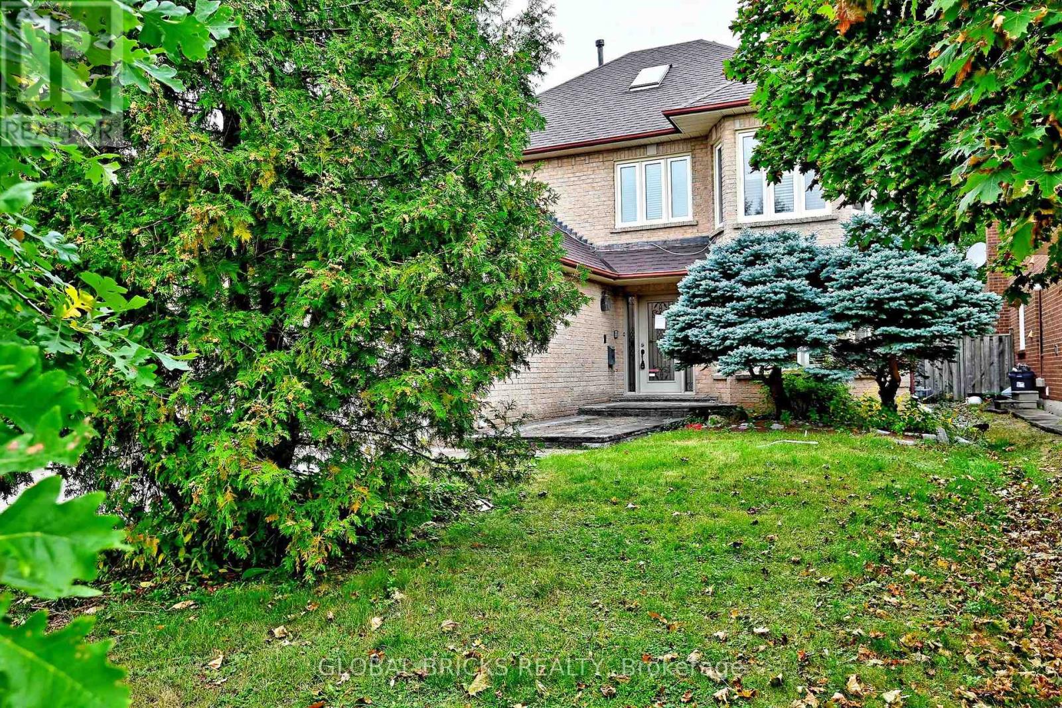
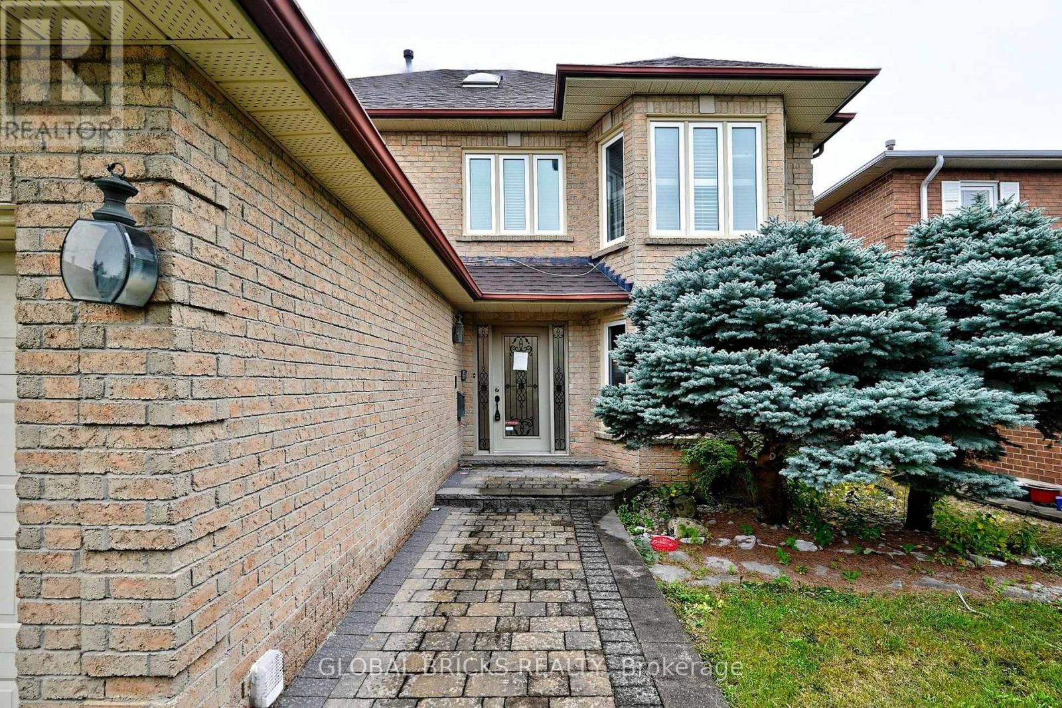
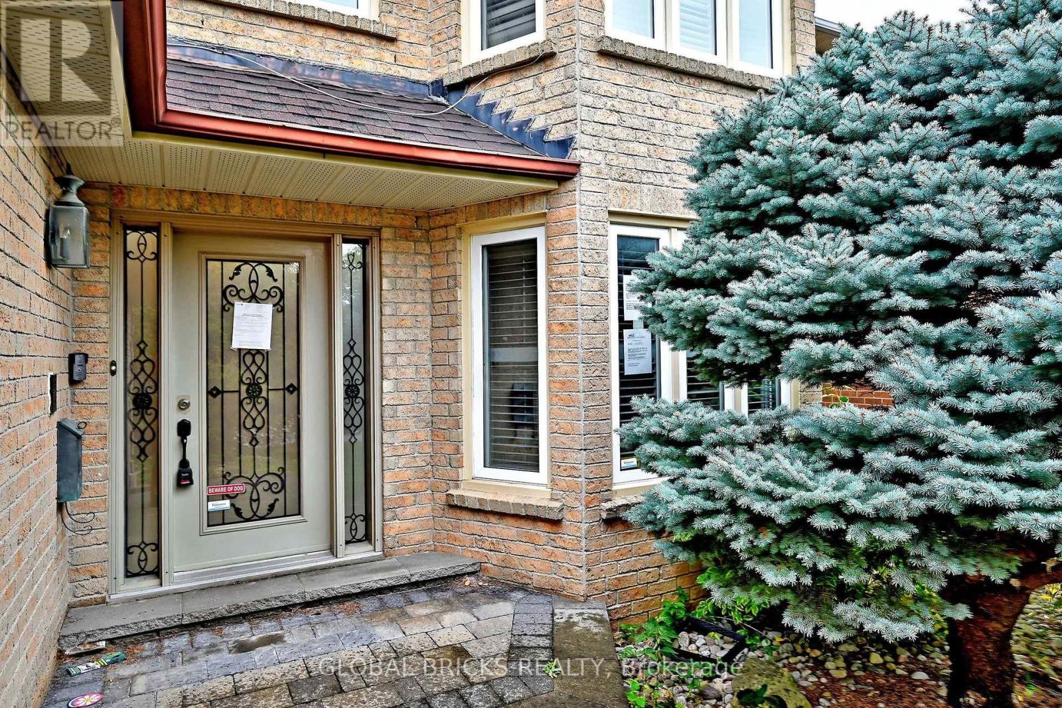
4+2 bedroom, 4 bathroom home offers a functional layout in a highly sought-after Richmond Hill neighborhood. Close to Bayview Secondary School, parks, and many quality homes. Features include hardwood flooring, a bright family room with a wood-burning fireplace, and a spacious kitchen. The second floor offers generously sized bedrooms, including a large primary bedroom with a sitting area. The finished basement includes 2 bedrooms, a kitchen, and a bathroom, providing additional living space. The private backyard offers room to relax, garden, or entertain. A great opportunity in an established family-friendly neighborhood.
Map data © OpenStreetMap contributors
No open houses are scheduled for this home.
Can't make it? Request a private viewing.
| Living room | Main level | 3.36 x 5.65 m |
| Bedroom 4 | Second level | 3.42 x 3.37 m |
| Kitchen | Basement | 3.48 x 4.97 m |
| Recreational, Games room | Basement | 3.56 x 7.19 m |
| Bedroom | Basement | 3.28 x 4.37 m |
| Bedroom 2 | Basement | 3.33 x 5.32 m |
| Dining room | Main level | 3.36 x 4.26 m |
| Family room | Main level | 3.64 x 5.5 m |
| Kitchen | Main level | 3.45 x 4.41 m |
| Eating area | Main level | 3.45 x 2.5 m |
| Laundry room | Main level | 2.41 x 1.75 m |
| Foyer | Main level | 5.03 x 4.54 m |
| Primary Bedroom | Second level | 4.22 x 6.1 m |
| Bedroom 2 | Second level | 3.48 x 4.53 m |
| Bedroom 3 | Second level | 3.45 x 4.07 m |




