 For sale 50
$1,998,000
4 bed3 bath2,500–3,000 sq ft
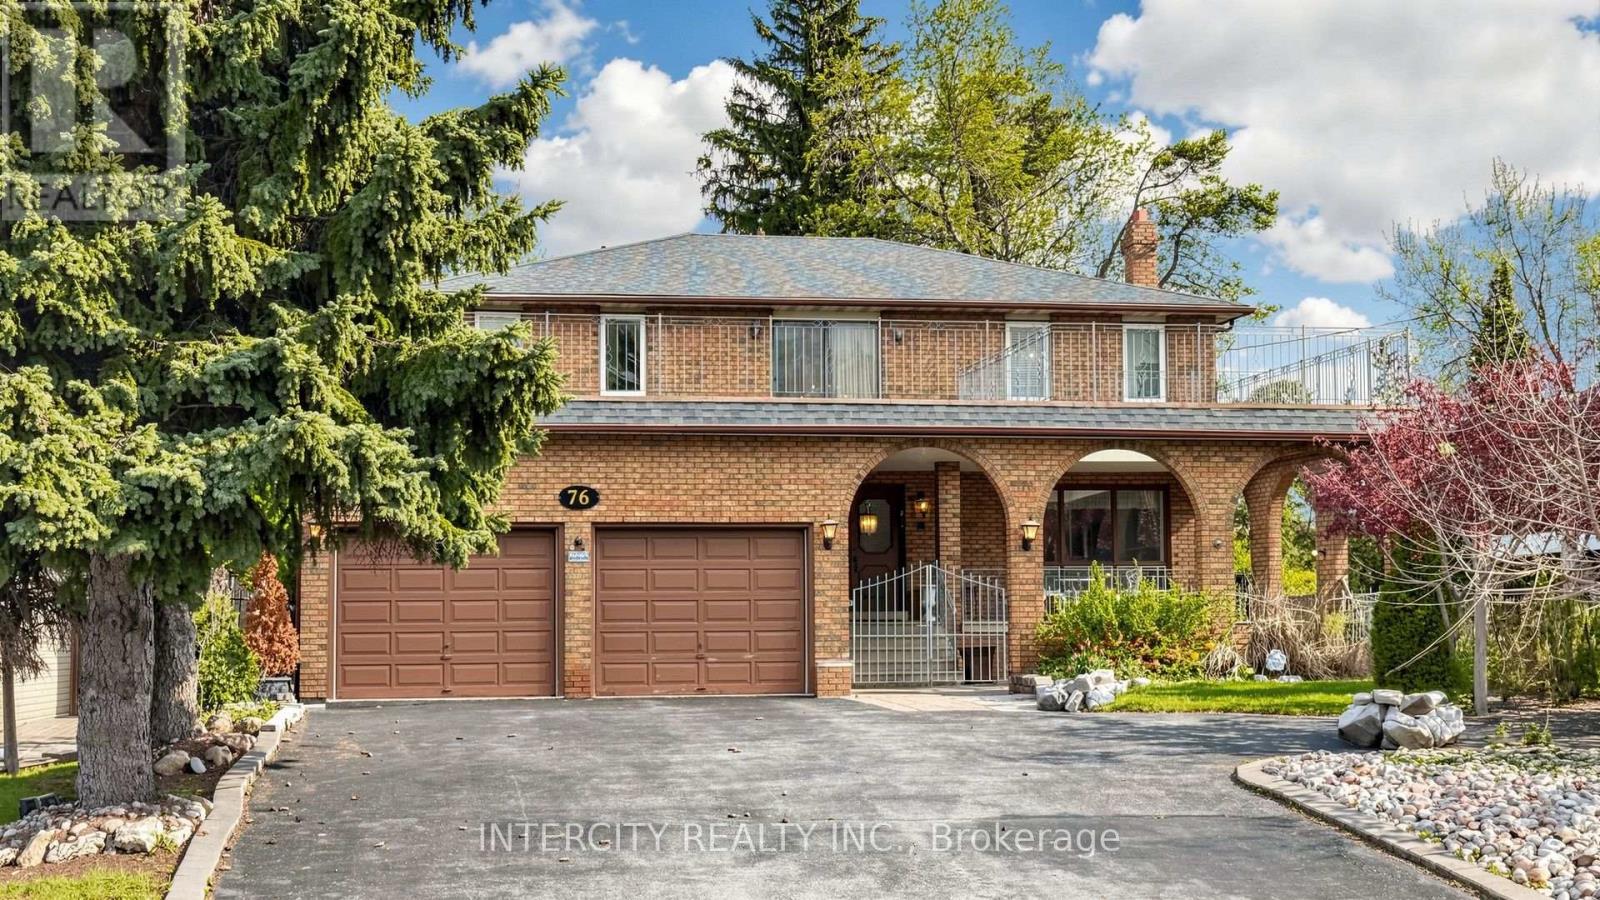
76 Spruce Avenue
South Richvale, Richmond Hill
1 month agoMLS® N13758642
INTERCITY REALTY INC.
80 Elm Grove Avenue
Oak Ridges, Richmond Hill, Ontario L4E2W7
For sale· Added
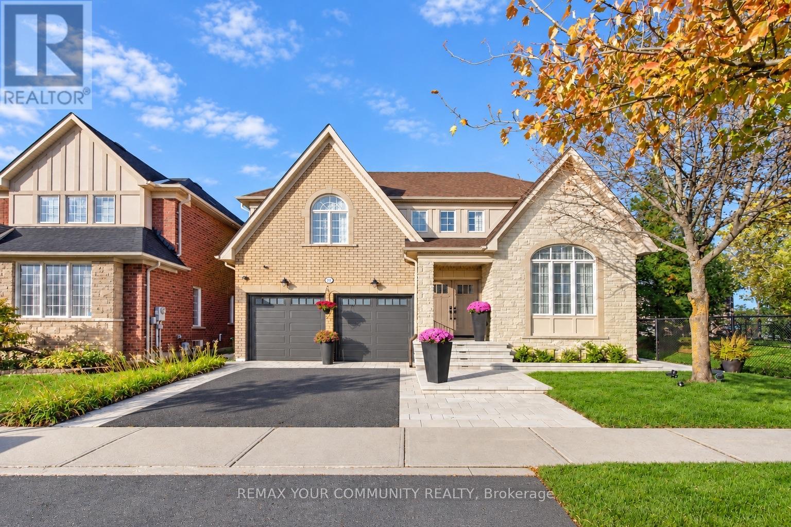
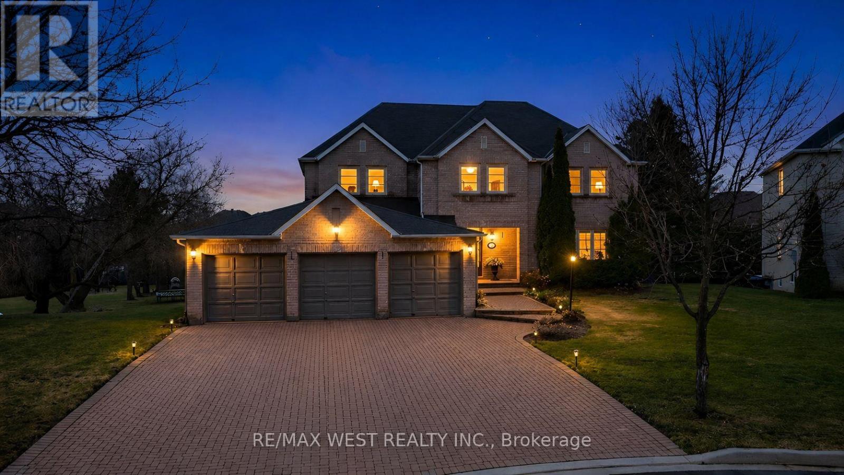
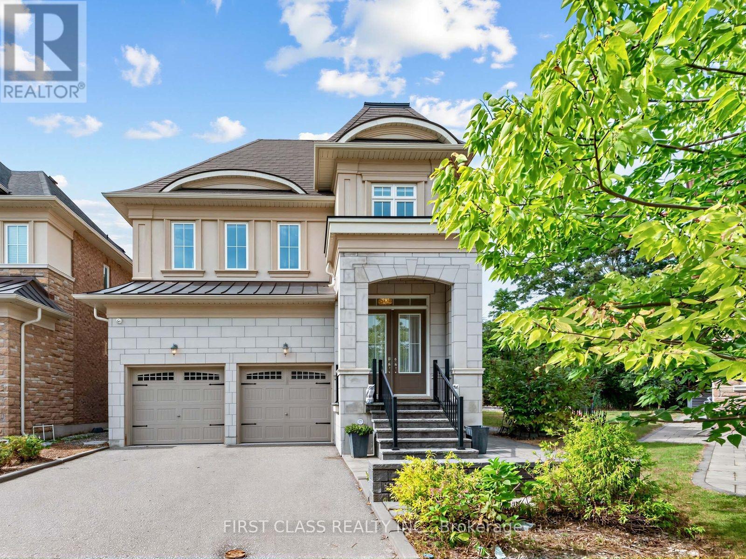
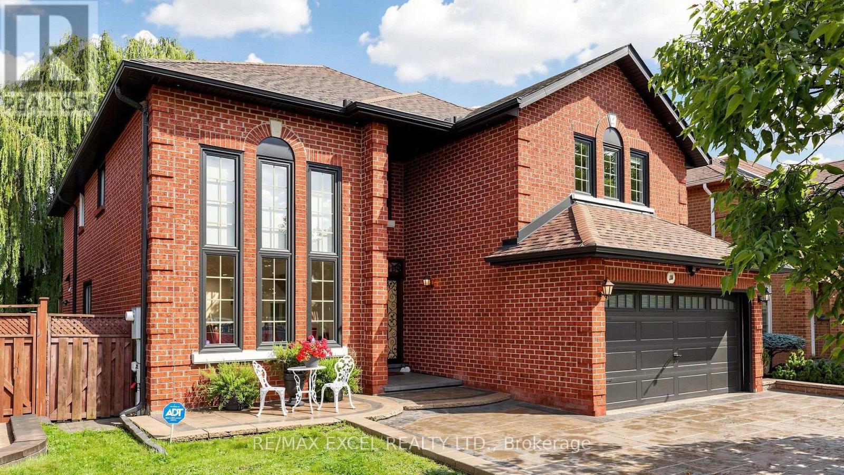
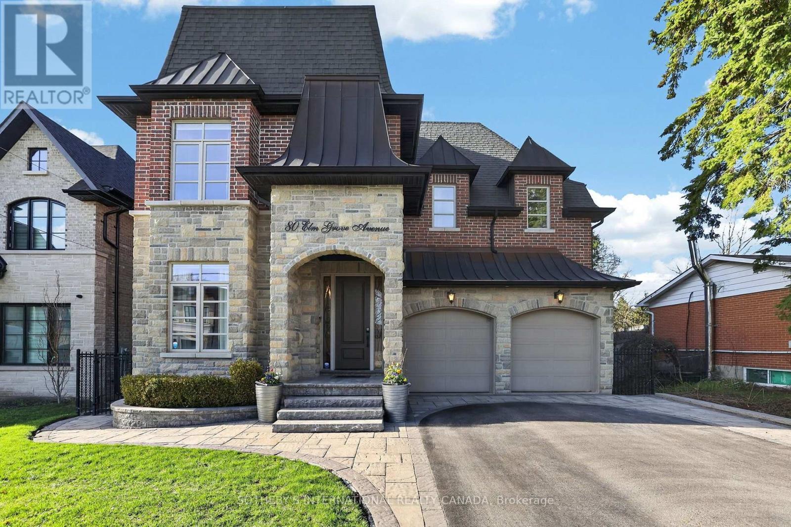
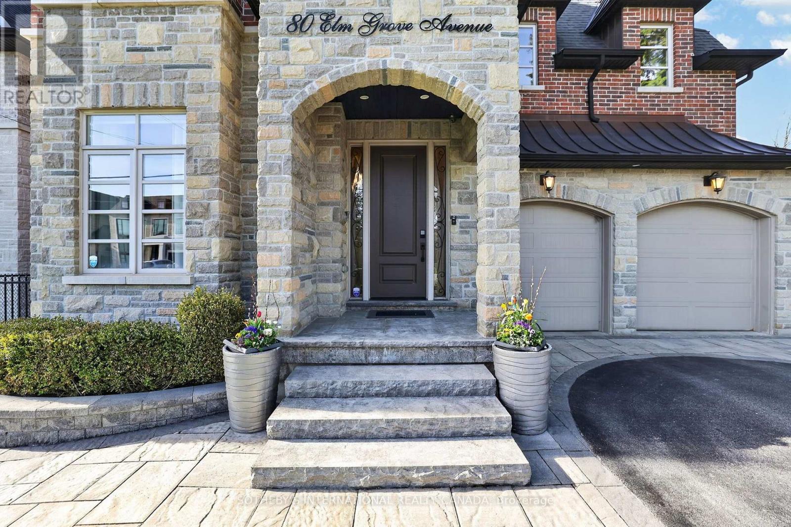
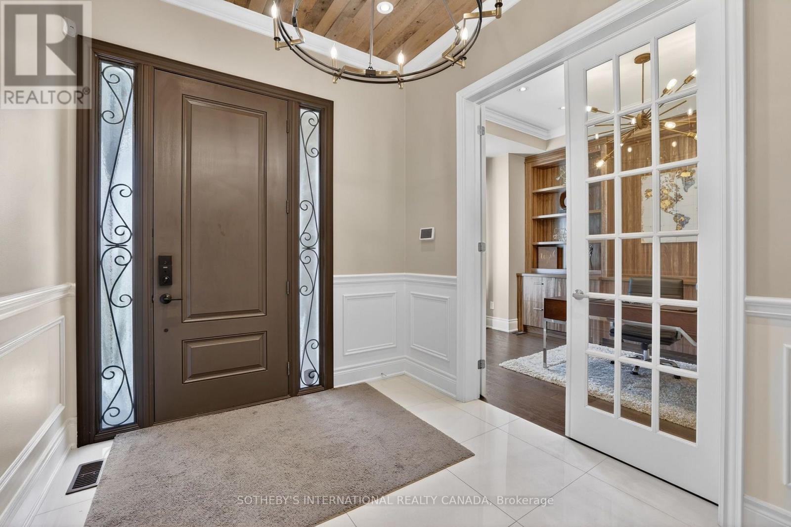
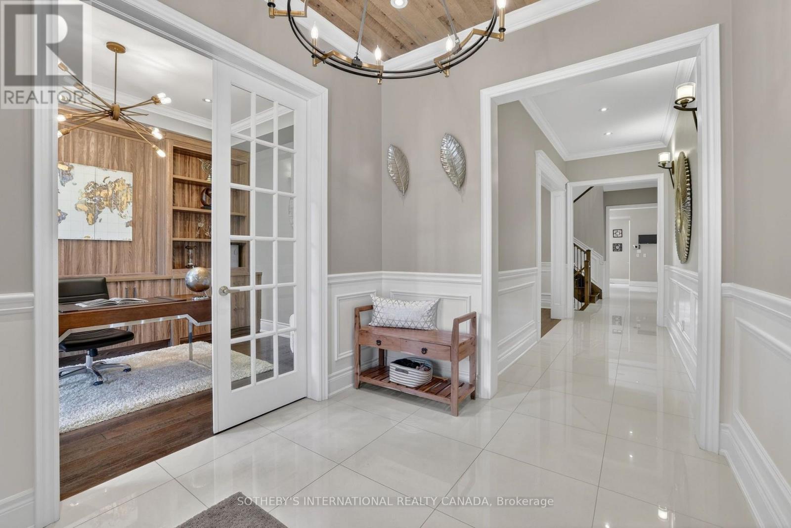
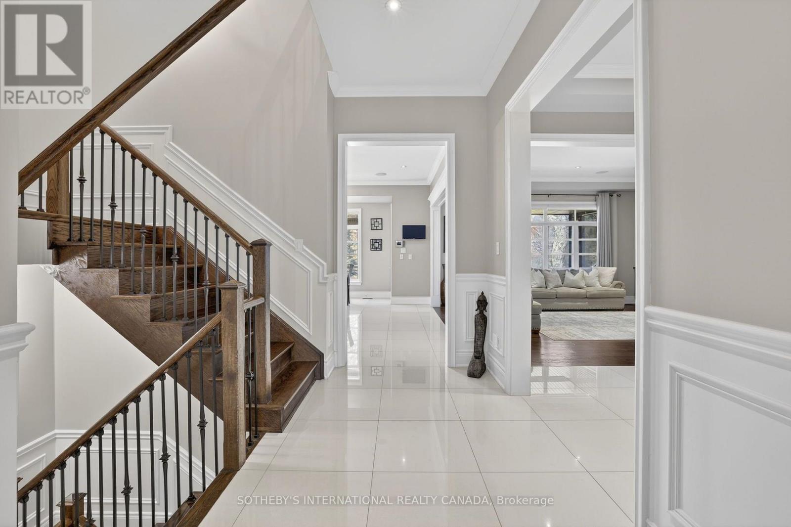
Welcome to this stunning custom-built 4-bedroom home in the highly sought-after Oak Ridges community, thoughtfully designed with elevated finishes and exceptional attention to detail throughout. The main floor boasts impressive 10 ft ceilings, creating a bright and airy atmosphere, complemented by rich hardwood flooring and built-in speakers for seamless entertaining. The chef's kitchen is equipped with a built-in oven and microwave, oversized fridge, and a functional servery complete with a sink and wine fridge-perfect for hosting. Upstairs, enjoy 9 ft ceilings and a well-designed layout featuring a spacious primary suite with his and hers closets and a luxurious 6-piece ensuite. A convenient second-floor laundry room with sink adds everyday practicality. Step outside to a fully fenced, spacious backyard with a shed and a beautifully screened-in patio-ideal for relaxing or entertaining. Additional highlights include two gas fireplaces, blinds throughout, and a distinctive copper roof that adds timeless curb appeal. A rare opportunity to own a thoughtfully designed home in one of Oak Ridges most desirable neighbourhoods.
Map data © OpenStreetMap contributors
No open houses are scheduled for this home.
Can't make it? Request a private viewing.
| Family room | Main level | 5.334 x 4.572 m |
| Kitchen | Main level | 5.893 x 4.953 m |
| Dining room | Main level | 4.877 x 4.064 m |
| Study | Main level | 4.166 x 2.641 m |
| Primary Bedroom | Second level | 5.715 x 4.267 m |
| Bedroom 2 | Second level | 3.658 x 3.658 m |
| Bedroom 3 | Second level | 4.064 x 3.658 m |
| Bedroom 4 | Second level | 5.105 x 4.267 m |
| Laundry room | Second level | 2.134 x 2.734 m |