 For sale 50
$1,998,000
4 bed3 bath2,500–3,000 sq ft
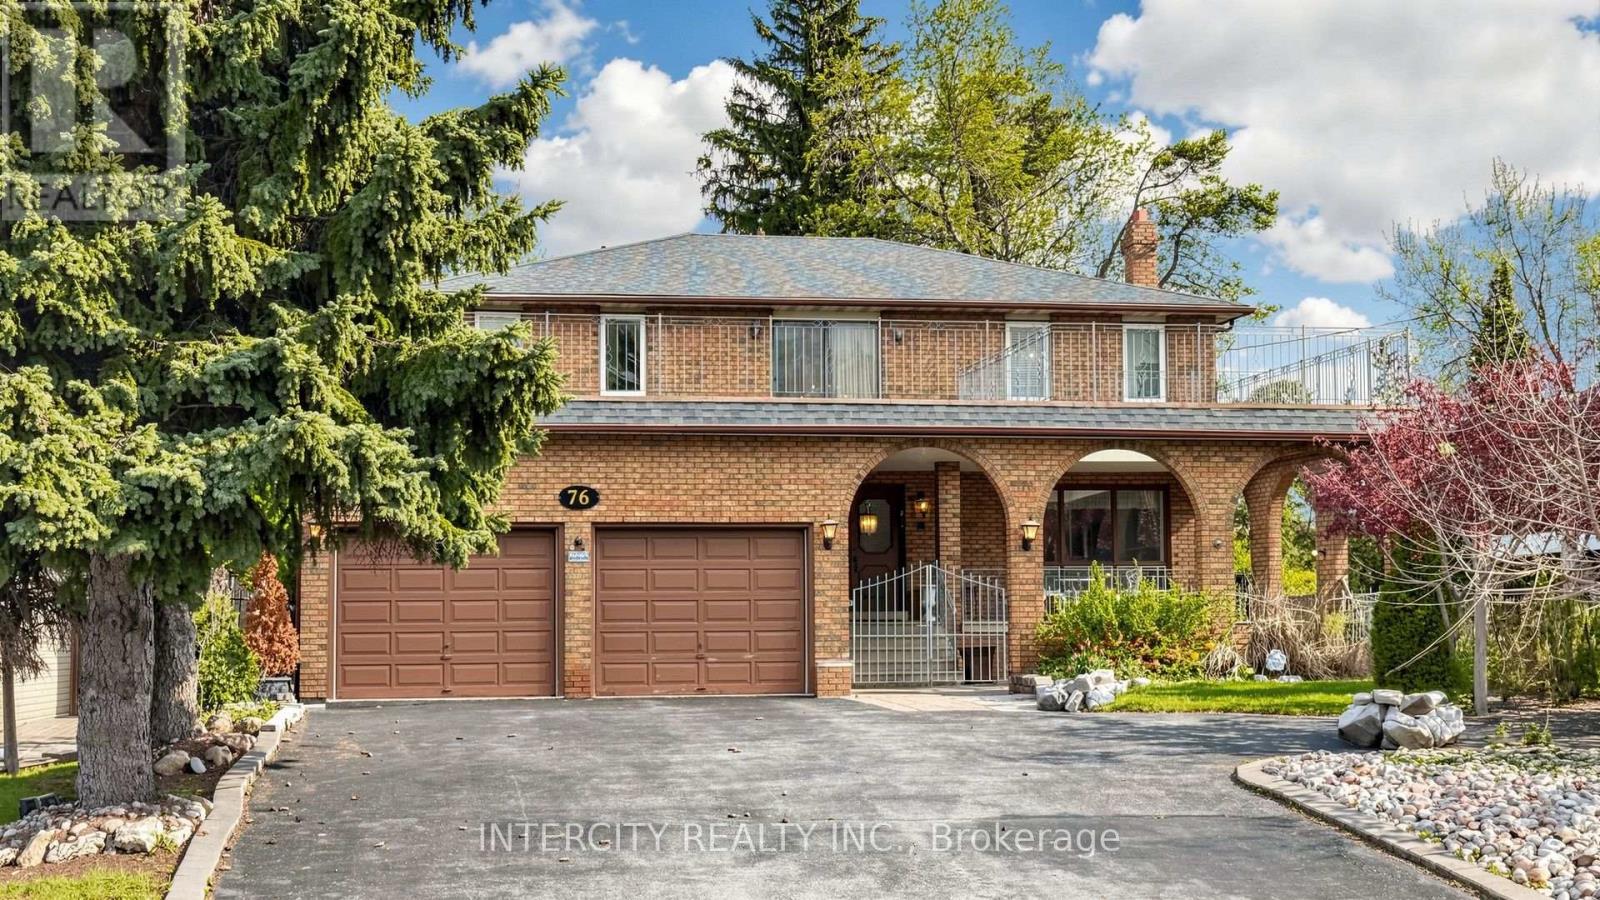
76 Spruce Avenue
South Richvale, Richmond Hill
1 month agoMLS® N13758642
INTERCITY REALTY INC.
80 Puccini Drive
Oak Ridges, Richmond Hill, Ontario L4E2Z1
For sale· Added
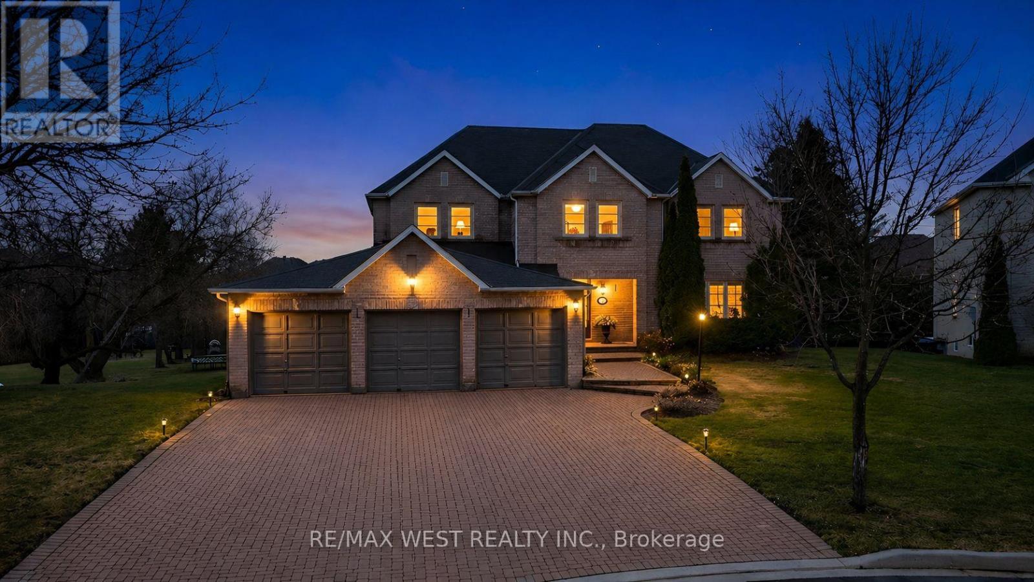
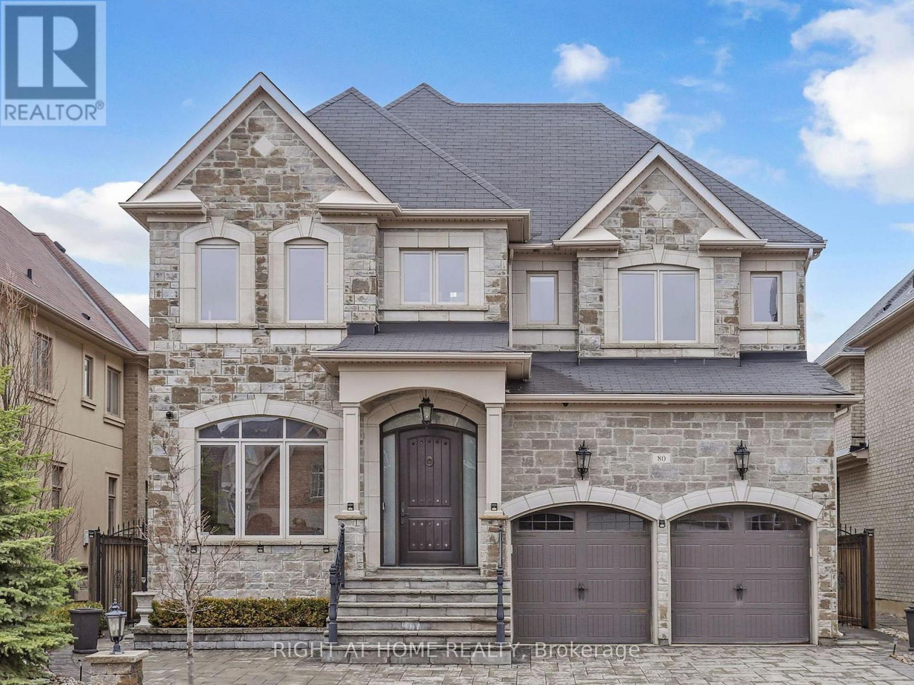
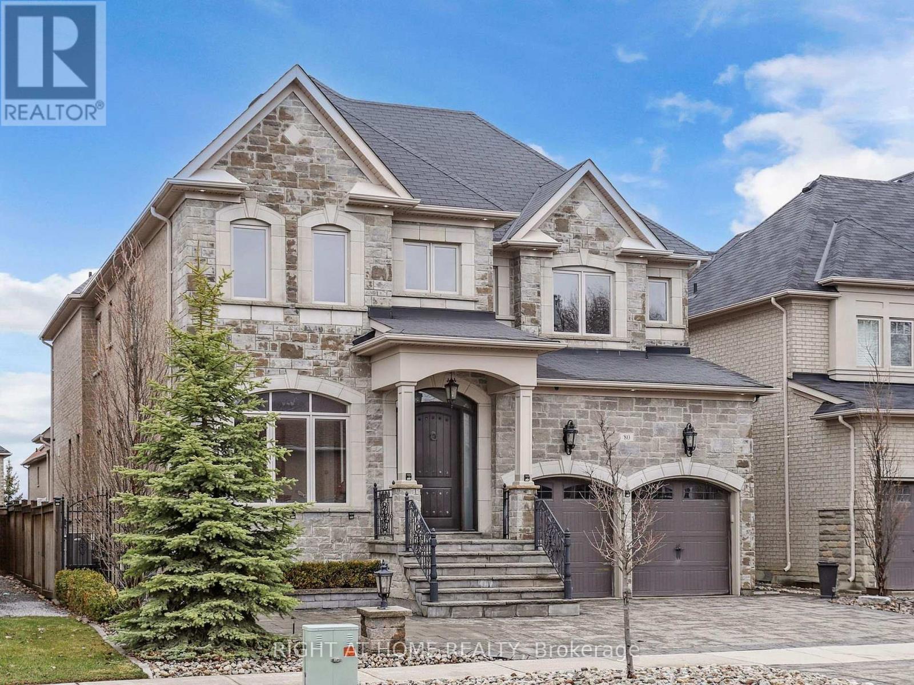
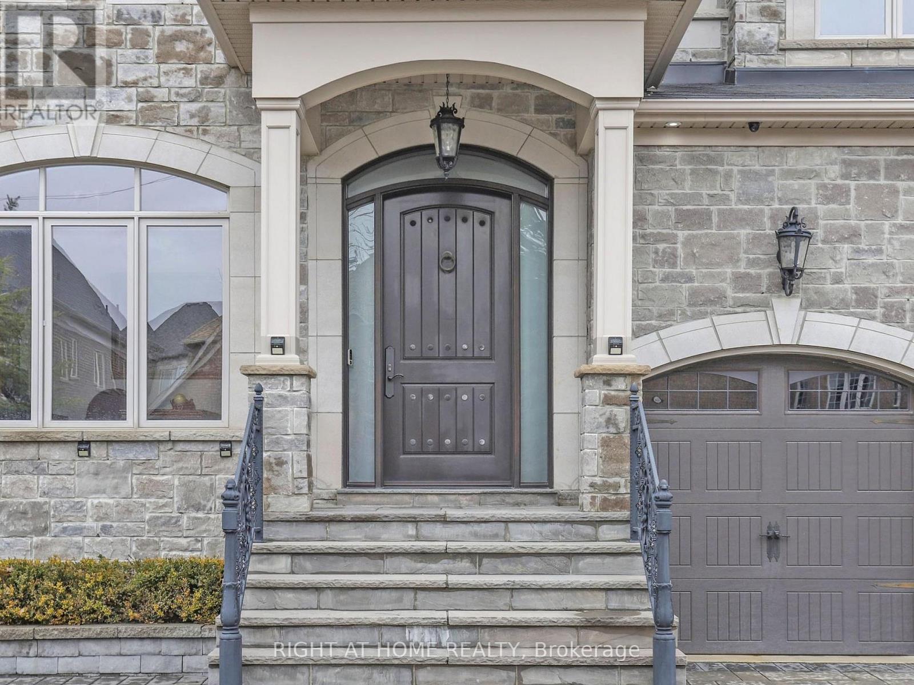
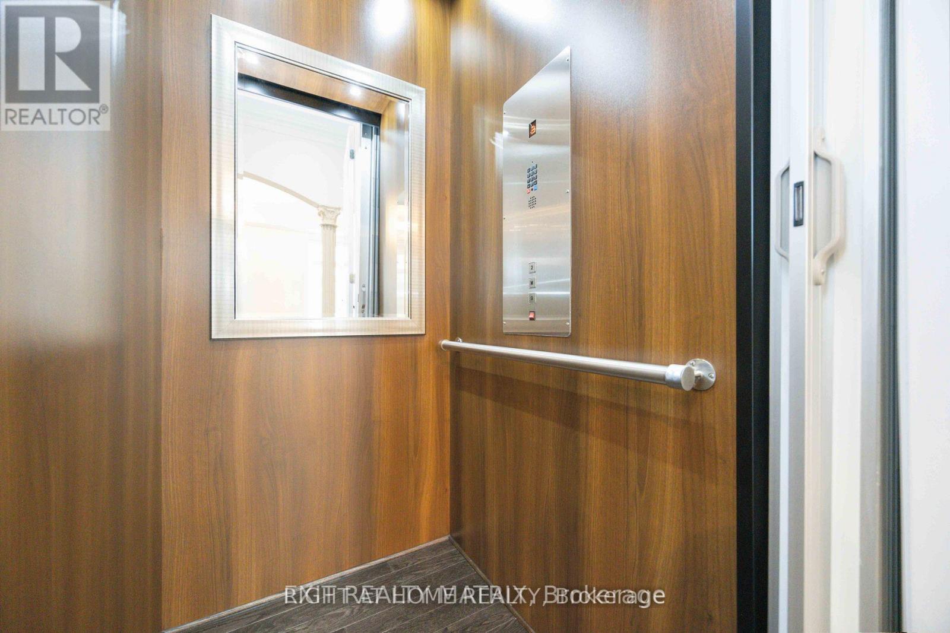
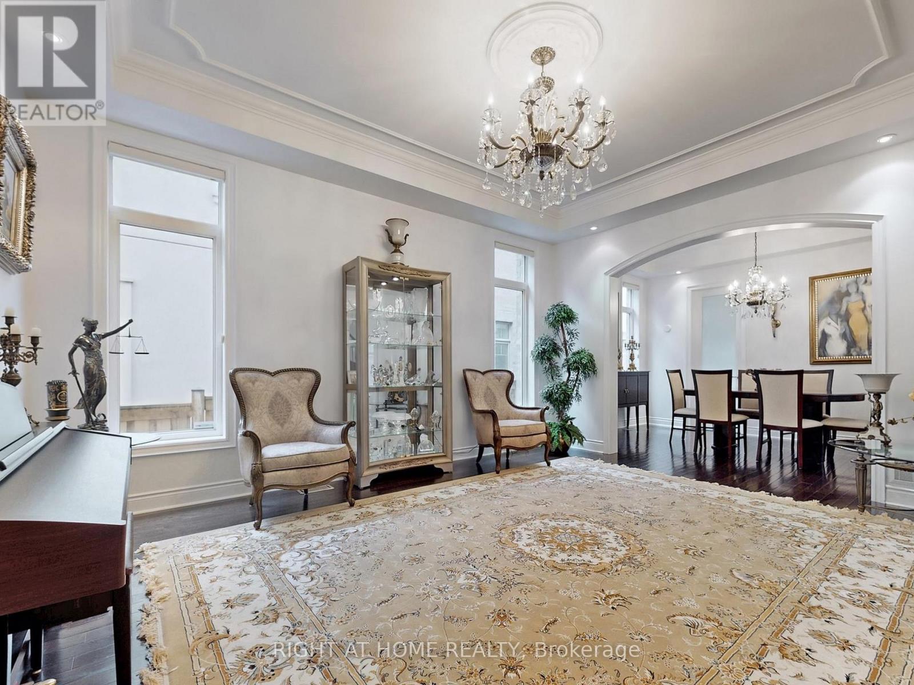
ELEVATOR!!! Incredible 4+1 Bed,6 Washrms+ ELEVATOR& 3Car Garage,Over 6,000 sqft of luxurious living space, In The Quiet Premium Neighborhood!!Completely Customized With $$$ In Upgrades.High End Kitchen with Granite Counter&Backsplash,S/S Appliances,Premium Hardwood Floors&Crown Mouldings, 8' Interior Doors ,Custom Blinds.2 Firepl.Stained Stairs With Wrought Iron Pickets,All 6 (Six) Washrms With Marble Counters.Huge,Finished Bright, Separate Entrance Basement W/Oversized Windows,Exercise Rm,2nd Family Rm with Full Bar & Electric Fireplace, Full huge Sauna space,Laundry rm & Cold Rm, 3p.c Washrm.Backyard Hot Tub, 3 Car Garage &More!!!
Map data © OpenStreetMap contributors
No open houses are scheduled for this home.
Can't make it? Request a private viewing.
| Foyer | Ground level | 3.45 x 2.07 m |
| Sitting room | Second level | 2.97 x 2.28 m |
| Exercise room | Basement | 4.19 x 4.19 m |
| Kitchen | Ground level | 6.65 x 3.37 m |
| Living room | Ground level | 5.23 x 4.14 m |
| Study | Ground level | 3.52 x 3.14 m |
| Dining room | Ground level | 4.47 x 3.02 m |
| Family room | Ground level | 5.94 x 4.44 m |
| Bedroom 2 | Second level | 4.29 x 5.21 m |
| Bedroom 3 | Second level | 4.04 x 3.75 m |
| Bedroom 4 | Second level | 3.94 x 3.76 m |
| Primary Bedroom | Second level | 4.47 x 4.11 m |