 NewFor sale 50
$798,880
3 bed3 bath2,000–2,249 sq ft
255 Shaftsbury Avenue #43
Westbrook, Richmond Hill
2 days agoMLS® N14026398
ROYAL LEPAGE CITIZEN REALTY
85 Casely Avenue
Rural Richmond Hill, Richmond Hill, Ontario L4S0K7
For sale· Added
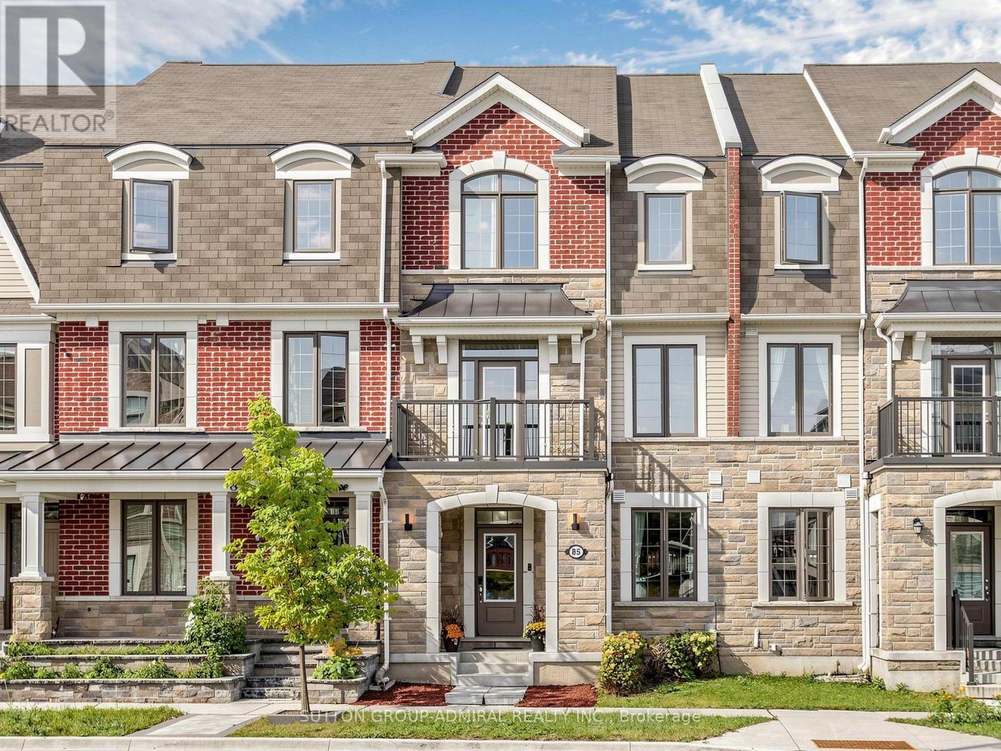
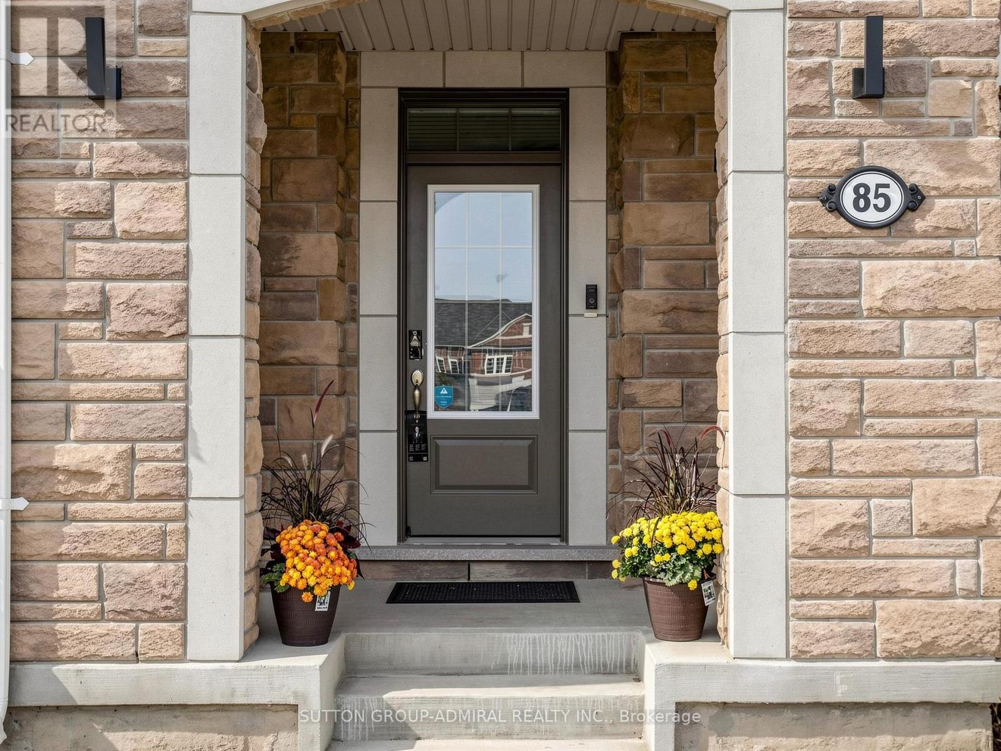
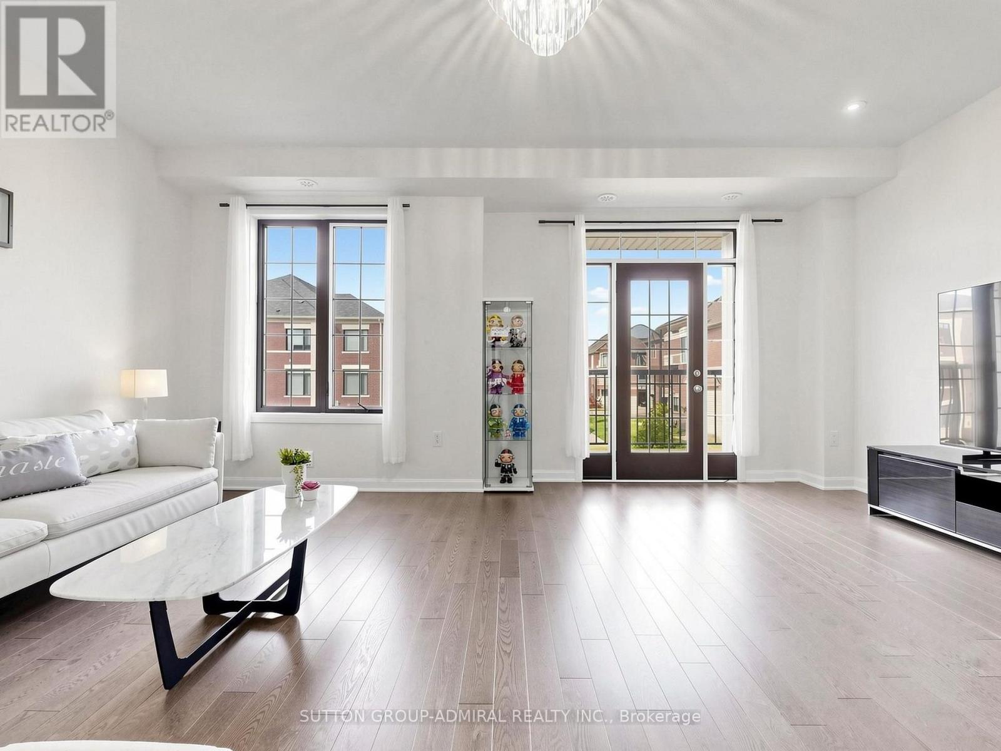
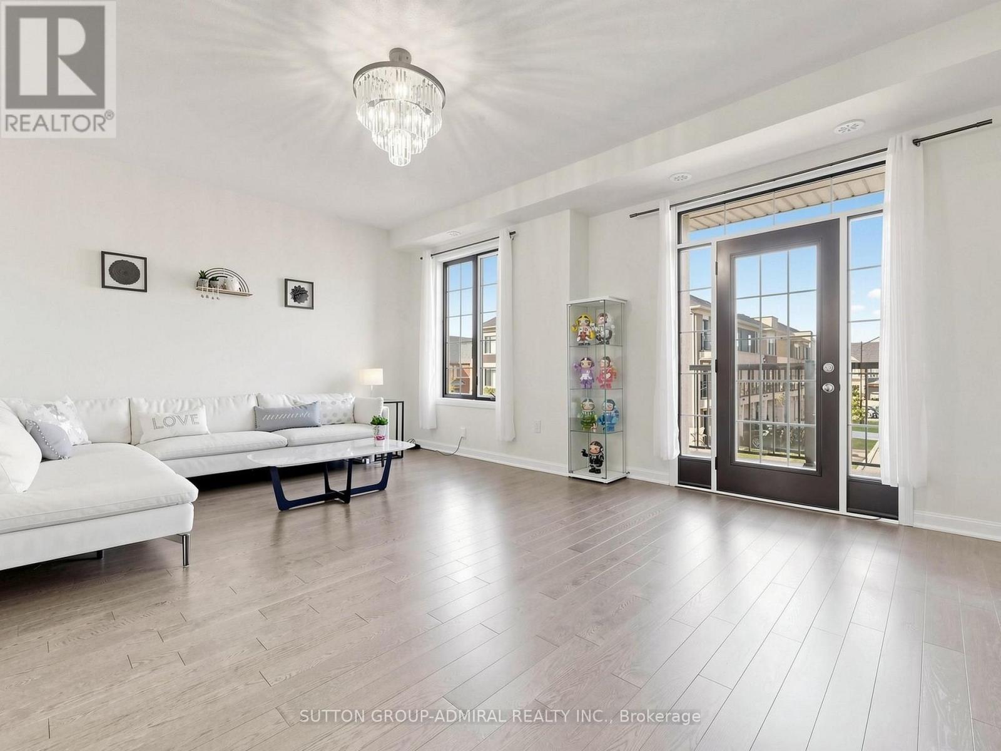
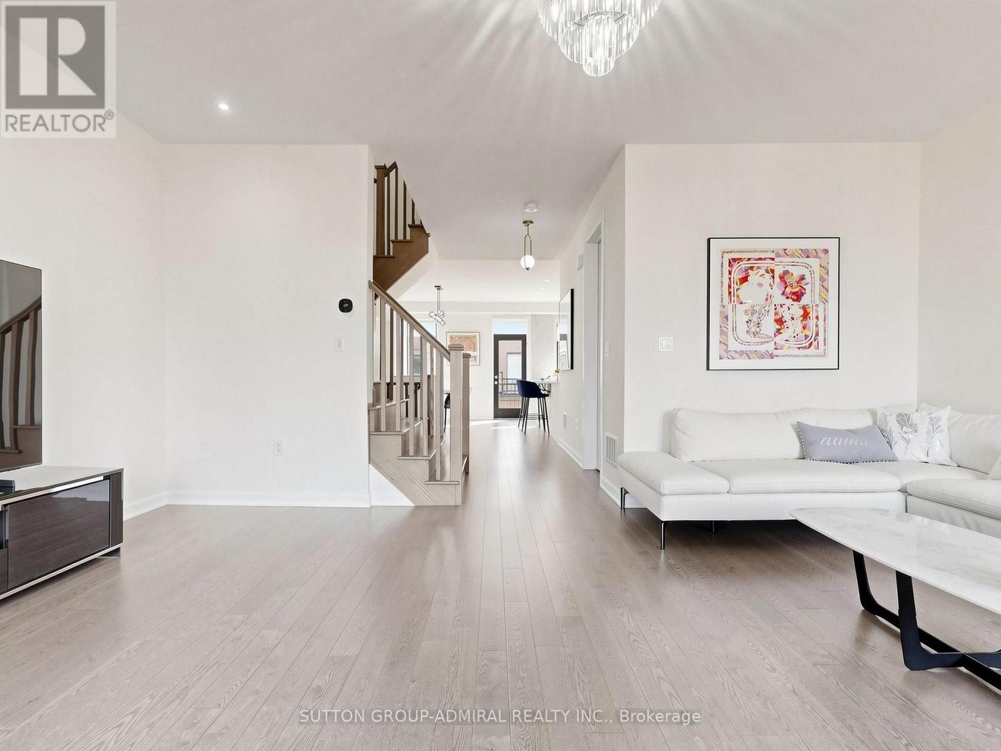
Welcome to 85 Casely Ave. This premium 2,092 square feet freehold townhome features 4 generous bedrooms (2 ensuites), large double garage with indoor access, chef-inspired open concept kitchen and dining room, large living room, 3 balconies, lots of storage spaces, undisturbed basement. 9-foot ceiling on 2nd and 3rd floors. Excellent functional layout offers great versatility and potential. Home has been meticulously maintained and cared for. Tucked quietly just behind Richmond Green Parks and Community Centre in the coveted Richmond Hill neighborhood. Enjoy instant, walkable access to premier sports fields, splash pads, and scenic trails. Unbeatable everyday convenience is at your doorstep, minutes away from Costco, top-rated schools, diverse dining, shopping plazas, and Highway 404 for seamless commuting. This home offers the ultimate blend of vibrant parklike living and urban convenience! Just move in and enjoy this wonderful home!
Map data © OpenStreetMap contributors
No open houses are scheduled for this home.
Can't make it? Request a private viewing.
| Living room | Second level | 5.78 x 4.24 m |
| Kitchen | Second level | 5.78 x 4.26 m |
| Dining room | Second level | 0 x 0 m |
| Pantry | Second level | 2.1 x 1.47 m |
| Partial bathroom | Second level | 0 x 0 m |
| Primary Bedroom | Third level | 4.26 x 4.04 m |
| Bedroom 2 | Third level | 3.57 x 2.82 m |
| Bedroom 3 | Third level | 2.85 x 2.8 m |
| Bedroom 4 | Ground level | 3.27 x 3.16 m |
| Laundry room | Ground level | 0 x 0 m |