 For sale 50
$680,000
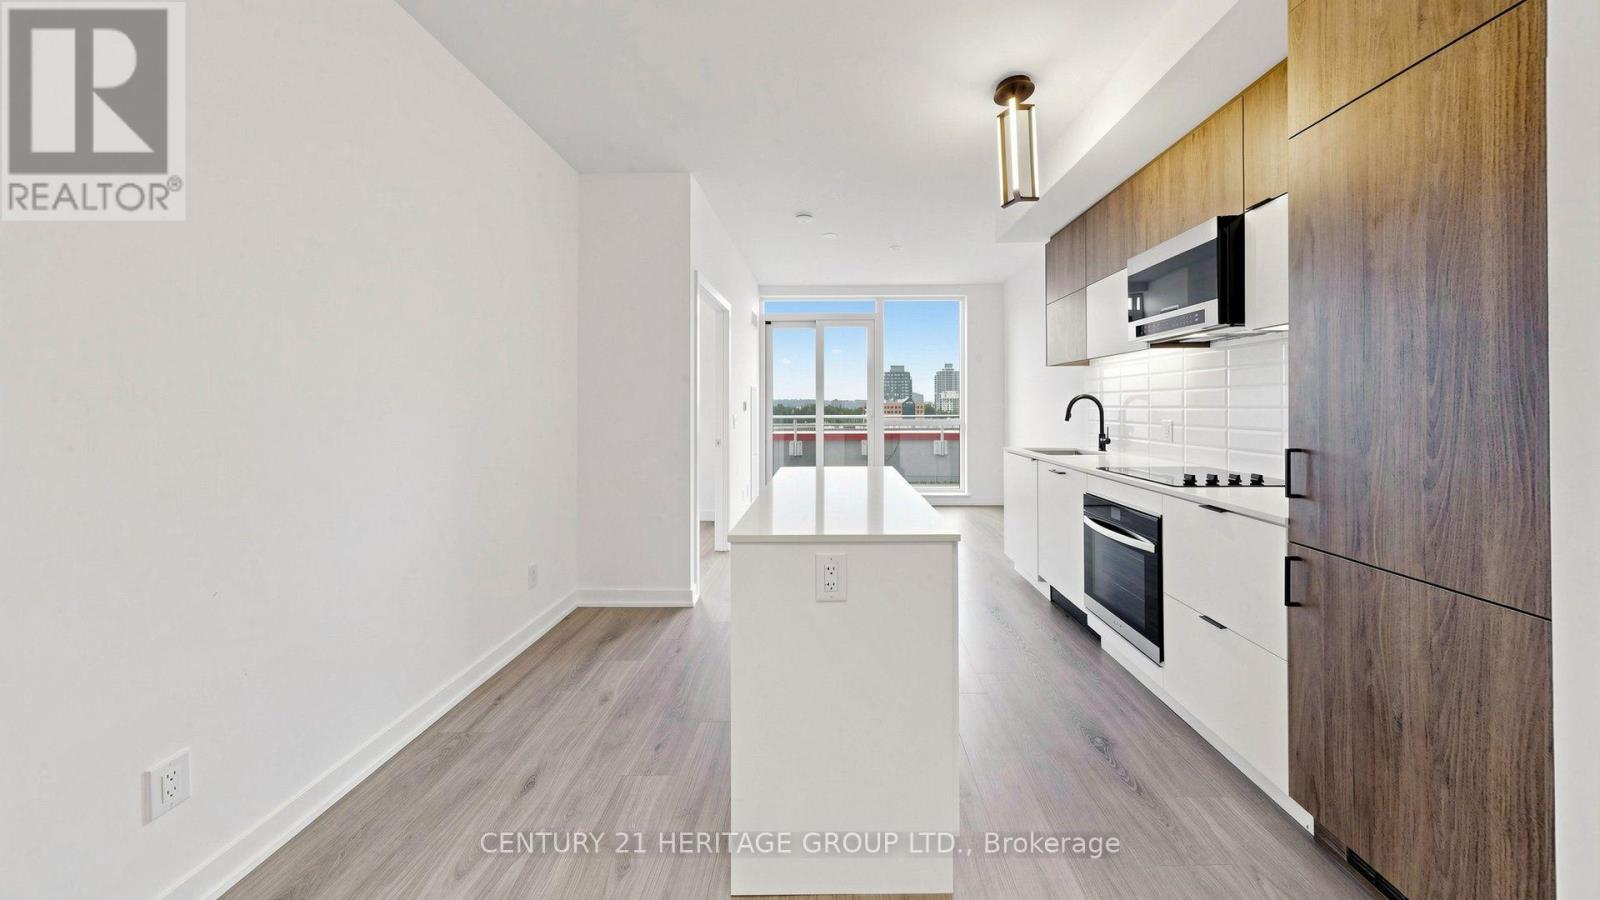
2+1 bed2 bath800–899 sq ft
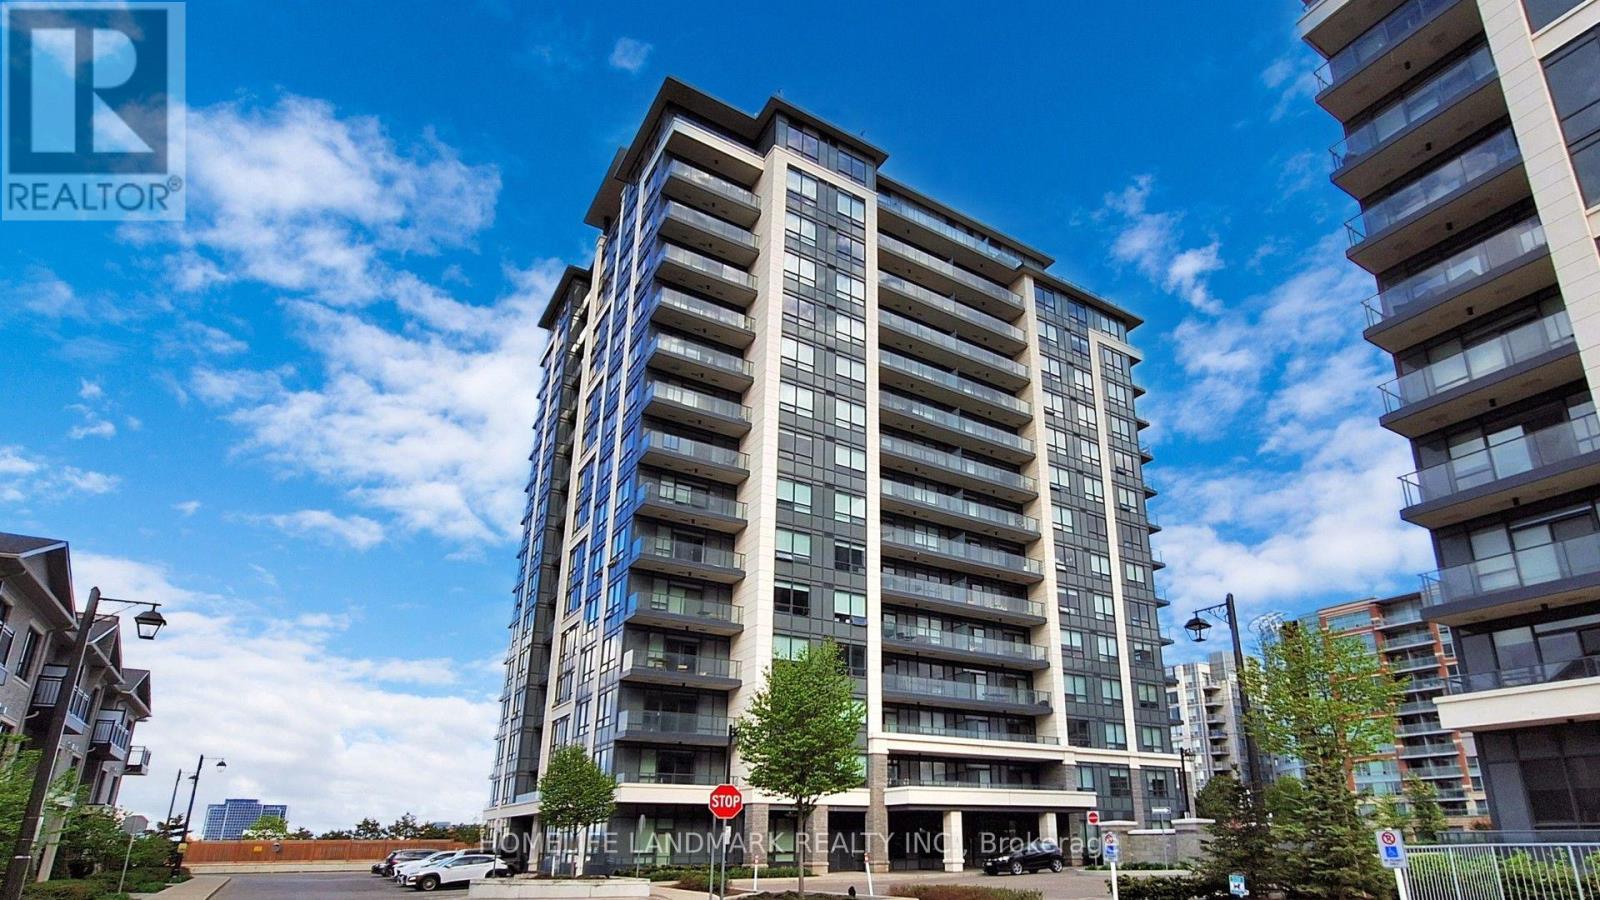
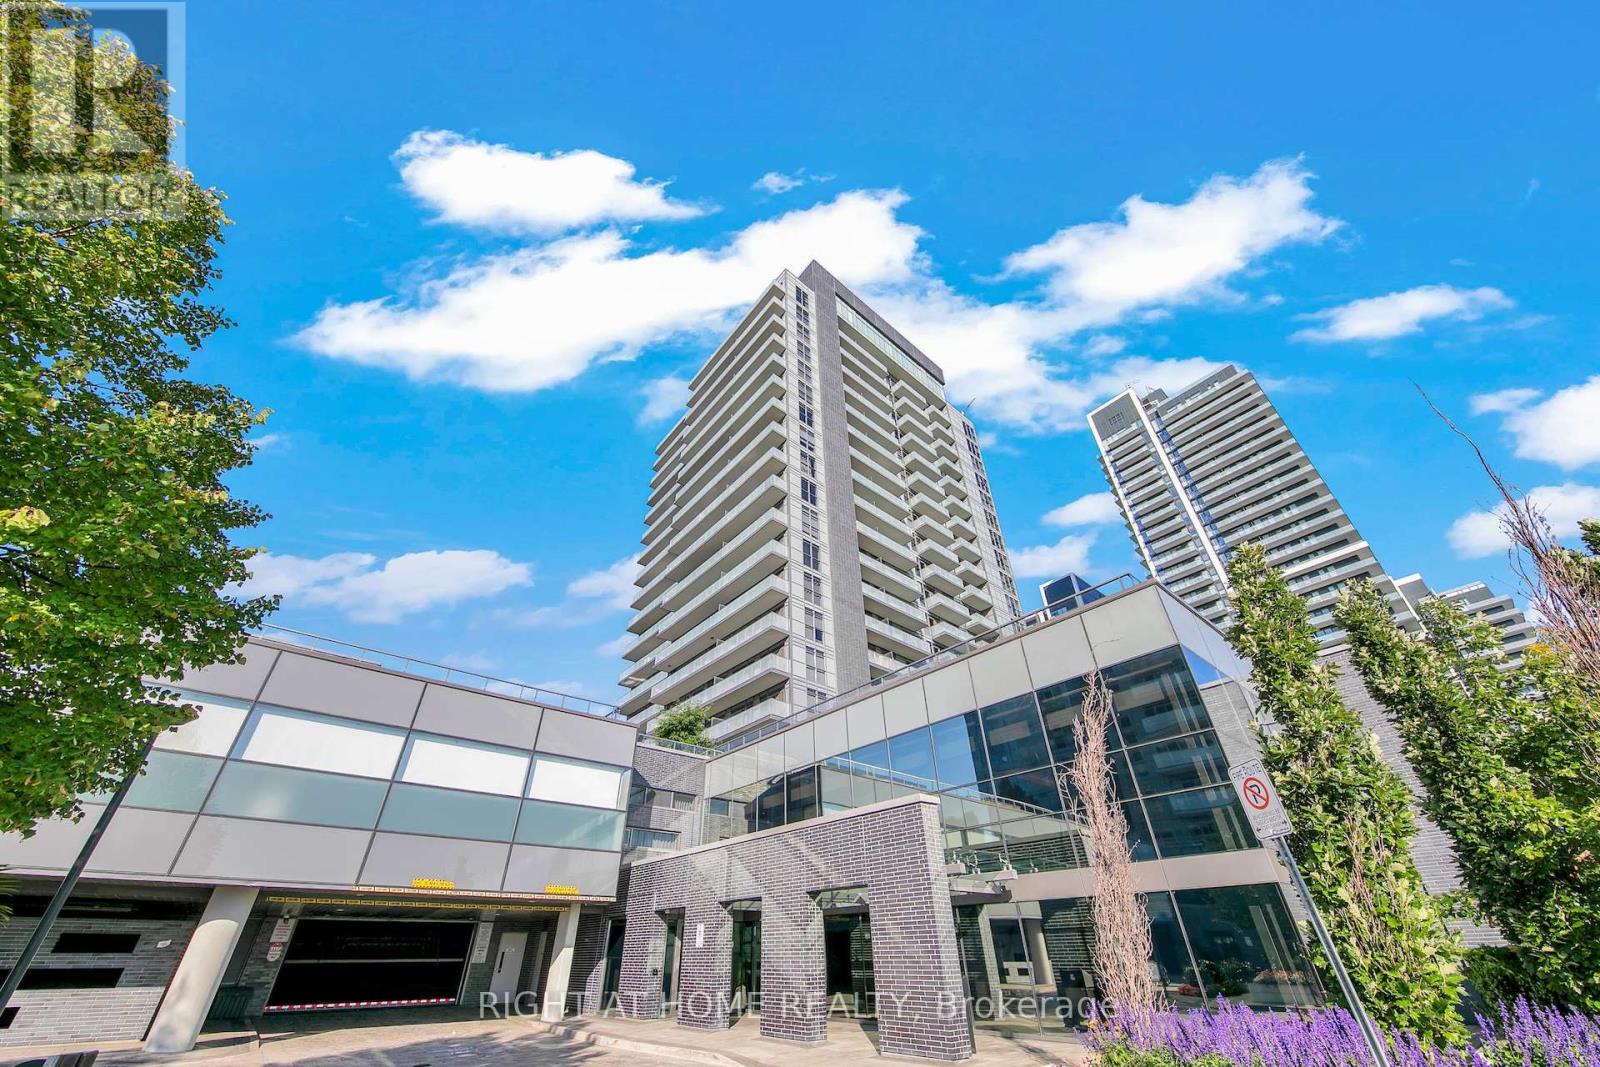
65 Oneida Crescent #903
Langstaff, Richmond Hill
2 months agoMLS® N13654902
RIGHT AT HOME REALTY
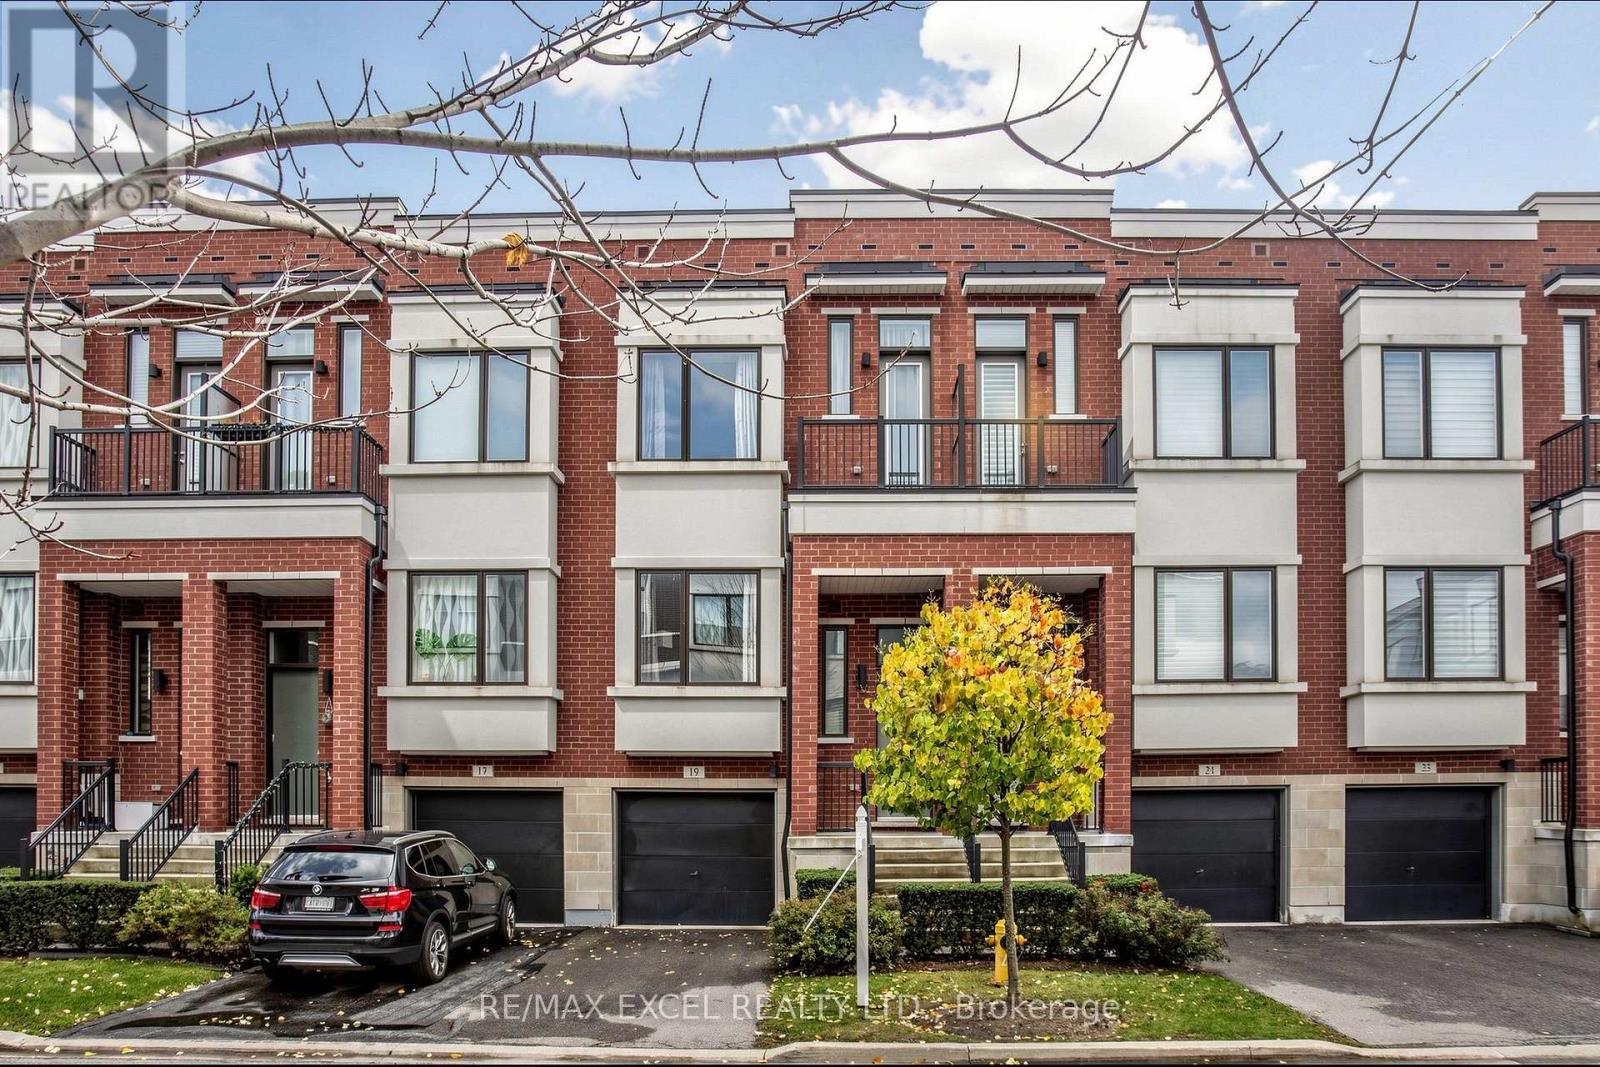
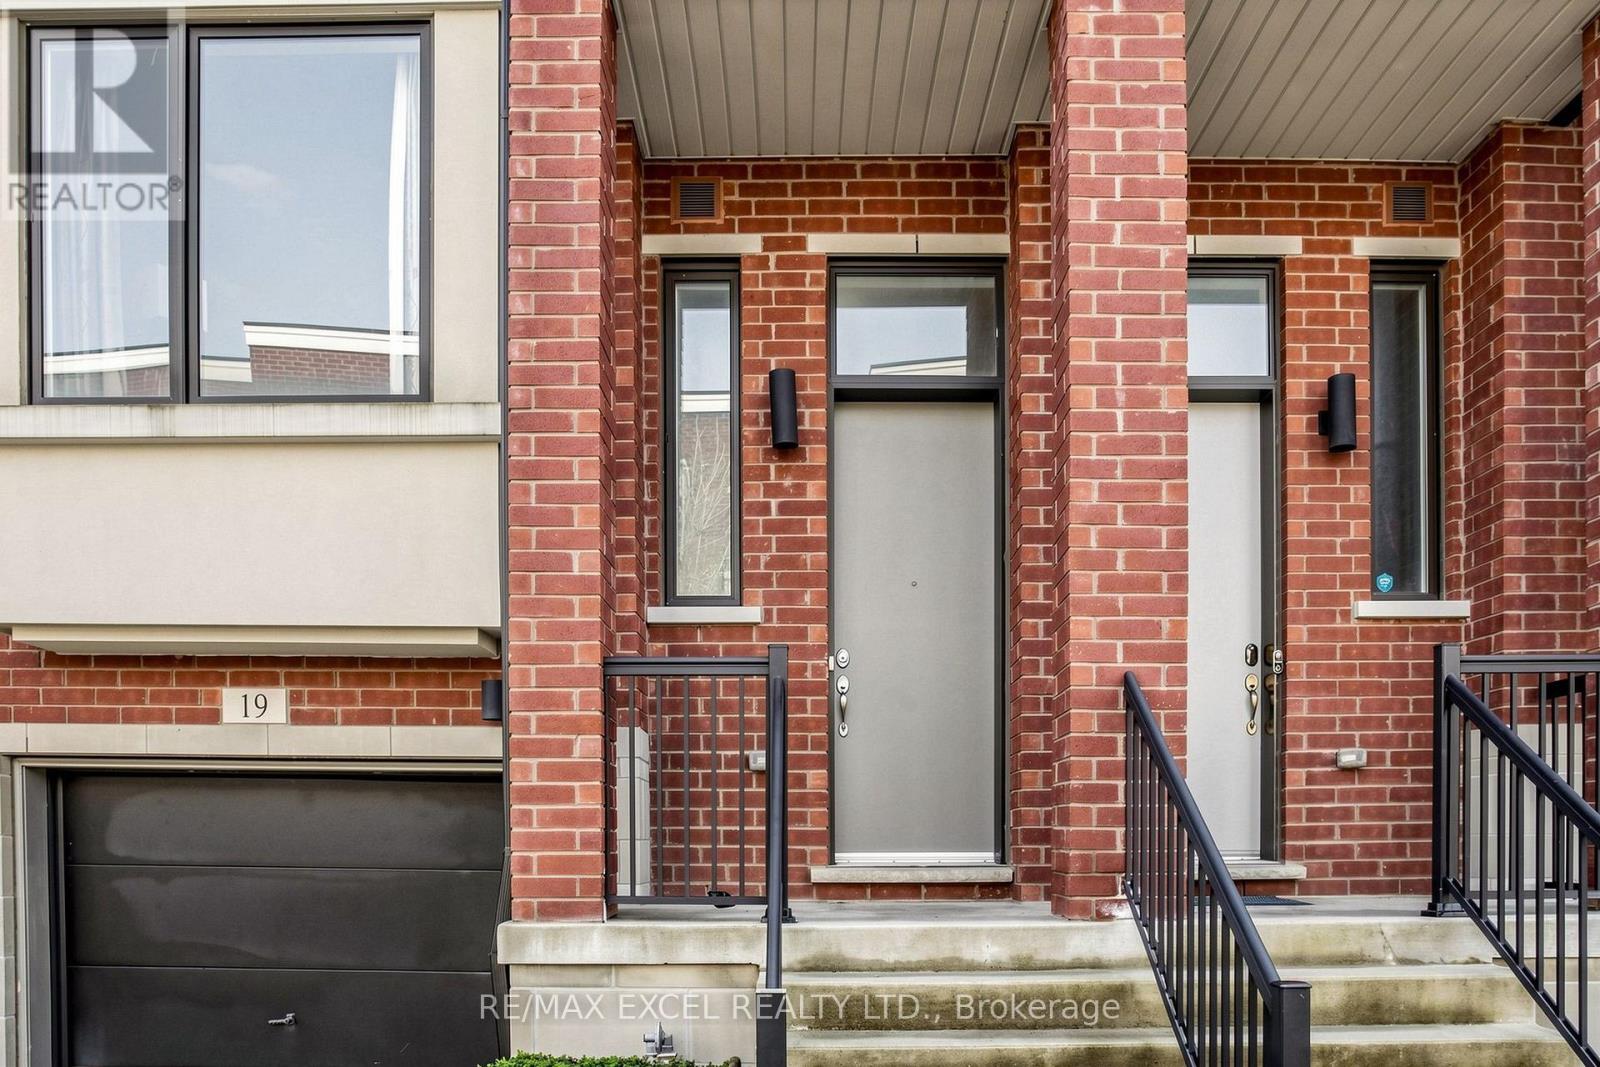
19 Ambler Lane
Crosby, Richmond Hill, Ontario L4C0Z8
For sale· Added
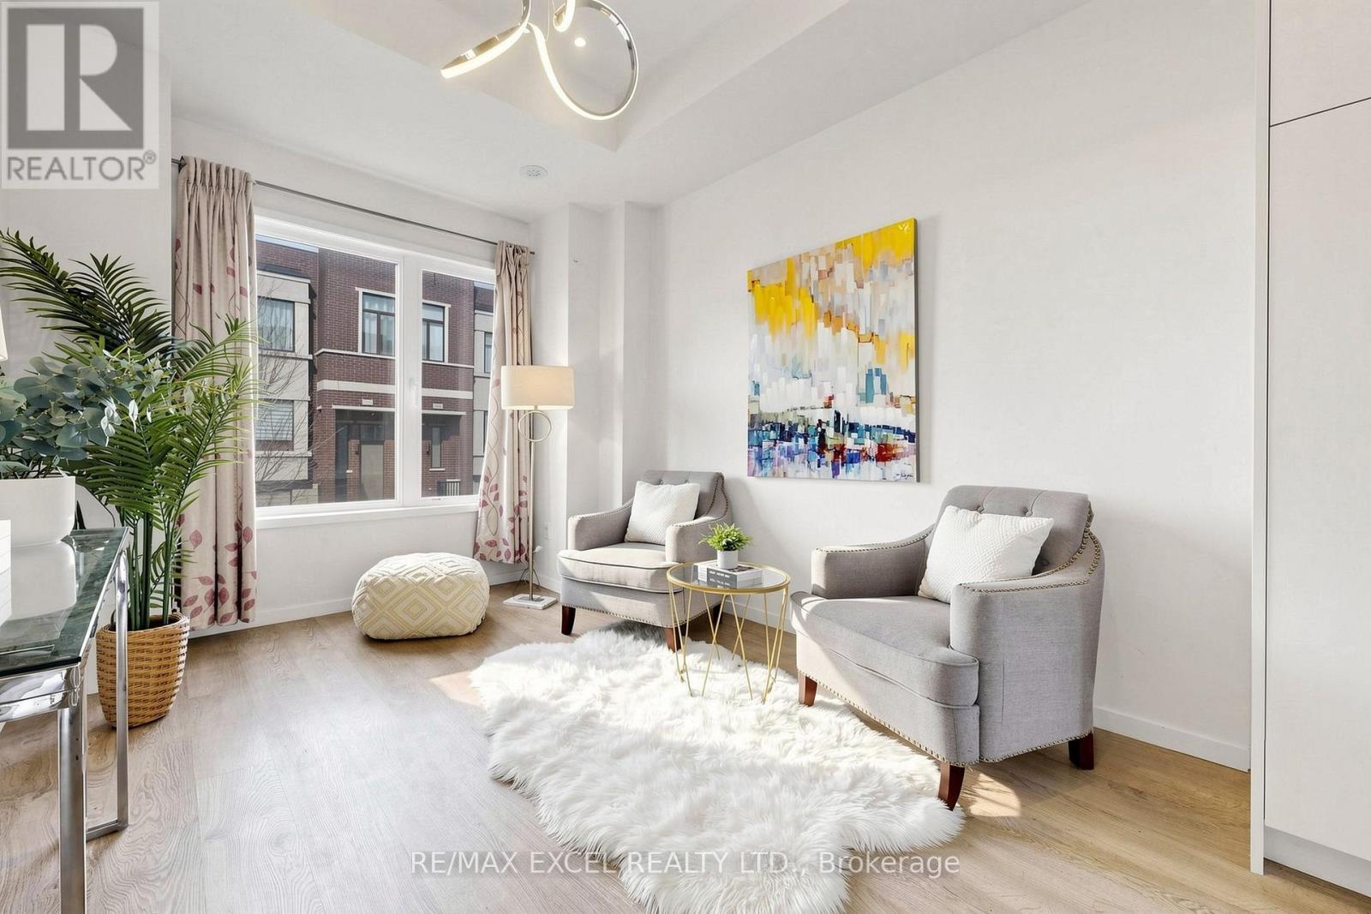
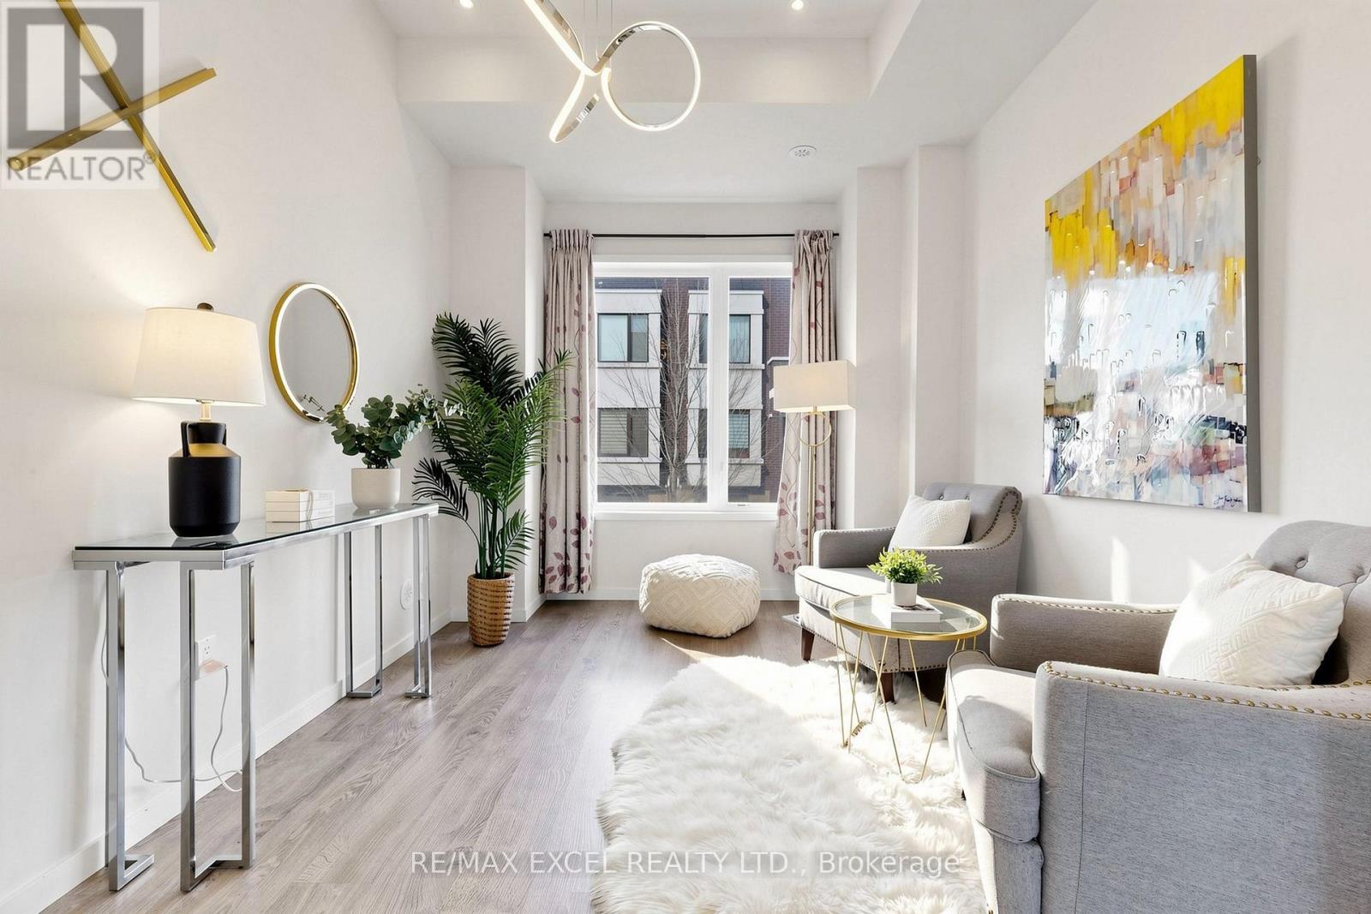
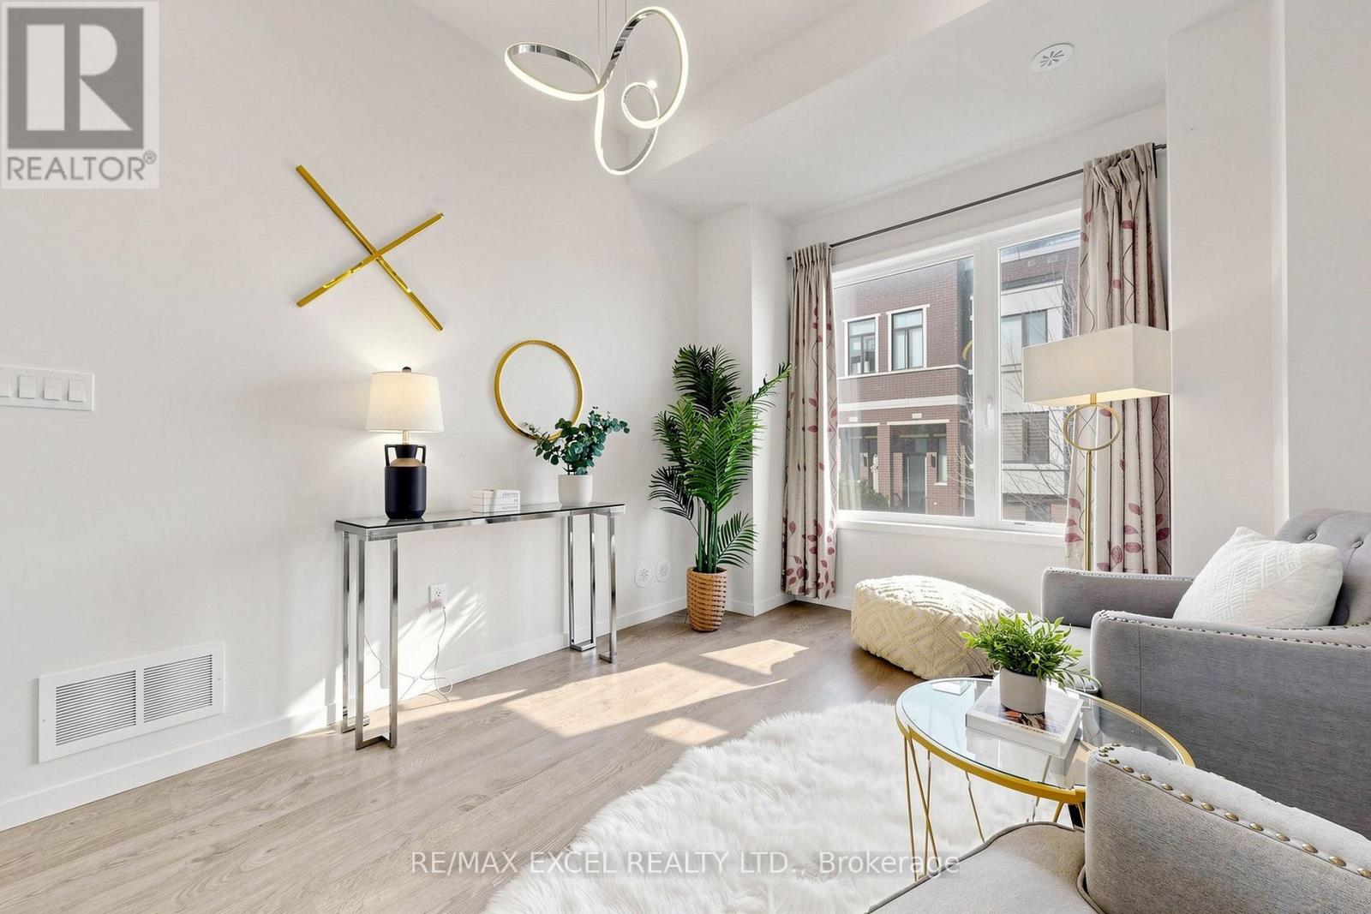
Welcome To This Sun-Filled Executive Townhome In The Highly Sought-After Urban towns On Bayview By Treasure Hill! Built About 10 Years Ago And Offering 1,904 Sq. Ft. Of Finished Living Space, This South-Facing Home Is Bathed In Natural Light From Morning To Evening. Set Against A Picturesque Ravine Backdrop, The Property Enjoys An Oversized Deep Lot With Expansive Unobstructed Views, Delivering Outstanding Privacy And A Tranquil Backyard Oasis. Inside, The Main Floor Impresses With A Seamless Open-Concept Living And Dining Room, Soaring 10-Foot Ceilings, Recessed Lighting And Oversized Windows. The Chef-Inspired Kitchen Boasts Custom Upgraded Cabinets, A Striking Granite Waterfall Island And Generous Room For Everyday Life And Gatherings. Upstairs, Unwind Beneath 9-Ft Smooth Ceilings In Generously Sized Bedrooms, Including A Luxurious Primary Suite With Walk-In Closet, Spa-Like Ensuite And Juliet Balcony. The Bright Above-Grade Walk-Out Basement Adds Flexible Bonus Space-Ideal As A Family Room, Home Office, Fitness Area Or Guest Quarters-With Its Own Door To The Yard And Sunlight Streaming In. An Unbeatable Location For Families: Assigned To Crosby Heights Public School (Gifted Program), Beverley Acres Public School (French Immersion) And Bayview Secondary School (IB Program), With Easy Access To Highway 404, GO Station, Transit, Shops, Restaurants, Parks And Community Amenities In Desirable Richmond Hill!
Map data © OpenStreetMap contributors
Eastern time. Can't make it? Request a private viewing.
| Great room | Ground level | 5.28 x 3.97 m |
| Living room | Second level | 5.28 x 3.45 m |
| Dining room | Second level | 3.66 x 3.05 m |
| Kitchen | Second level | 5.28 x 2.81 m |
| Primary Bedroom | Third level | 5.28 x 3.6 m |
| Bedroom 2 | Third level | 3.42 x 2.57 m |
| Bedroom 3 | Third level | 2.93 x 2.63 m |