 NewFor sale 50
$1,299,000
4 bed4 bath2,000–2,500 sq ft
6 Homerton Avenue
Oak Ridges, Richmond Hill
4 days agoMLS® N13880932
REMAX YOUR COMMUNITY REALTY
89 Hartney Drive
Rural Richmond Hill, Richmond Hill, Ontario L4S0K5
For sale· Added
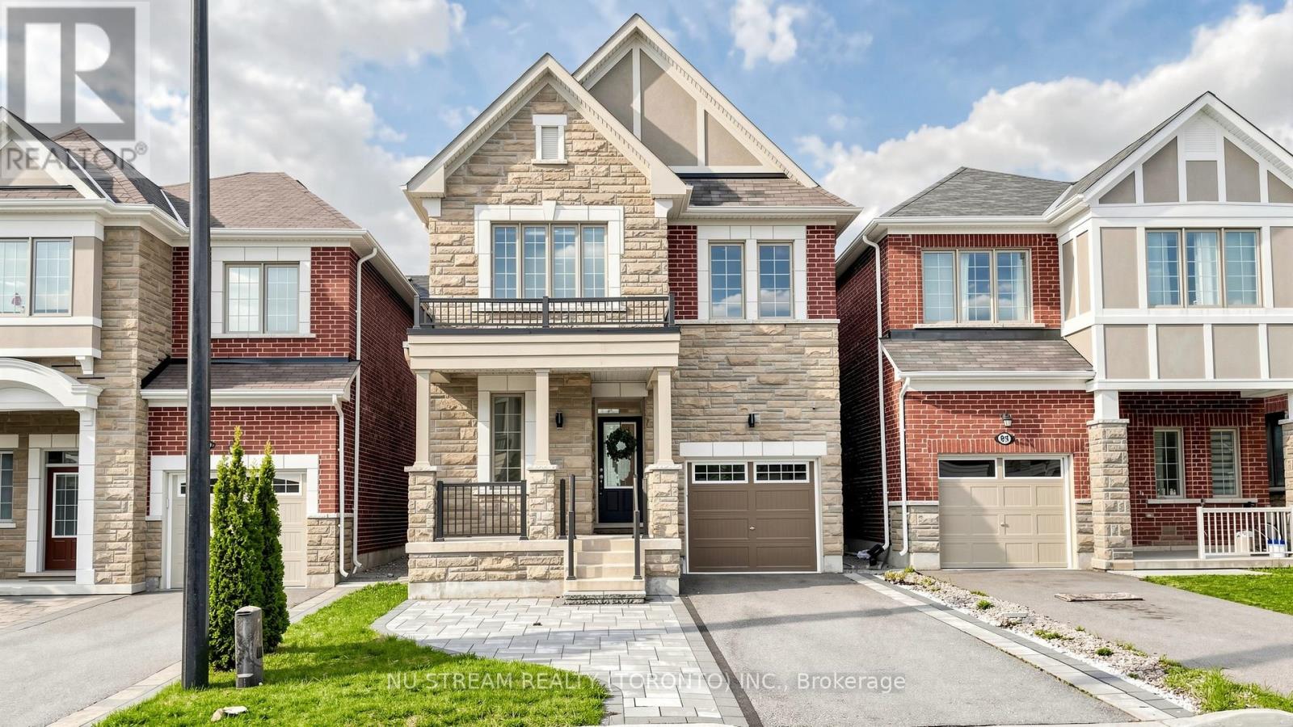
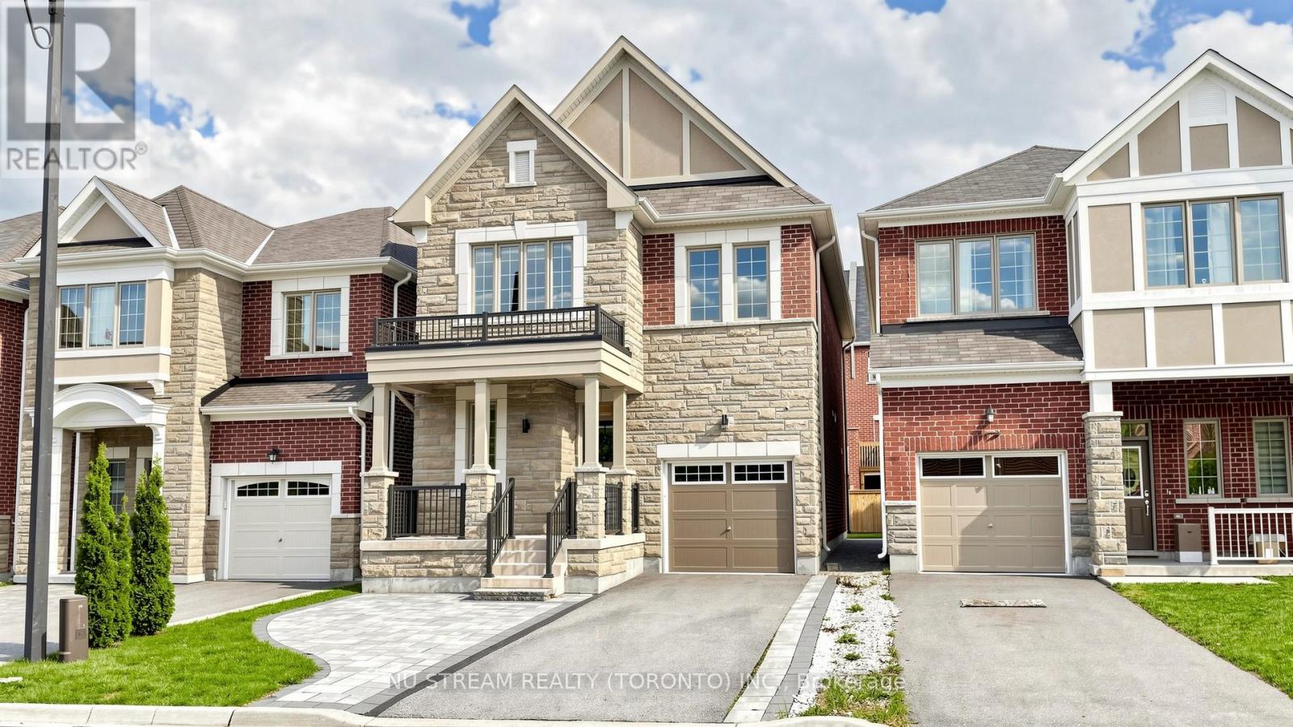
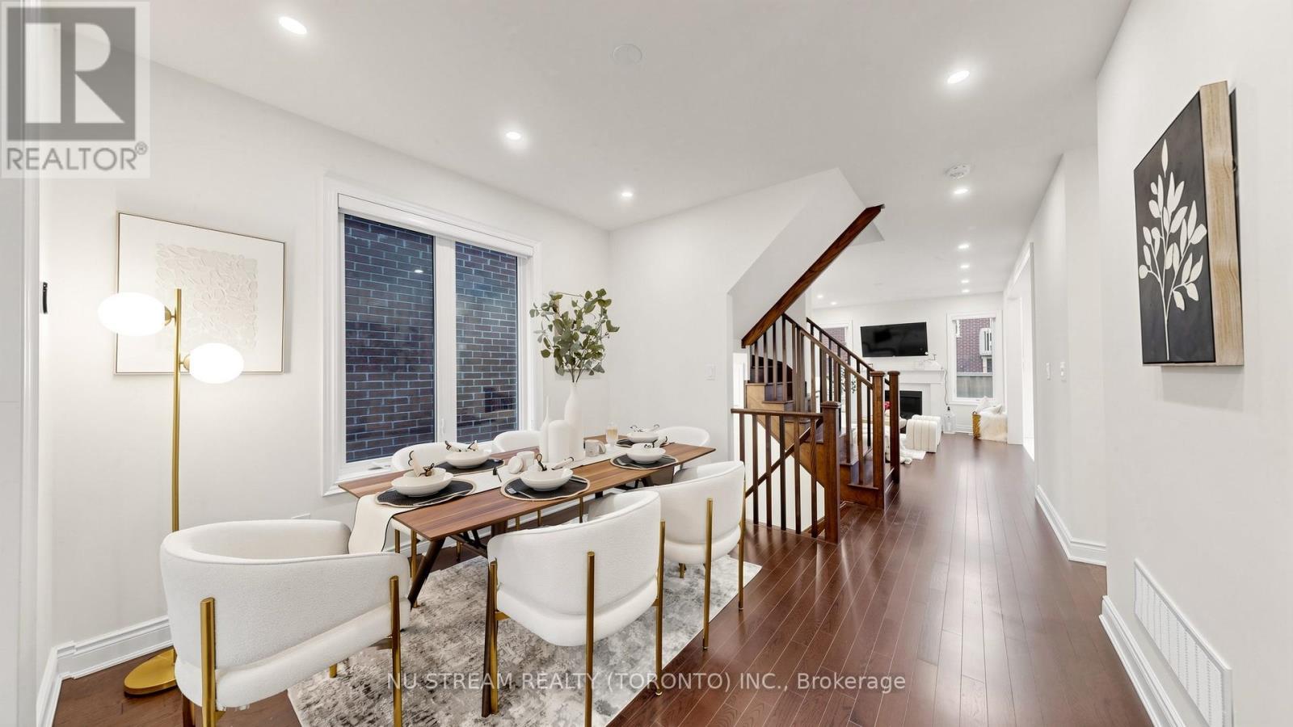
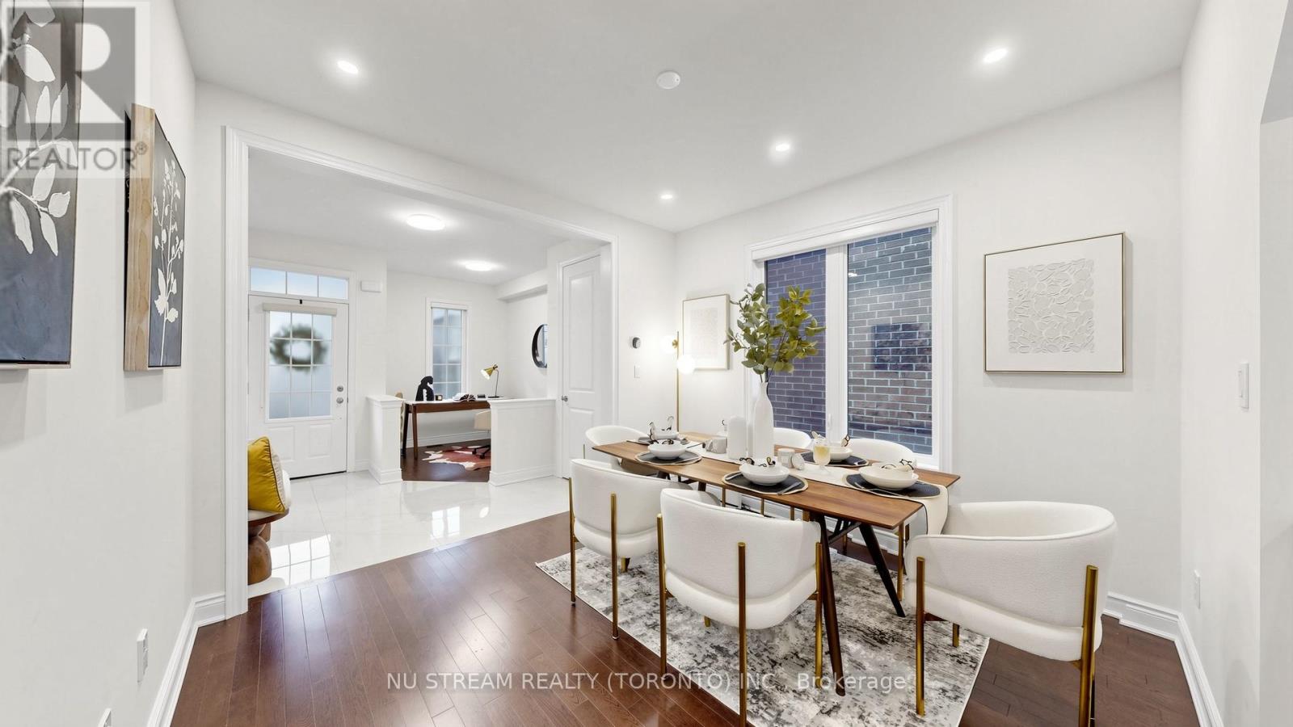
4-Bedroom Detached Home Comes W/Loads Of Upgrades: Soaring 9Ft Ceilings On Both Main & Second Floor, Master Bedroom W/10Fft Tray Ceiling, 5-Pc Ensuite W/Glass Shower & Standalone Tub, Large W/I Closet, Gorgeous Chefs Kitchen, Hardwood Floors & So Much More! Surrounded By Rich Greenery, Richmond Green Sports Center & Park For Family Fun, Costco, Home Depot,Starbucks, Timmies, Restaurants, Banks, Hwy 404 & So Much More All Located Within Minutes! > >
Map data © OpenStreetMap contributors
No open houses are scheduled for this home.
Can't make it? Request a private viewing.
| Great room | Ground level | 4.88 x 3.51 m |
| Dining room | Ground level | 3.51 x 3.35 m |
| Kitchen | Ground level | 5.49 x 3.05 m |
| Den | Ground level | 2.74 x 2.13 m |
| Primary Bedroom | Second level | 4.93 x 3.91 m |
| Bedroom 2 | Second level | 3.12 x 3.1 m |
| Bedroom 3 | Second level | 3.05 x 3.51 m |
| Bedroom 4 | Second level | 3.05 x 3.15 m |
| Laundry room | Second level | 2.5 x 1.5 m |