 For sale 50
$1,580,000
4+1 bed4 bath3,000–3,500 sq ft
4 Kirkland Court
Westbrook, Richmond Hill
1 month agoMLS® N13758132
RIGHT AT HOME REALTY
9 Alpaca Drive
Jefferson, Richmond Hill, Ontario L4E0E6
For sale· Added
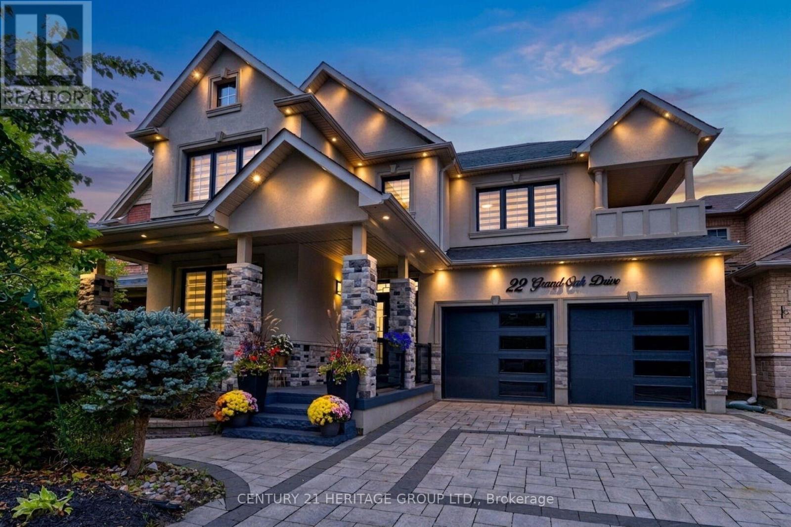
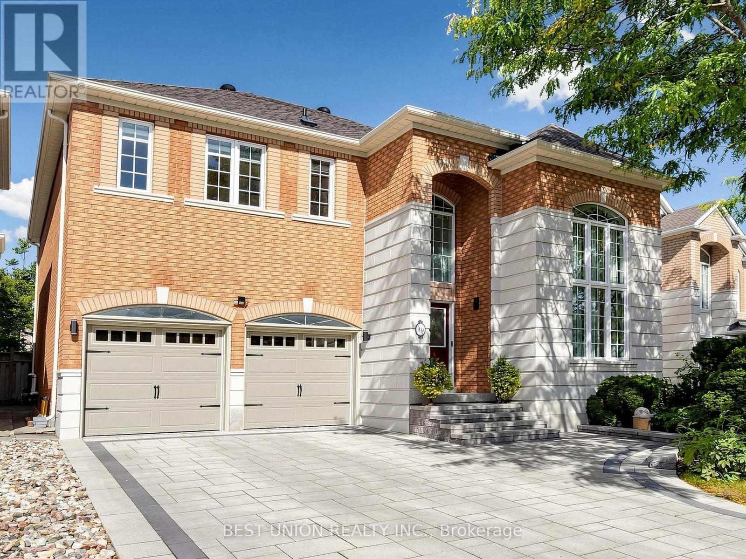
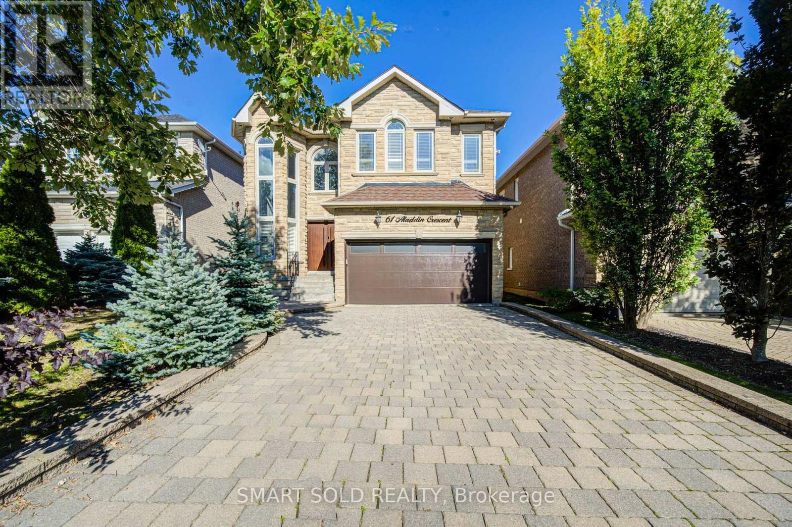
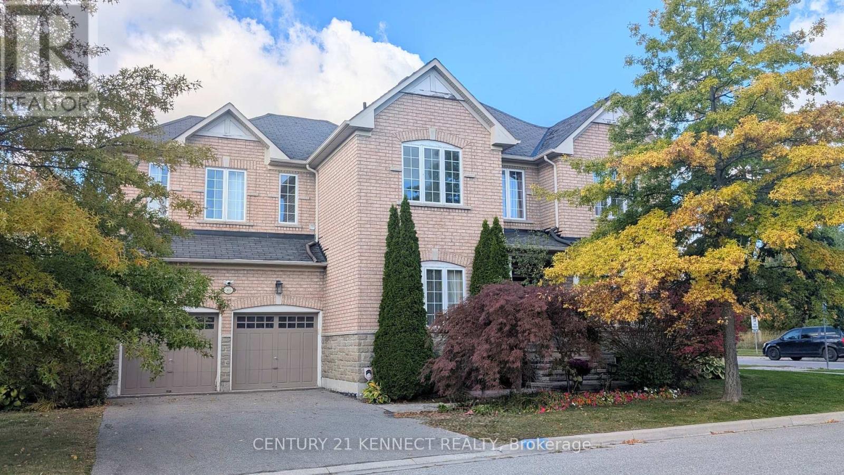
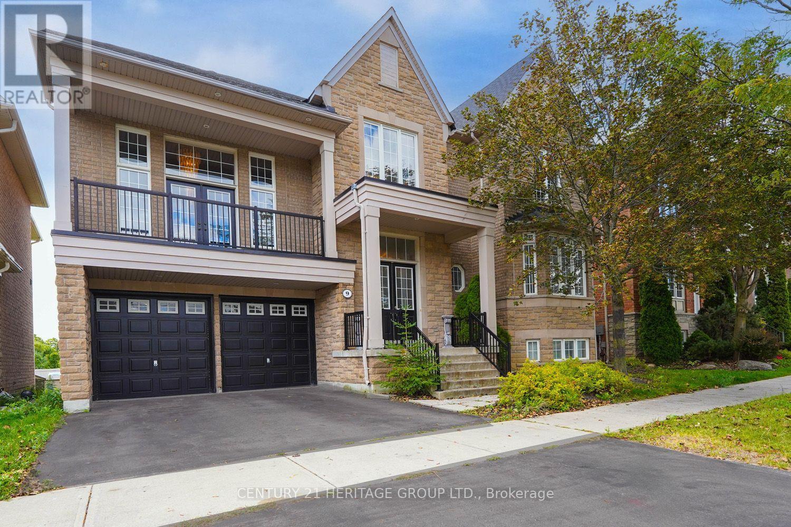
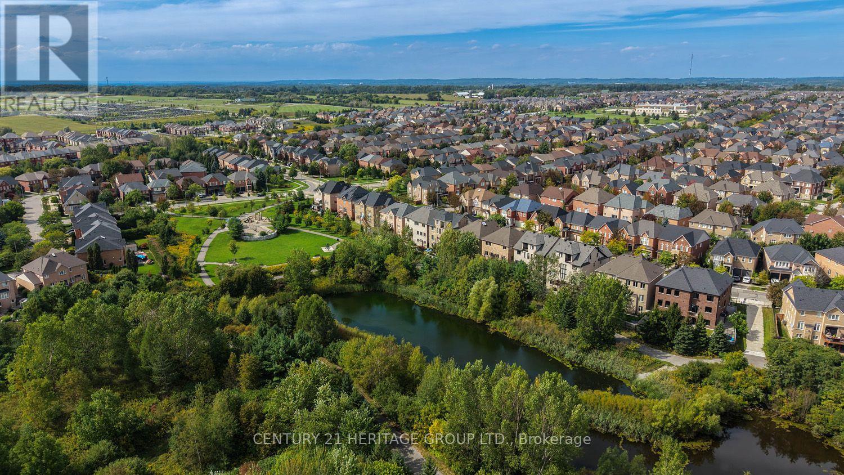
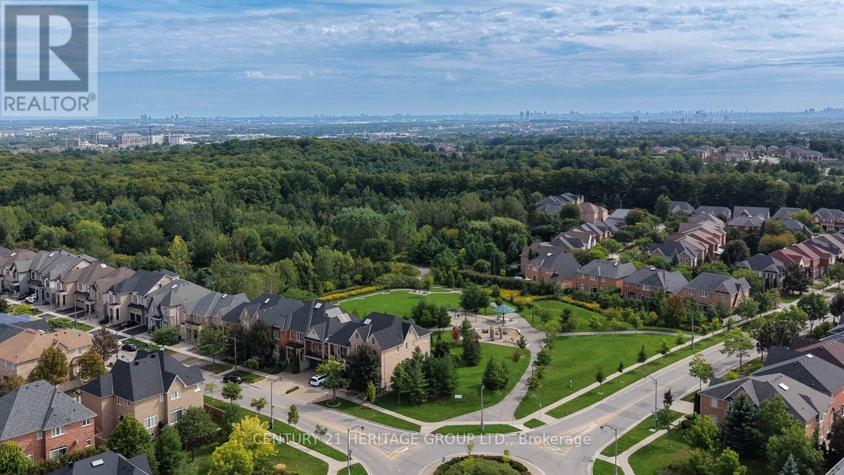
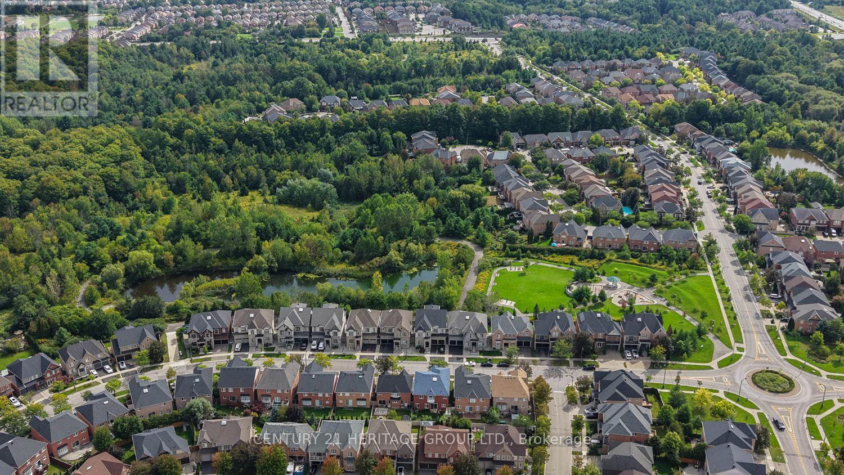
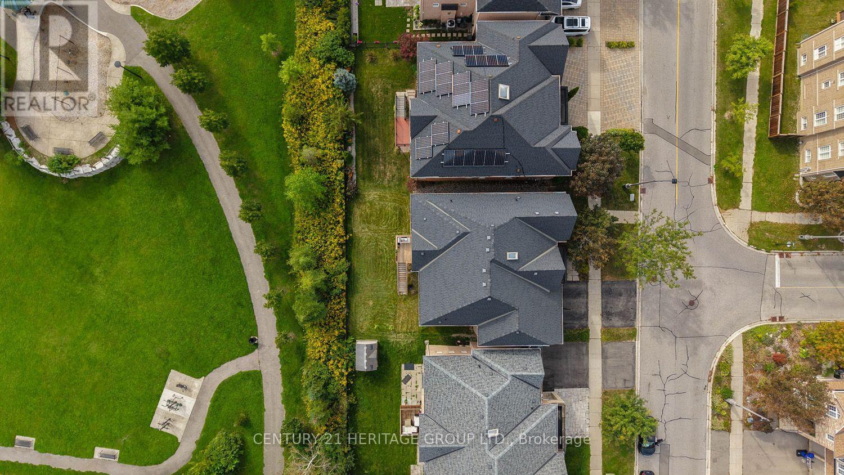
Welcome to this exceptional Tribute-built residence, ideally situated on a premium lot backing onto a park in the highly sought-after Jefferson community. This spacious home offers over 3,750 sq. ft. above grade, as per MPAC, with impressive 10' and 17' ceilings on the main floor and 9' ceilings on the second floor. The bright and spacious layout features extensive upgrades throughout, including upgraded hardwood flooring, kitchen cabinetry and flooring, custom doors, upgraded ensuite, electrical fixtures, and additional windows in the walk-out basement. The second floor currently offers five bedrooms, including a generously sized fifth bedroom converted from a den with large windows. The walk-out basement features a 9' ceiling and abundant windows, providing excellent natural light and versatile additional living space. The property also benefits from an owned furnace and a roof reportedly replaced approximately 4-5 years ago.
Map data © OpenStreetMap contributors
No open houses are scheduled for this home.
Can't make it? Request a private viewing.
| Kitchen | Main level | 4.3 x 3.2 m |
| Dining room | Main level | 4.9 x 3 m |
| Living room | Main level | 6.8 x 5.9 m |
| Den | Second level | 4 x 2.2 m |
| Bedroom | Second level | 6.4 x 4 m |
| Bedroom 2 | Second level | 3.95 x 3.7 m |
| Bedroom 3 | Second level | 3.95 x 3 m |
| Bedroom 4 | Second level | 3.95 x 3 m |