 For sale 50
$1,580,000
4+1 bed4 bath3,000–3,500 sq ft
4 Kirkland Court
Westbrook, Richmond Hill
1 month agoMLS® N13758132
RIGHT AT HOME REALTY
9 Backhouse Drive
Rural Richmond Hill, Richmond Hill, Ontario L4E1M8
For sale· Added
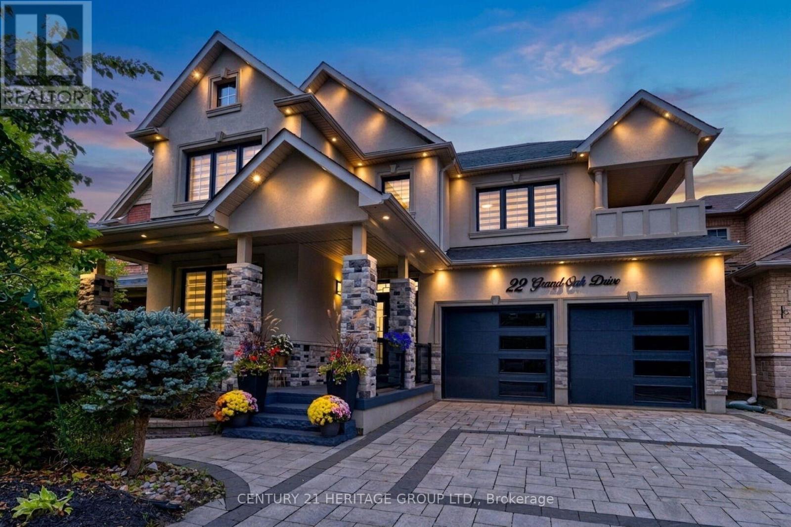
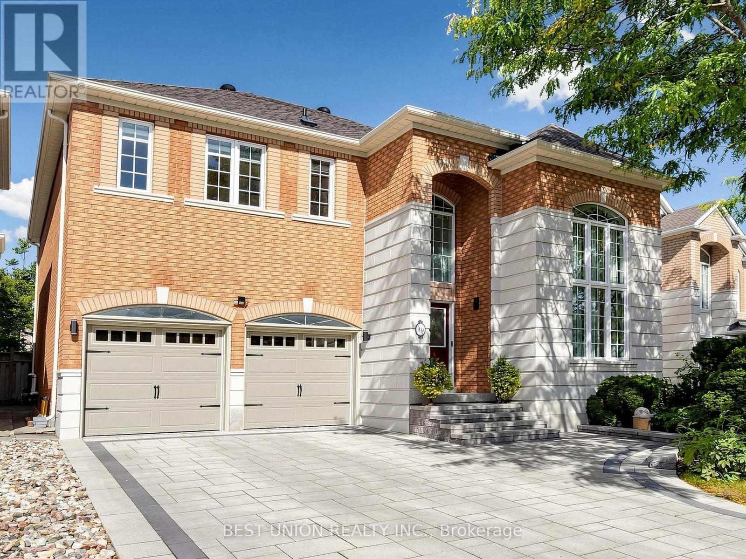
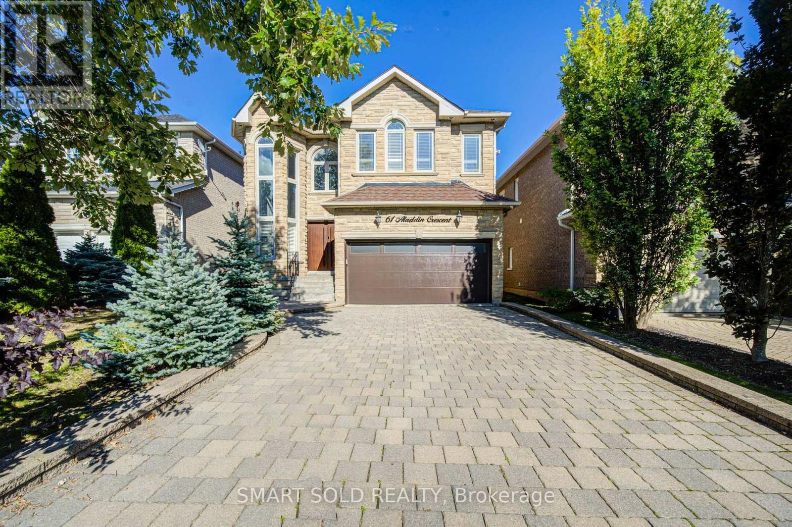
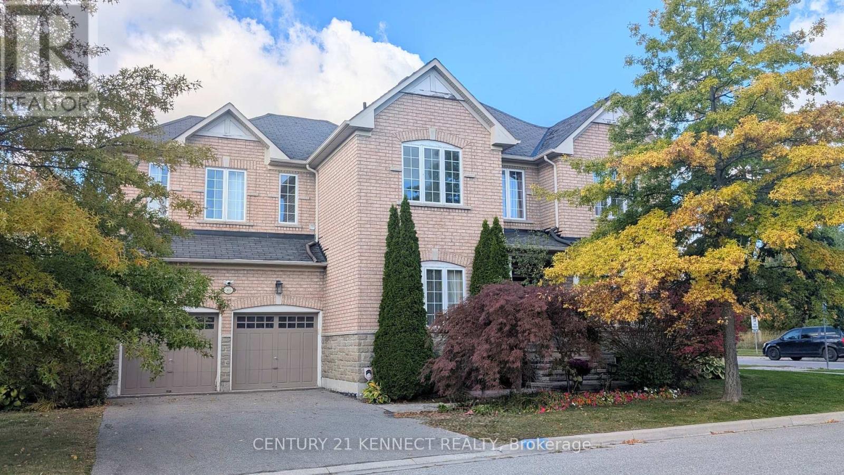
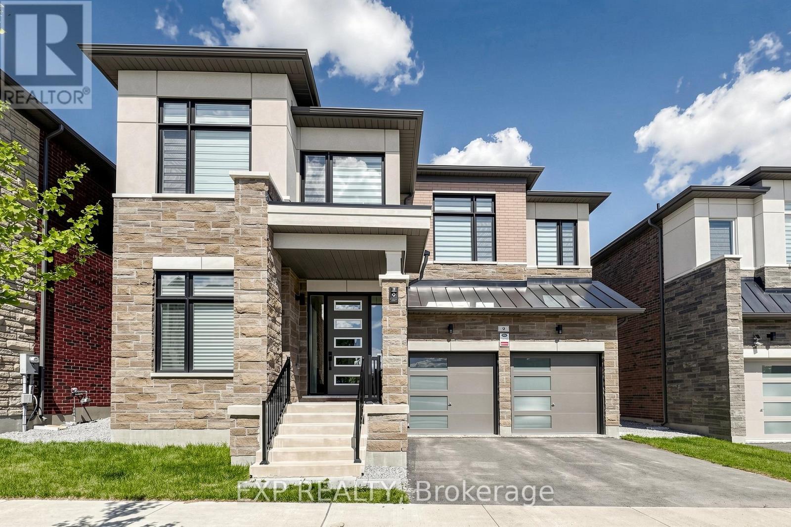
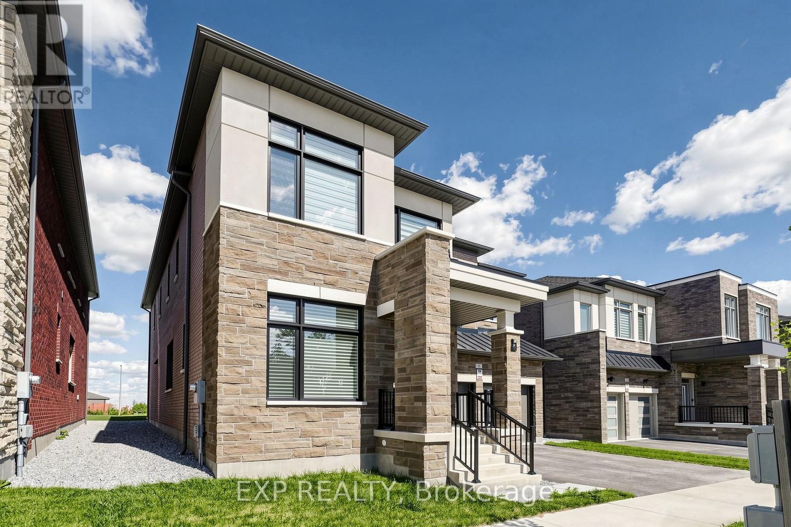
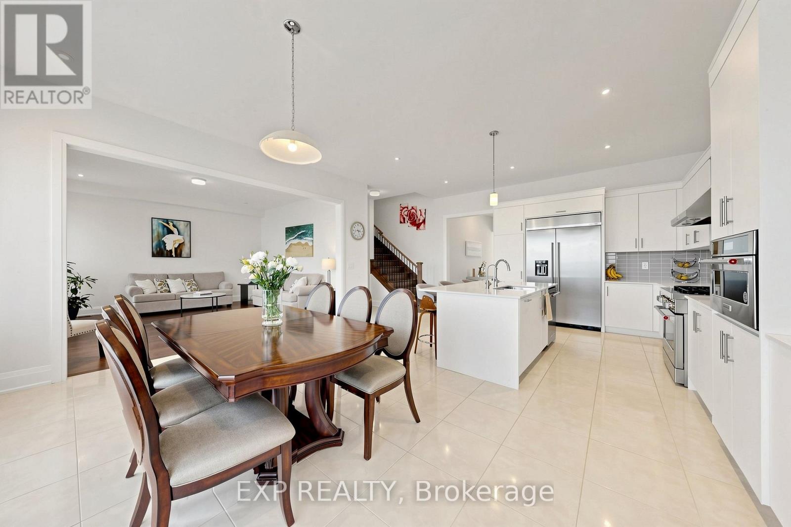
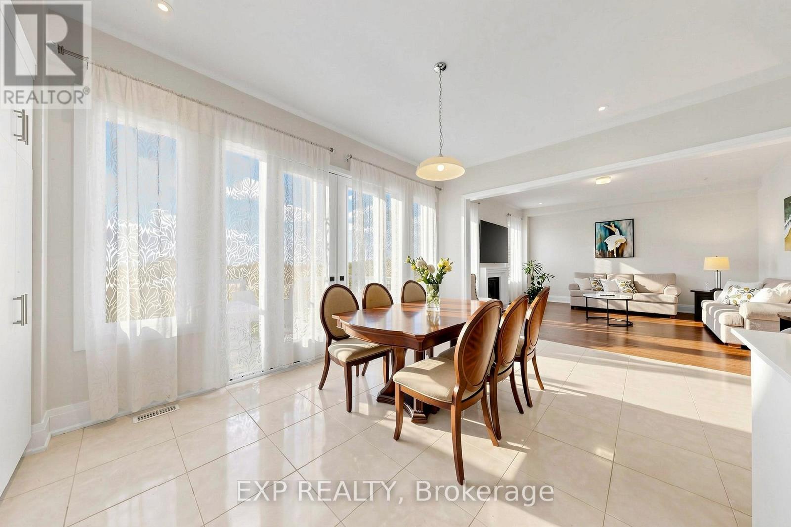
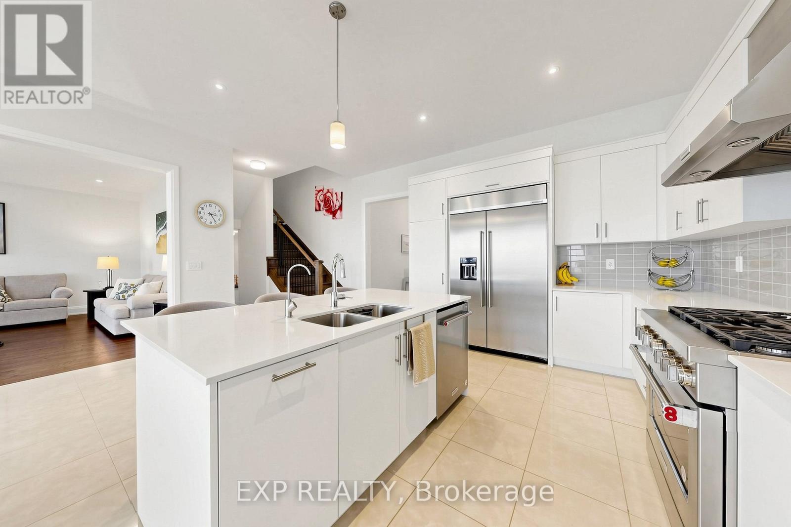
Discover refined luxury in this 2 year-old detached residence, nestled in the prestigious Oakridge Meadows community of Richmond Hill. Crafted by Royal Pine Homes, this exquisite property is ideally located just minutes from Leslie Street and Stouffville Road, providing seamless access to the Gormley GO Station, Highway 404, and so much more. This stunning 3,225 Sq Ft home welcomes you with soaring 10-foot High Smooth ceilings on the main floor and 9-foot High ceilings on the second floor. It features premium hardwood flooring throughout the main level, custom iron railings and expansive windows that fill the home with natural light. Modern light fixtures and pot lights add a contemporary touch throughout. The gourmet family kitchen is perfect for gatherings, featuring a grand center island, quartz countertops, high-end stainless steel appliances and custom cabinetry. Upstairs, you will find four spacious bedrooms, including a luxurious primary suite with his-and-her walk-in closets and a spa-like 5-piece ensuite. A second-floor laundry room provides added convenience. The fully finished walk-up basement expands your living space with a large recreational room, ample storage, a modern 3-piece bathroom, and a cozy additional room perfect for a variety of uses.
Map data © OpenStreetMap contributors
No open houses are scheduled for this home.
Can't make it? Request a private viewing.
| Great room | Main level | 4.88 x 4.88 m |
| Kitchen | Main level | 5.64 x 3.84 m |
| Eating area | Main level | 5.64 x 3.84 m |
| Dining room | Main level | 4.97 x 3.96 m |
| Office | Main level | 2.93 x 3.05 m |
| Bedroom | Second level | 5.49 x 4.82 m |
| Bedroom 2 | Second level | 5.61 x 3.05 m |
| Bedroom 3 | Second level | 4.97 x 3.35 m |
| Bedroom 4 | Second level | 3.66 x 4.45 m |
| Recreational, Games room | Basement | 0 x 0 m |