
 For sale 50
$1,289,000
4 bed3 bath2,000–2,500 sq ft
132 Estate Garden Drive
Oak Ridges, Richmond Hill
2 months agoMLS® N13634324
ANJIA REALTY
9 Emily Court
Oak Ridges Lake Wilcox, Richmond Hill, Ontario L4E4E5
For sale· Added
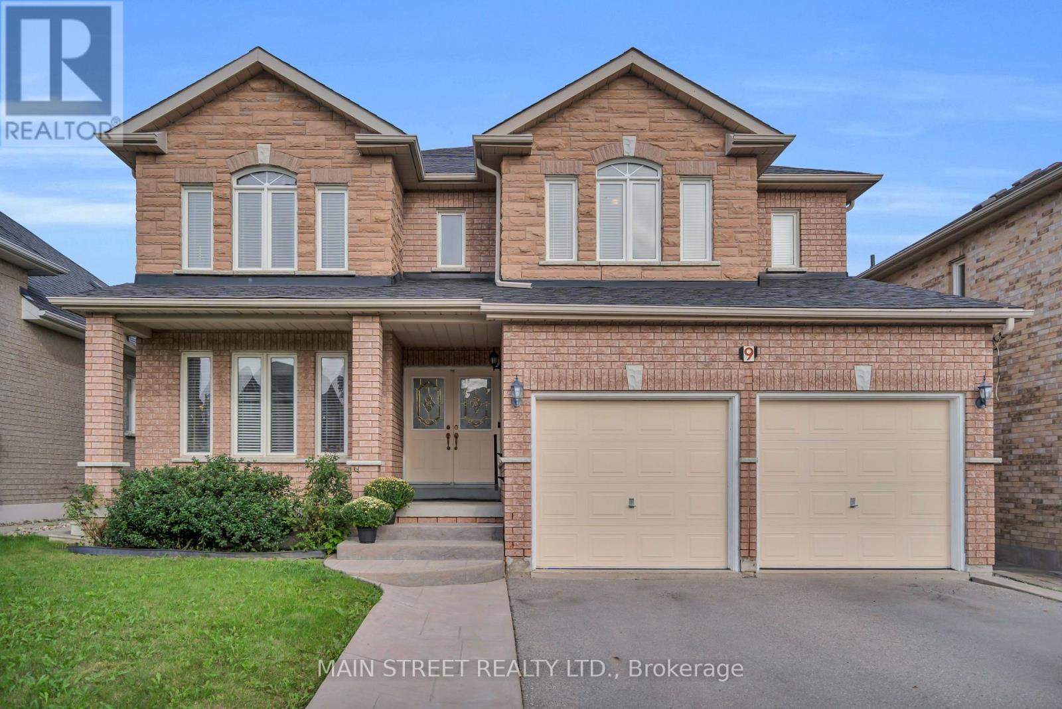
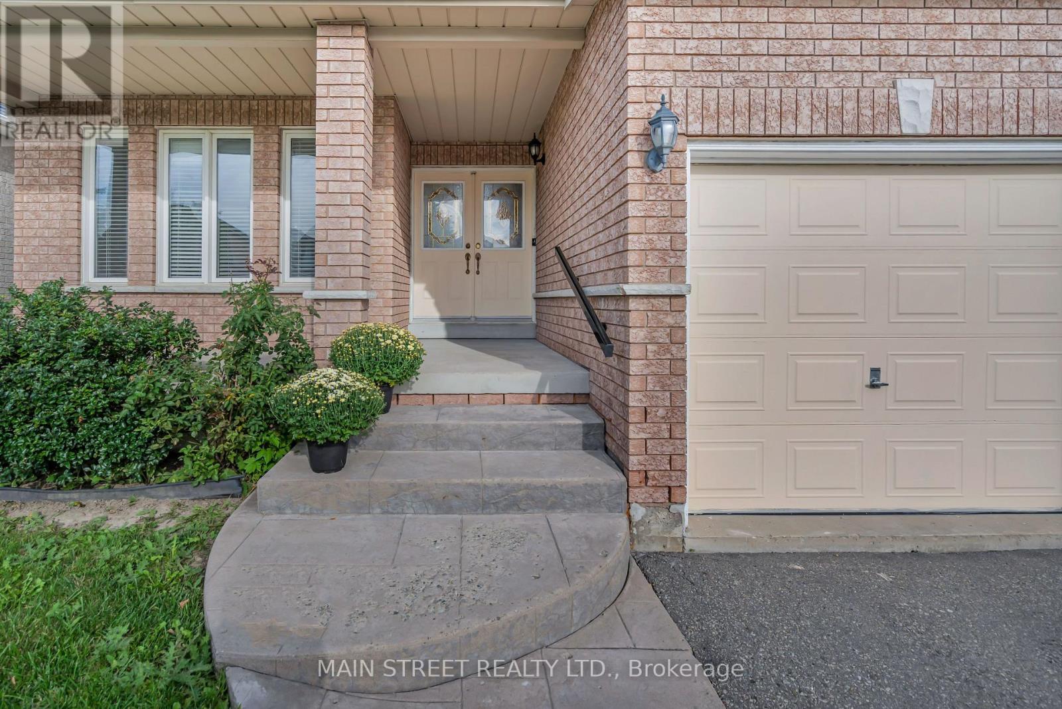
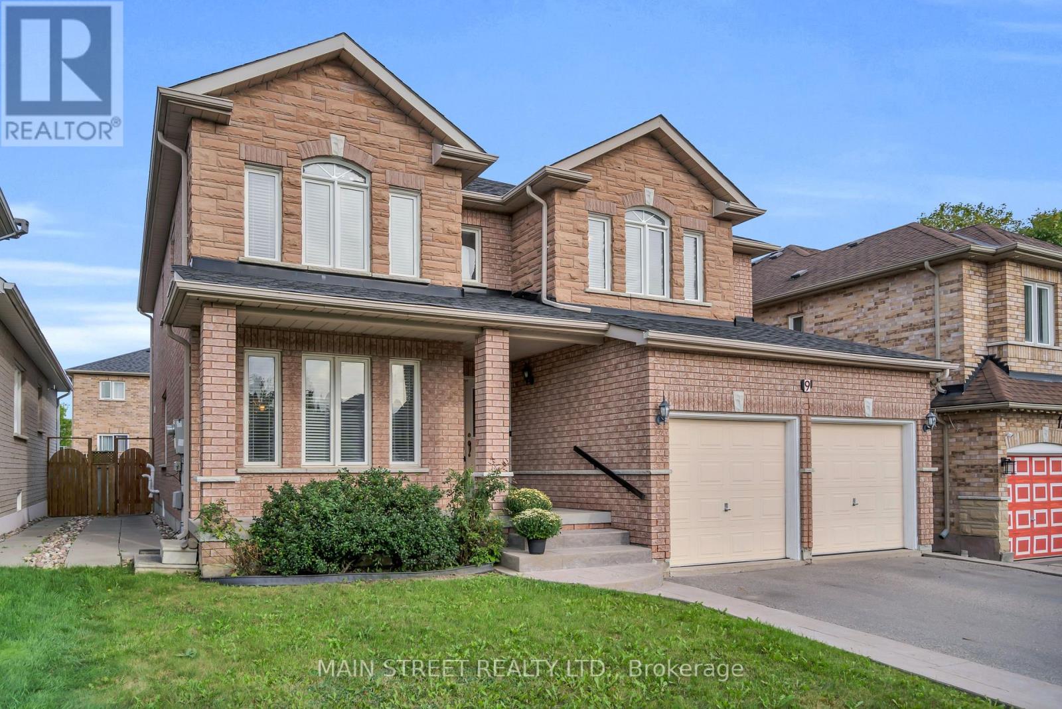
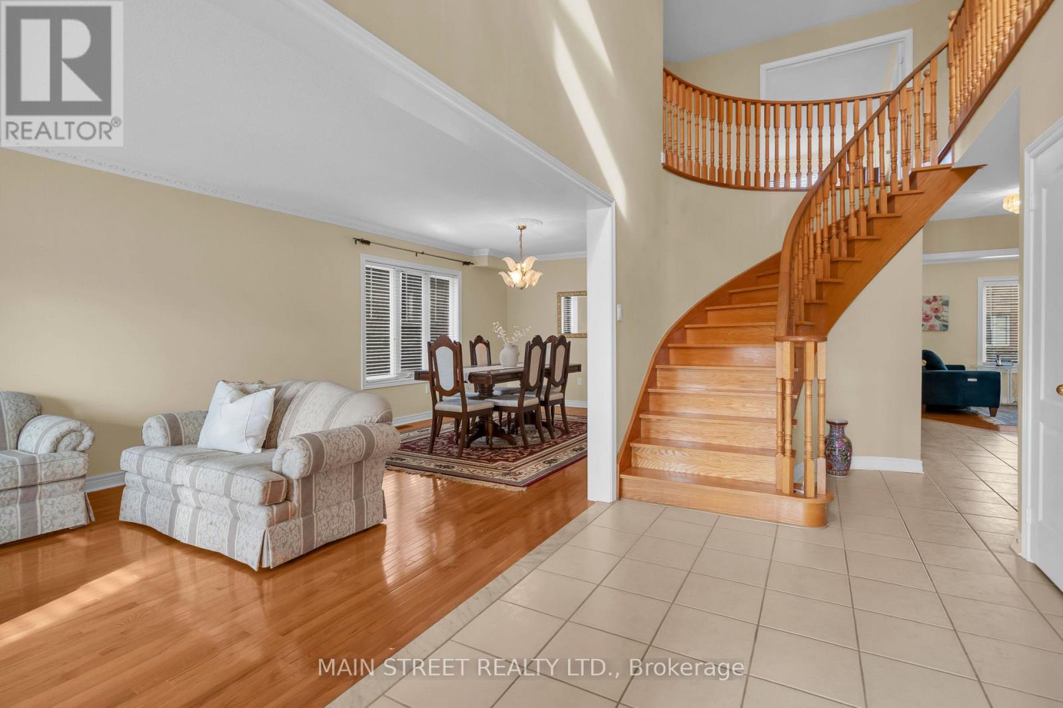
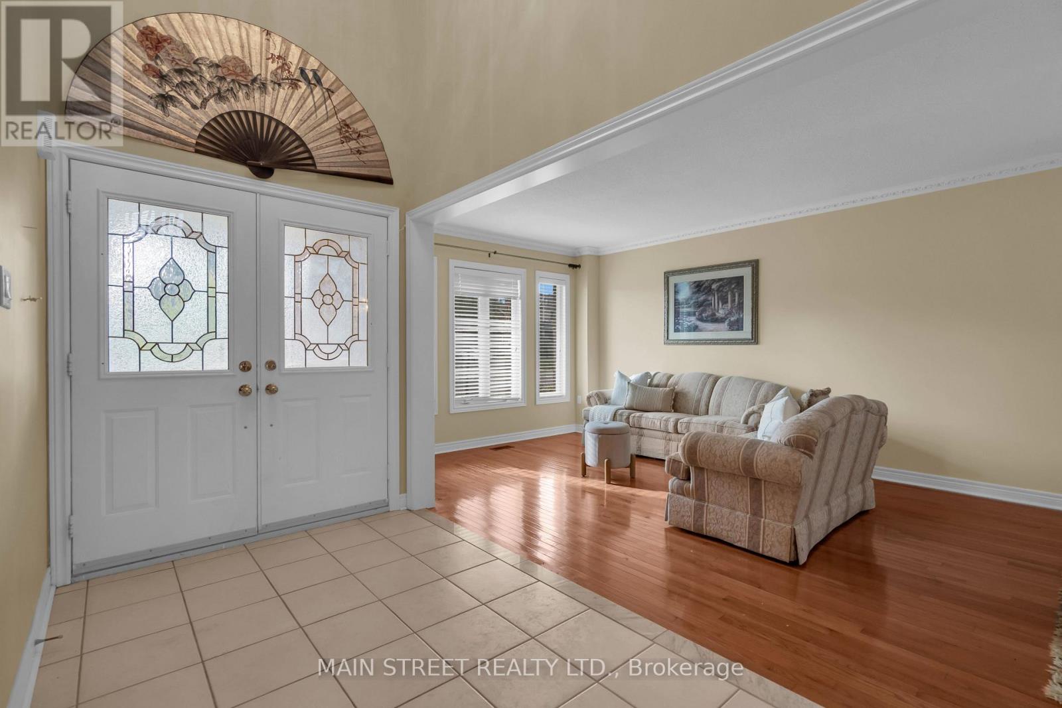
Welcome to a wonderful opportunity in the prestigious Lake Wilcox community of Oak Ridges! Lovingly owned by the same family since new and offered for sale for the very first time, this bright & spacious 4-bedroom home offers over 3,080 sq. ft. of finished living space, a fantastic family-friendly layout & plenty of room to make it your own. The main floor features hardwood flooring, with formal living & dining rooms perfect for entertaining. A separate den offers flexibility as a home office, study or playroom. At the heart of the home is the large eat-in kitchen featuring granite countertops, stainless steel appliances & a walkout to the deck, overlooking the inviting family room with a cozy gas fireplace. Main-floor laundry with direct access to the double-car garage adds everyday convenience. Upstairs are 4 generously sized bedrooms, including a spacious primary retreat with 2 walk-in closets & a 4-piece ensuite with soaker tub. The 2nd bedroom also enjoys its own private 4-piece ensuite. Bring your ideas & personal style! The unfinished basement offers plenty of potential to create the space you've been dreaming of. Tucked away on a quiet court with access to nearby trails, enjoy Lake Wilcox Park, Bond Lake, Oak Ridges Community Centre, schools & parks, with shops & restaurants along Yonge St. just a short walk away. Convenient access to major highways, YRT, VIVA & GO Transit. A rare opportunity to put your own finishing touches on a spacious family home in one of Richmond Hill's most desirable communities!
Map data © OpenStreetMap contributors
No open houses are scheduled for this home.
Can't make it? Request a private viewing.
| Living room | Main level | 4.51 x 1.68 m |
| Dining room | Main level | 4.27 x 1.71 m |
| Den | Main level | 2.74 x 3.66 m |
| Kitchen | Main level | 3.66 x 2.62 m |
| Eating area | Main level | 5.12 x 3.23 m |
| Family room | Main level | 3.66 x 5.06 m |
| Primary Bedroom | Second level | 4.27 x 5.79 m |
| Bedroom 2 | Second level | 3.35 x 4.08 m |
| Bedroom 3 | Second level | 3.35 x 3.66 m |
| Bedroom 4 | Second level | 3.66 x 3.66 m |




