
 For sale 50
$1,098,000
3 bed4 bath1,500–2,000 sq ft
74 Romance Drive
Rouge Woods, Richmond Hill
16 days agoMLS® N13833042
RE/MAX CROSSROADS REALTY INC.
9 Grand Oak Drive
Oak Ridges, Richmond Hill, Ontario L4E4E8
For sale· Added
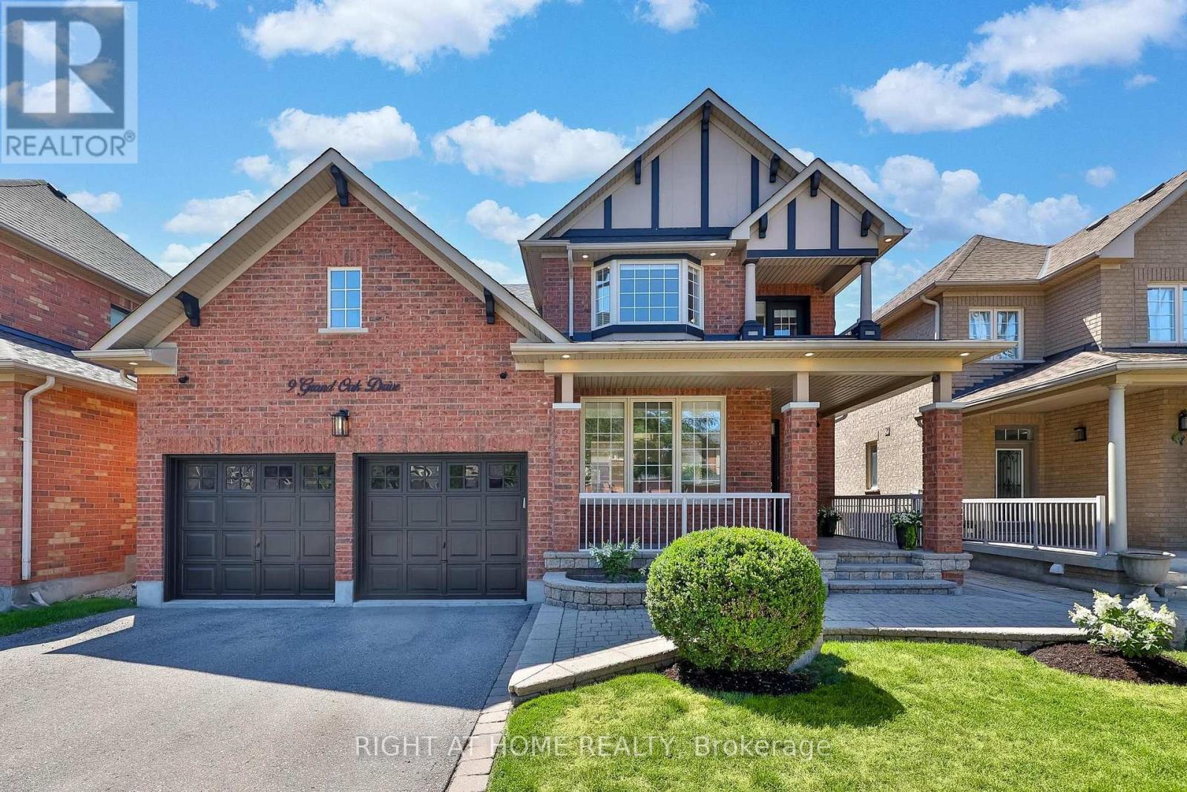
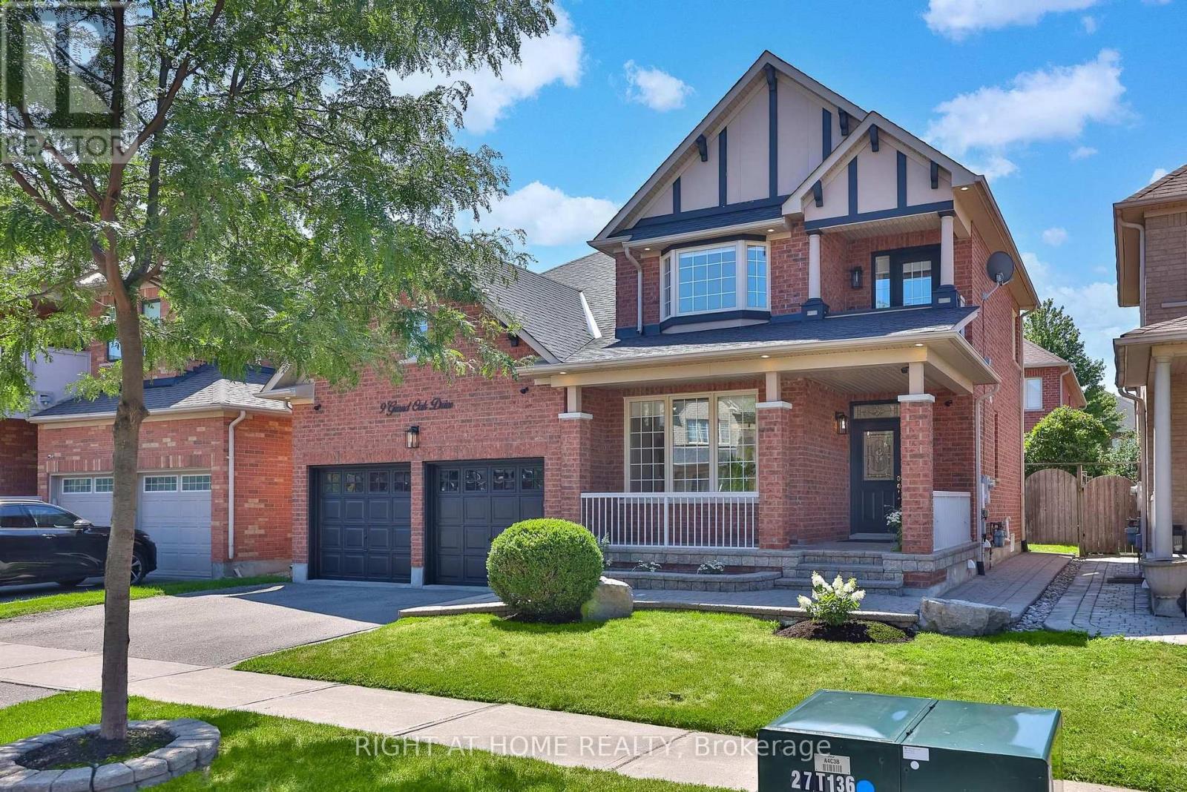
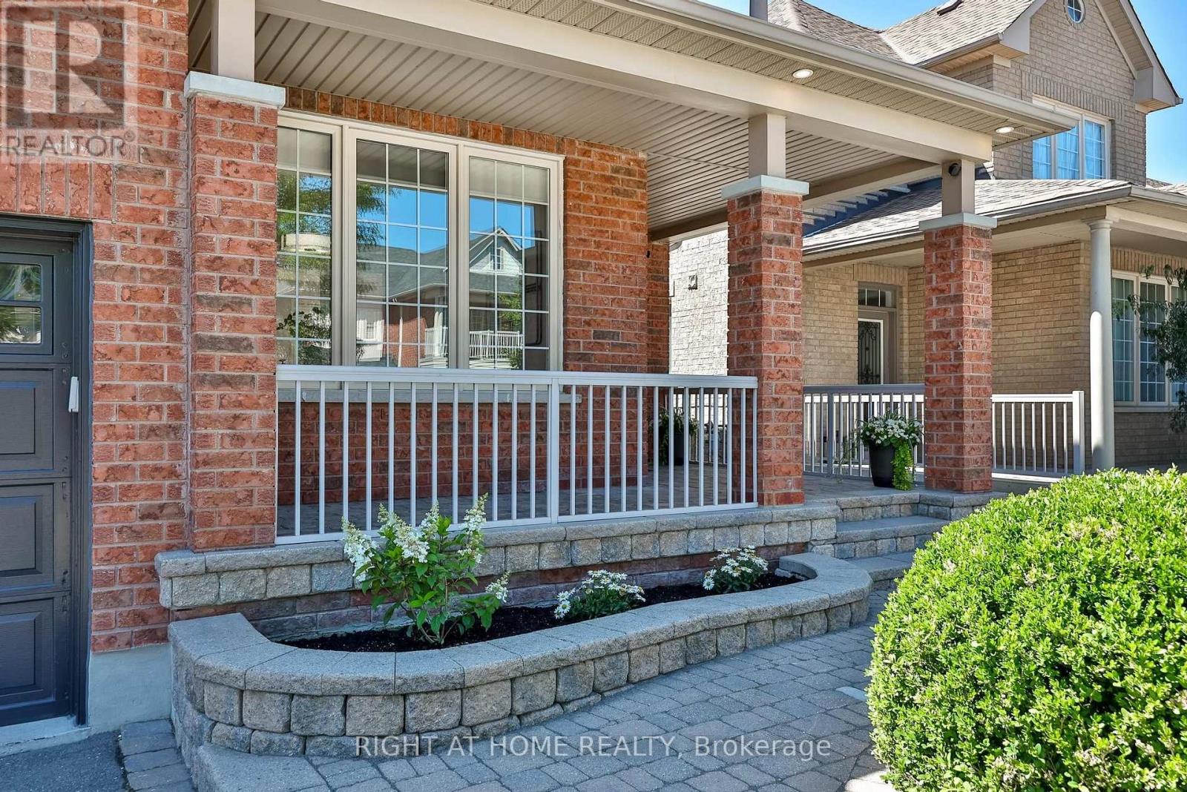
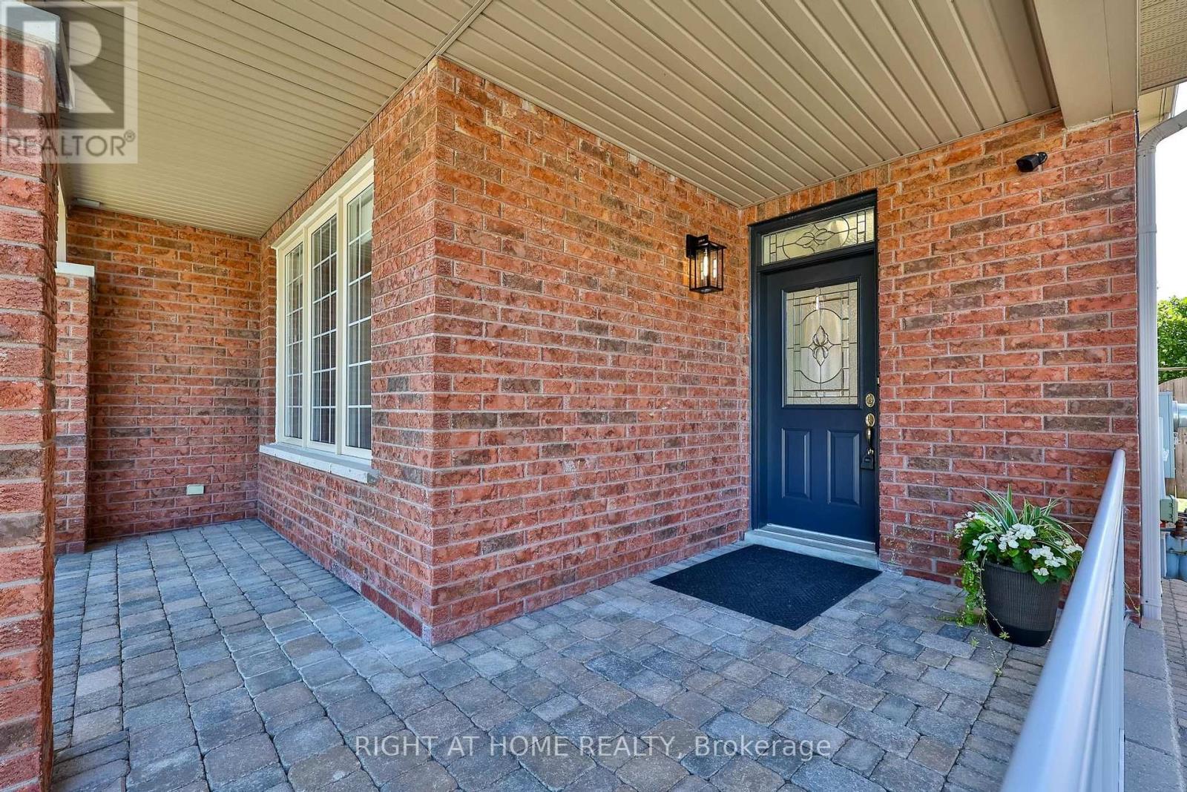
Welcome to 9 Grand Oak Drive. Fabulous Family Friendly Oak Ridges Home. Open Concept Functional Mainfloor With Spacious Rooms. Large Master Bedroom with Sitting Area and Spa Like Ensuite. Hardwood, Ceramic and Slate Flooring Throughout. In Law Suite in Finished Basement with Kitchen, Rec Room, Bedroom and Large Closet. Entrance through Garage Mudroom. Nicely Landscaped with Fully Fenced Rear Yard and Patio Area. Walking Distance to Public and Catholic Elementary Schools and Grovewood Park a Block Away. Great for Young Growing Families or Multigenerational Living.
Map data © OpenStreetMap contributors
No open houses are scheduled for this home.
Can't make it? Request a private viewing.
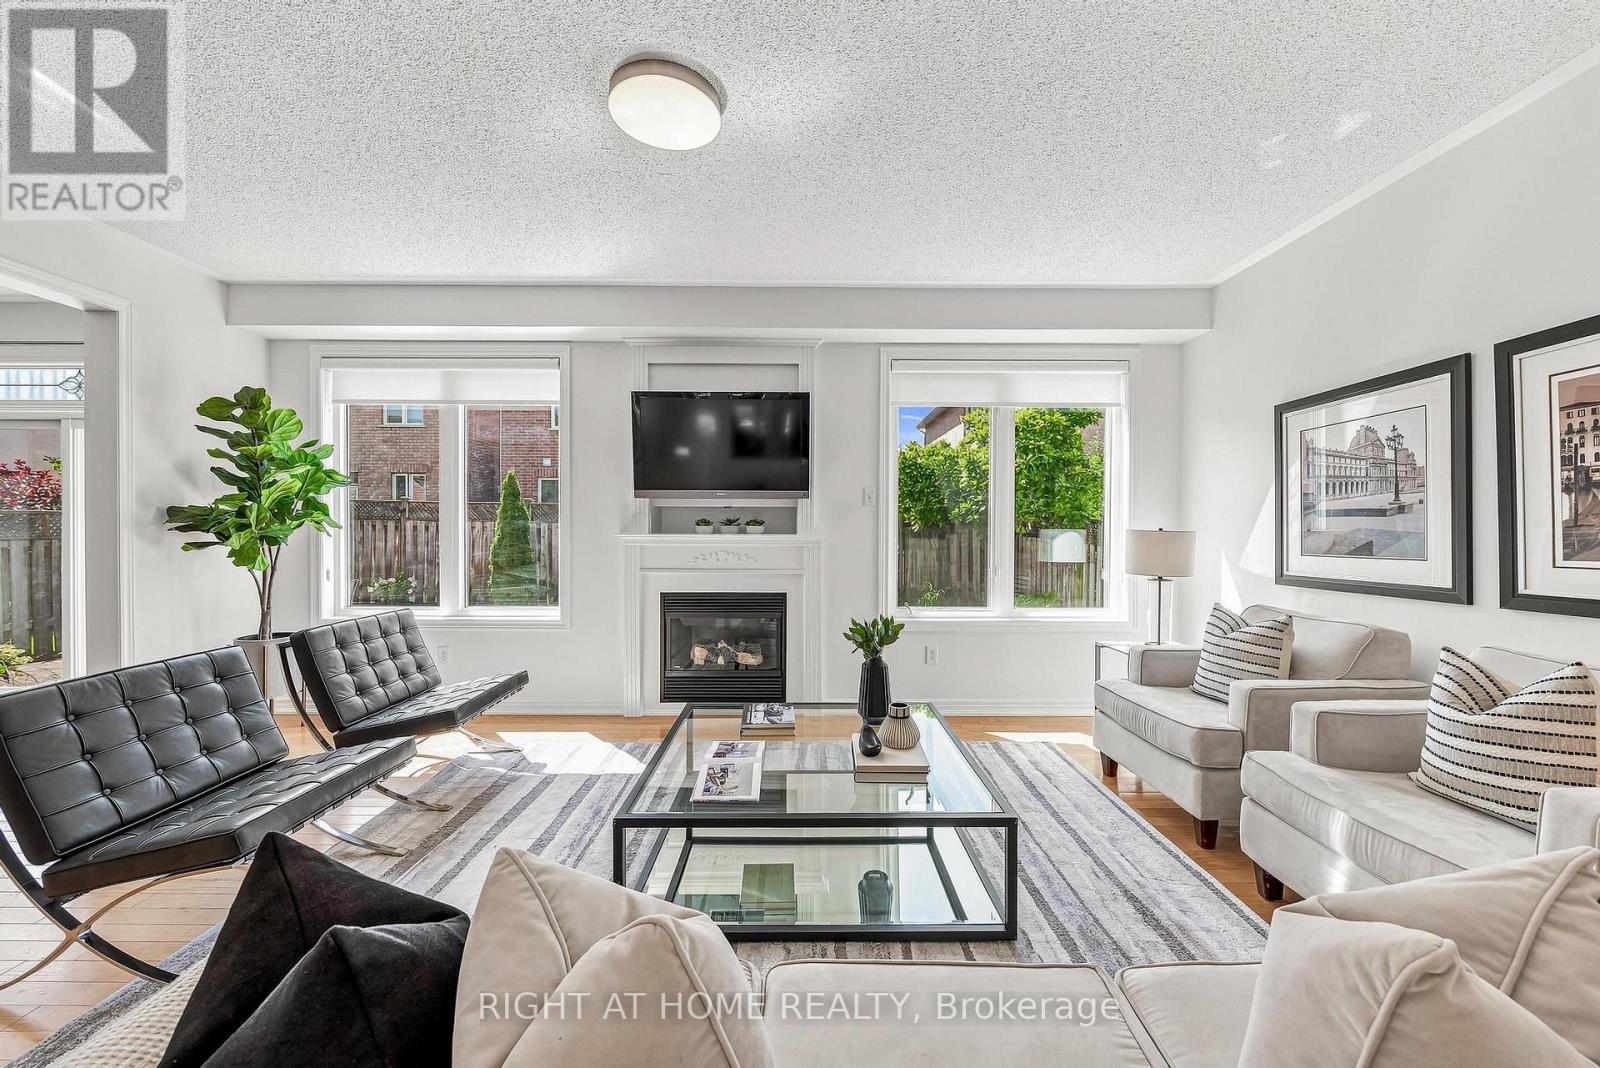
| Family room | Main level | 6 x 4 m |
| Family room | Basement | 4 x 5 m |
| Bedroom 4 | Basement | 4 x 4 m |
| Bathroom | Basement | 2 x 1.5 m |
| Dining room | Main level | 5 x 4 m |
| Eating area | Main level | 4 x 3 m |
| Kitchen | Main level | 4 x 3 m |
| Primary Bedroom | Second level | 5 x 4 m |
| Bathroom | Second level | 3 x 3 m |
| Bedroom 2 | Second level | 4 x 4 m |
| Bedroom 3 | Second level | 4 x 4 m |
| Bathroom | Second level | 1.5 x 4 m |
| Mud room | In between | 2 x 2 m |




