 For sale 50
$2,280,000
4+1 bed6 bath3,500–5,000 sq ft
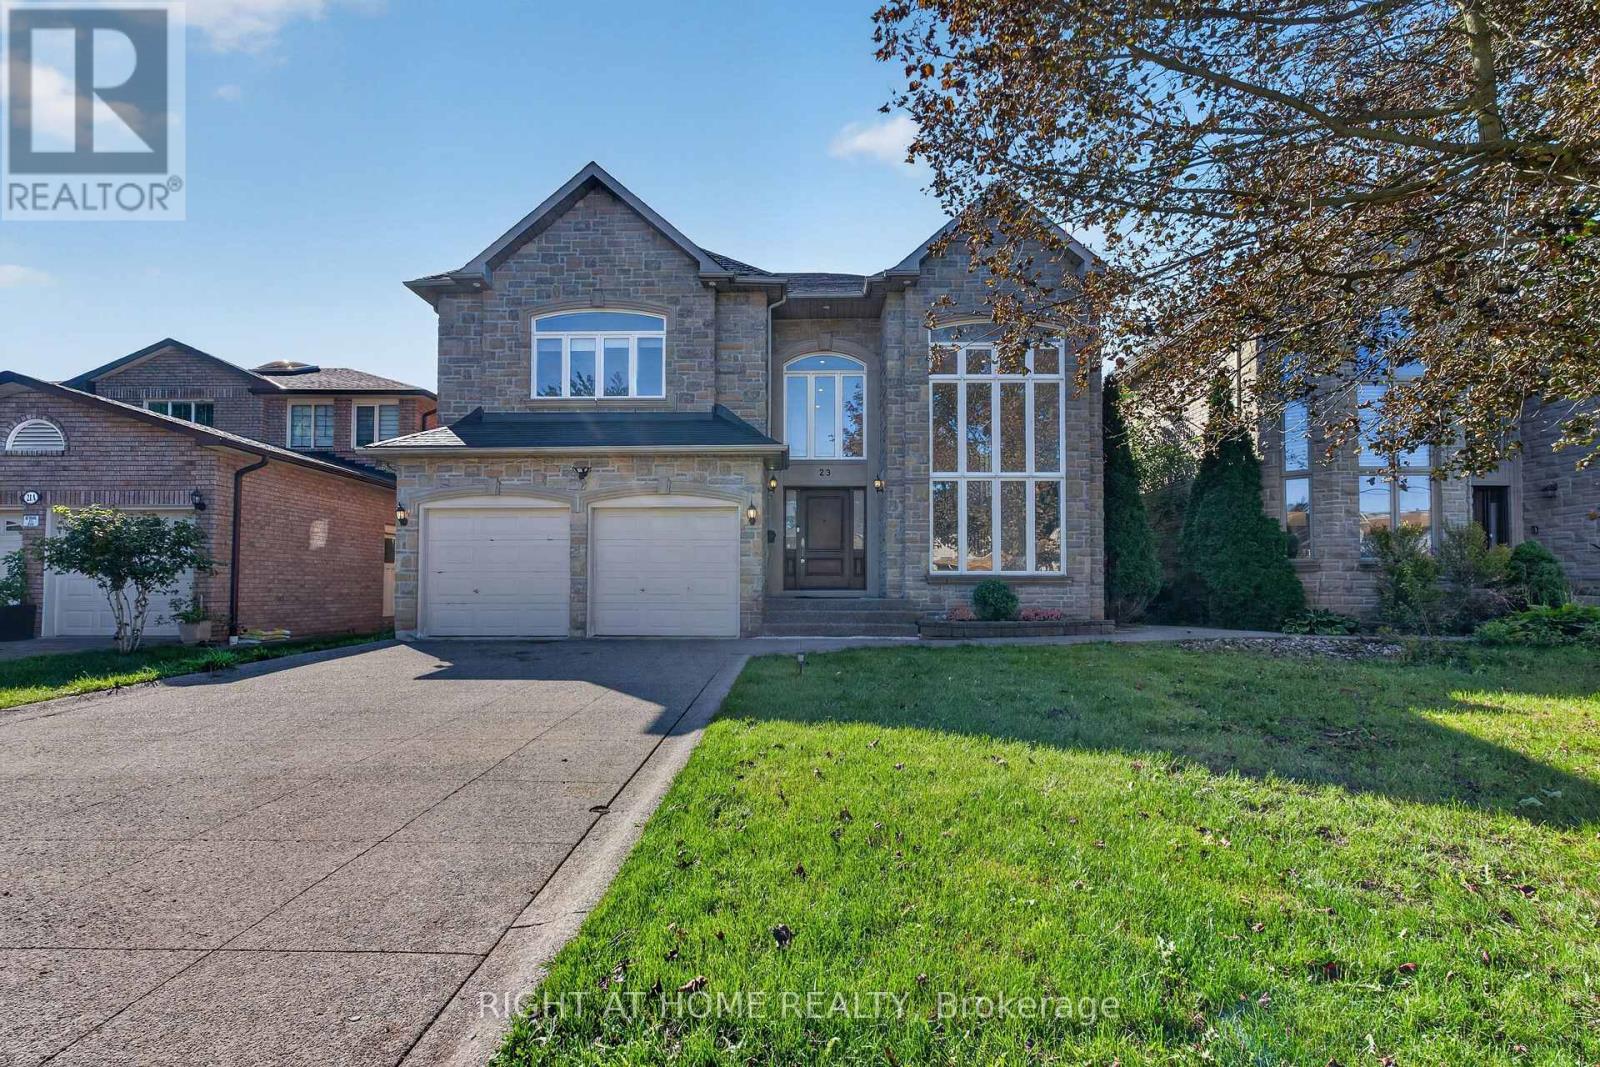
23 Mackay Drive
South Richvale, Richmond Hill
1 month agoMLS® N13777410
RIGHT AT HOME REALTY
9 Westpoint Court
Bayview Hill, Richmond Hill, Ontario L4B2V6
For sale· Added
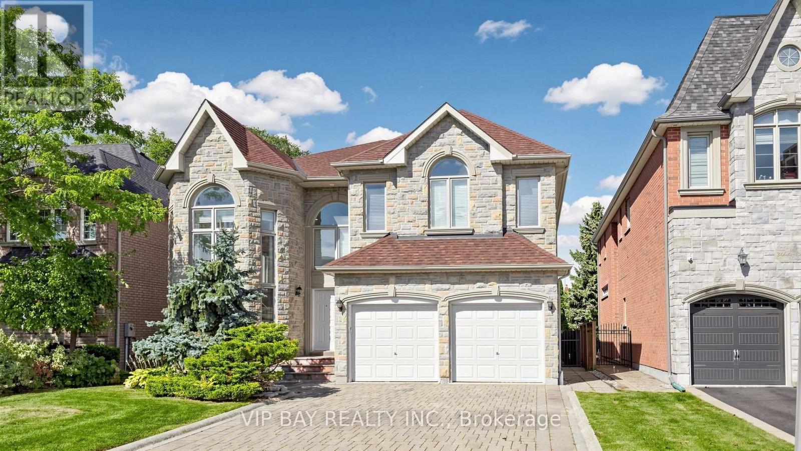
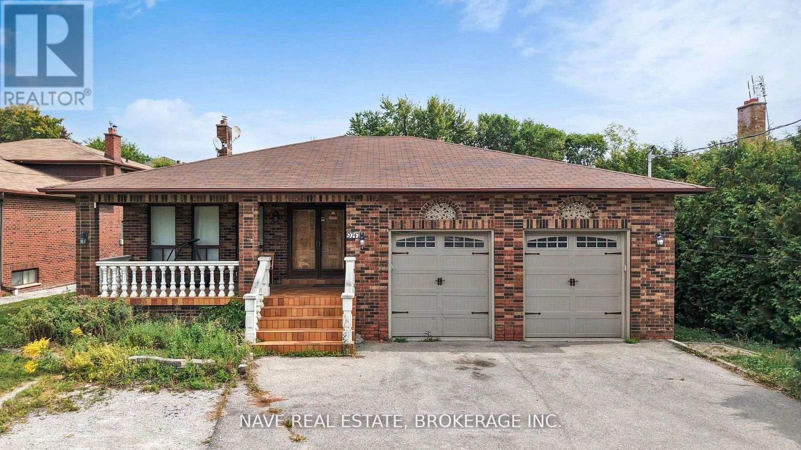
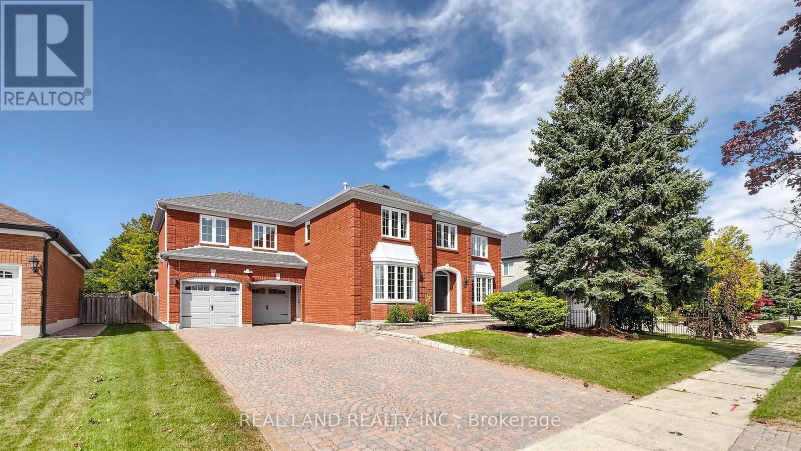
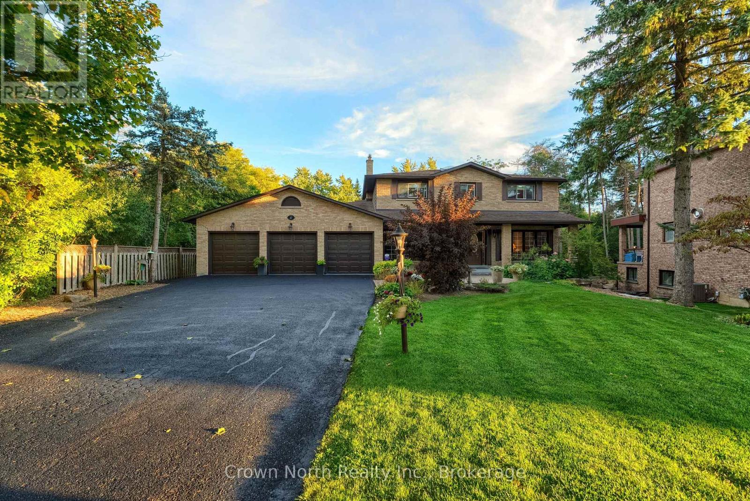
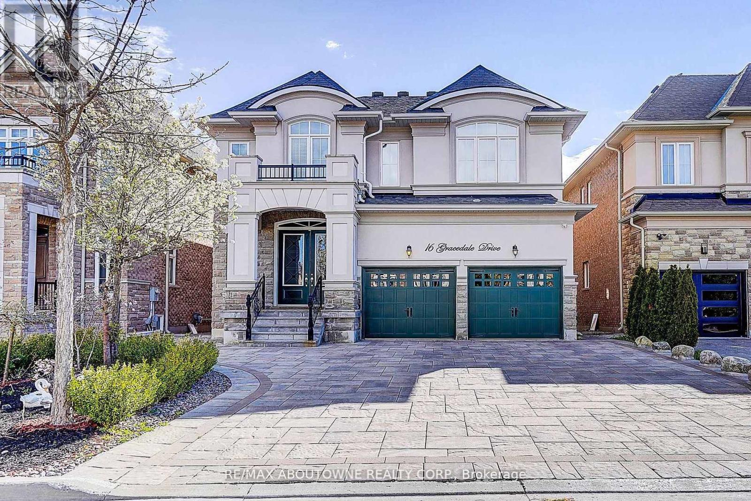
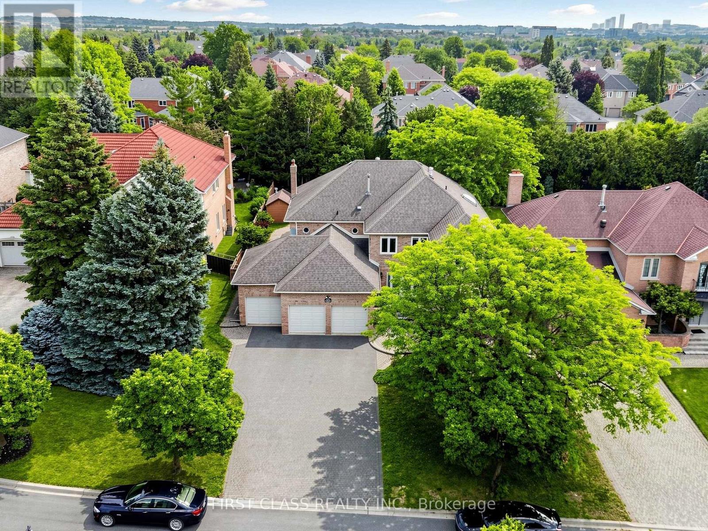
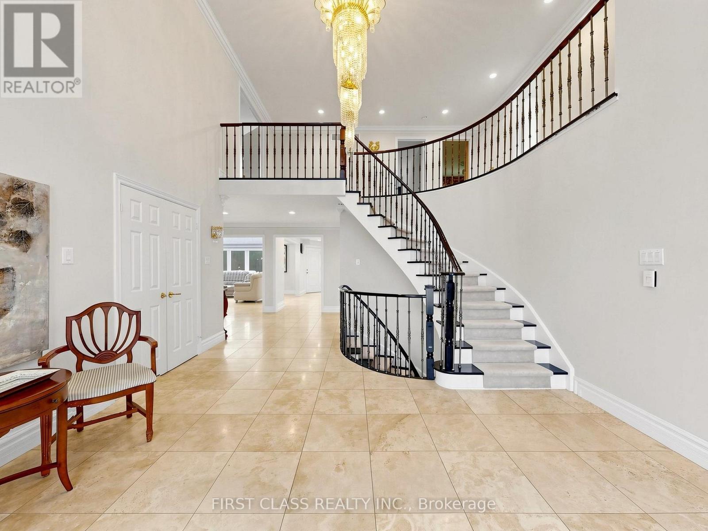
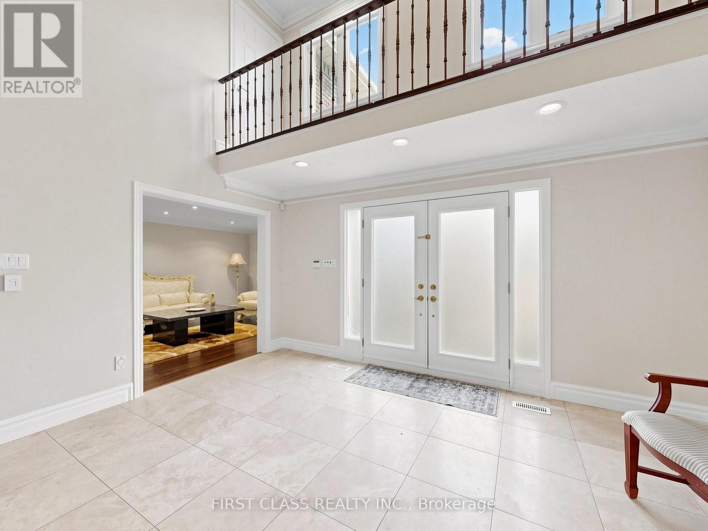
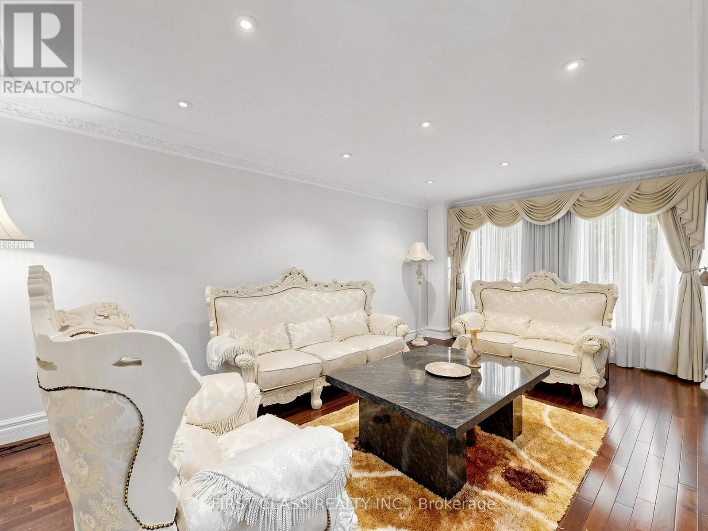
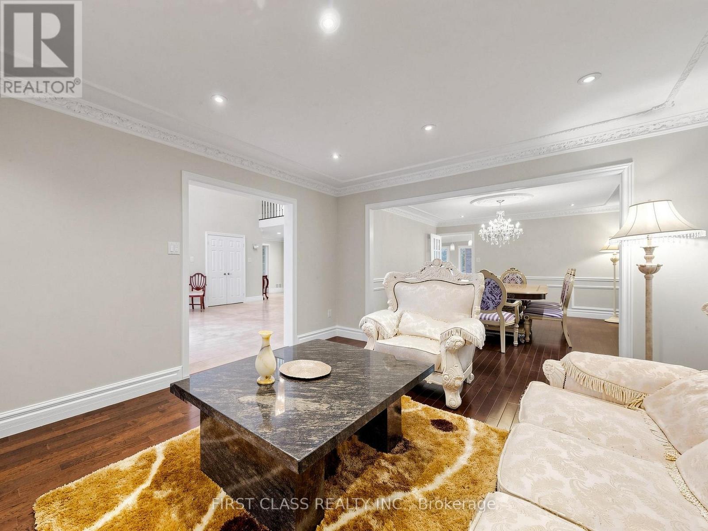
Stunning & Well Maintained 3 Car-Garage Home located in Prestigious Bayview Hill! Featuring a 70 ft Wide Lot situated on Exclusive Cul De Sac! Recently Renovated w/ Extensive use of Quality Materials & Craftsmanship. Hrwd & Limestone Flr Thru-Out,Crown Moulding, Custom Built Kitchen Cabinets w/Quartz C/Tops & Brkfst Island. Doors & Windows Updated in 2019 w/Automatic Blinds. Fully Finished Bsmt w/Wet Bar, Rec Room & Exercise Room W/Sauna. Oasis Backyard w/ in-ground Pool & Cabana. Mins to Bayview Secondary School, parks, plazas, shopping, Walmart, and all amenities.
Map data © OpenStreetMap contributors
No open houses are scheduled for this home.
Can't make it? Request a private viewing.
| Living room | Main level | 6 x 3.75 m |
| Recreational, Games room | Lower level | 16.52 x 4.27 m |
| Bedroom | Lower level | 0 x 0 m |
| Dining room | Main level | 5 x 3.75 m |
| Family room | Main level | 5.9 x 4.5 m |
| Kitchen | Main level | 4.52 x 4.27 m |
| Eating area | Main level | 6.1 x 4.27 m |
| Office | Main level | 4.13 x 2.7 m |
| Primary Bedroom | Second level | 6.9 x 5.96 m |
| Bedroom 2 | Second level | 5.53 x 4.32 m |
| Bedroom 3 | Second level | 5.13 x 3.82 m |
| Bedroom 4 | Second level | 3.9 x 375 m |