 For sale 50
$1,688,000
4 bed5 bath2,500–3,000 sq ft
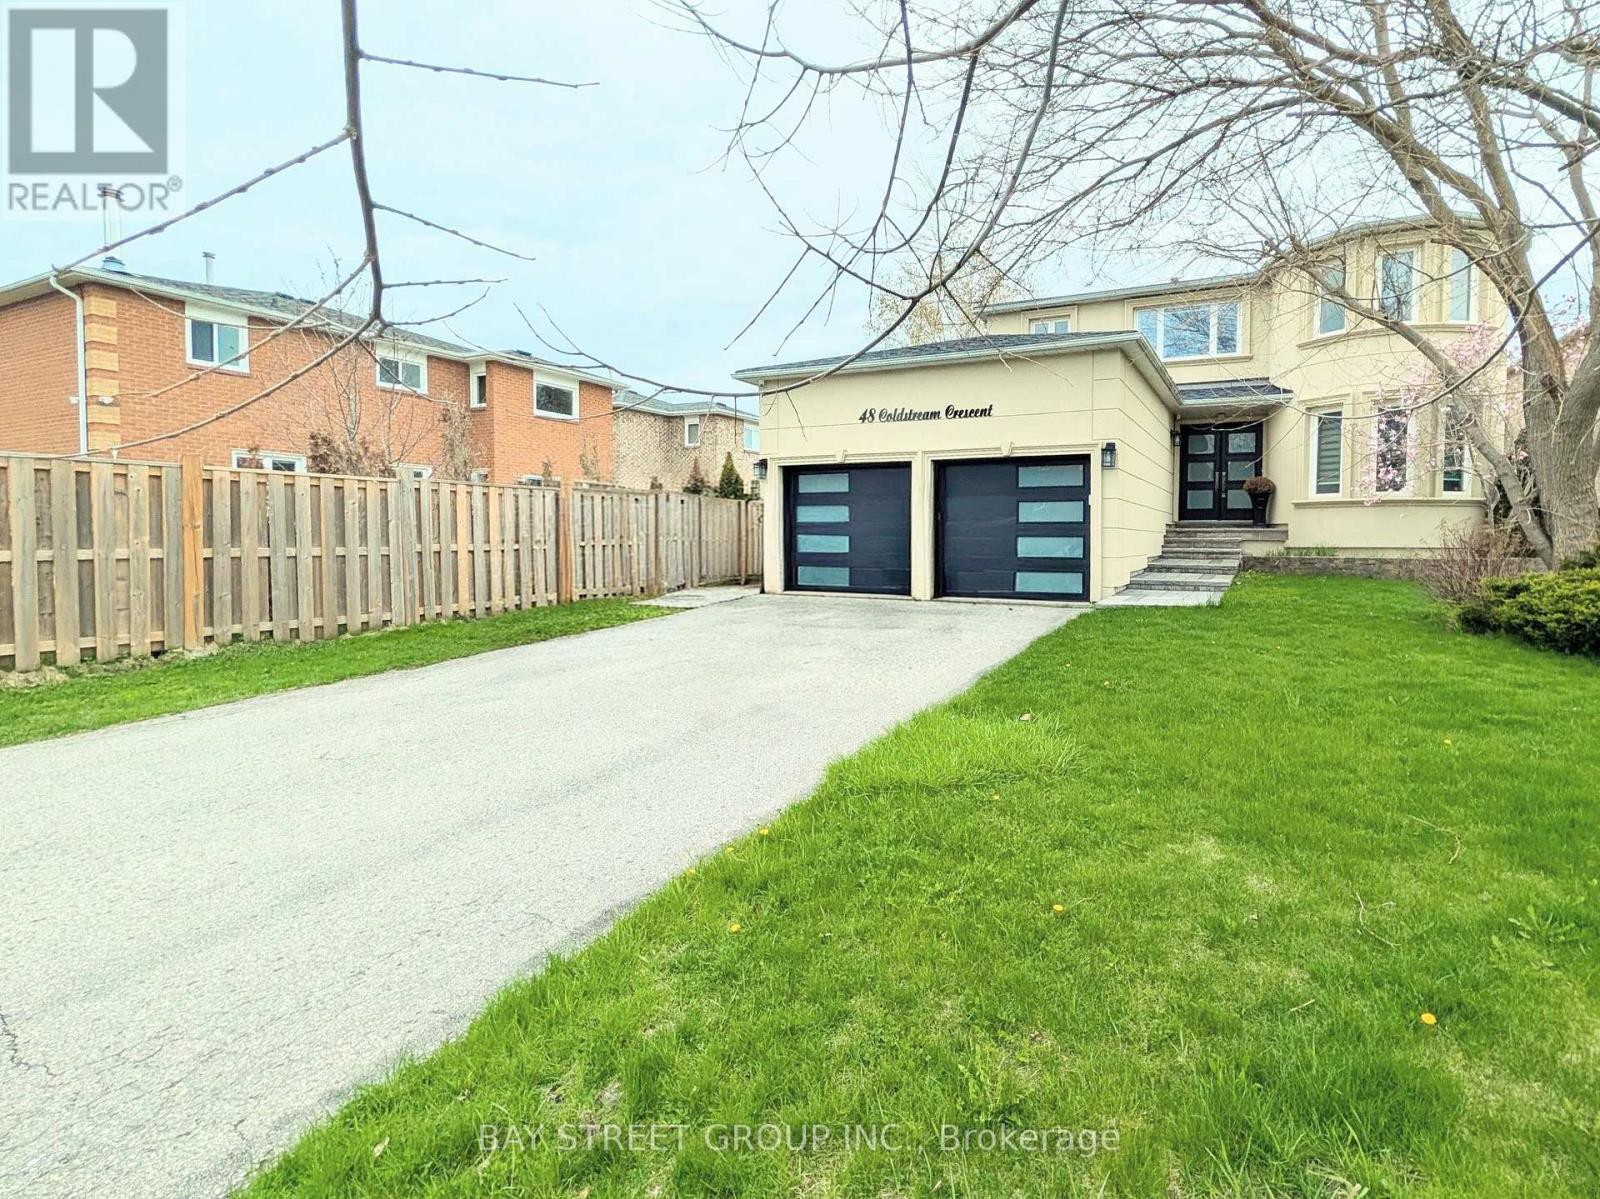
48 Coldstream Crescent
Devonsleigh, Richmond Hill
25 days agoMLS® N13803130
BAY STREET GROUP INC.
99 Naughton Drive
Westbrook, Richmond Hill, Ontario L4C8B3
For sale· Added
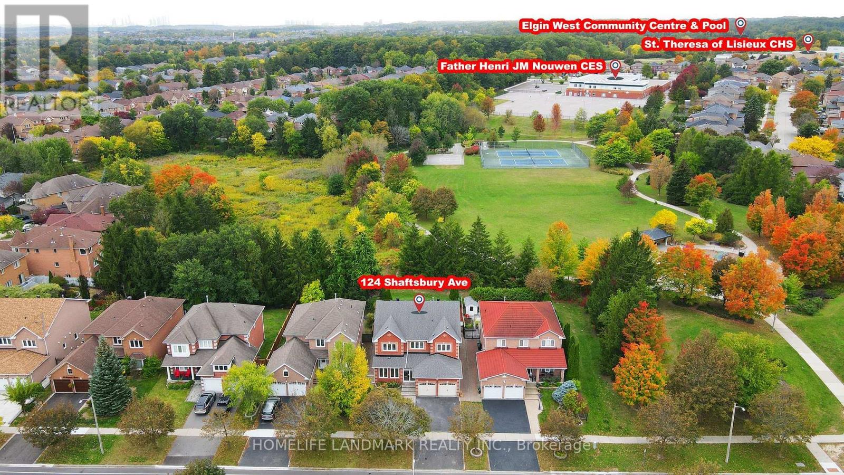
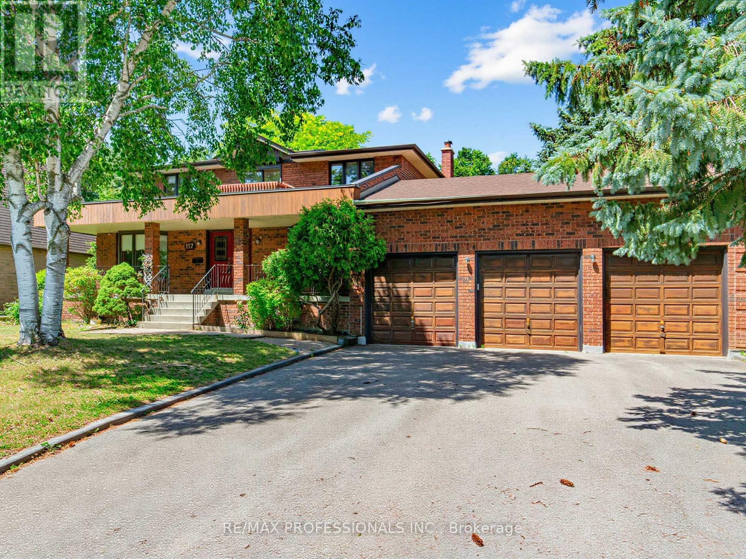
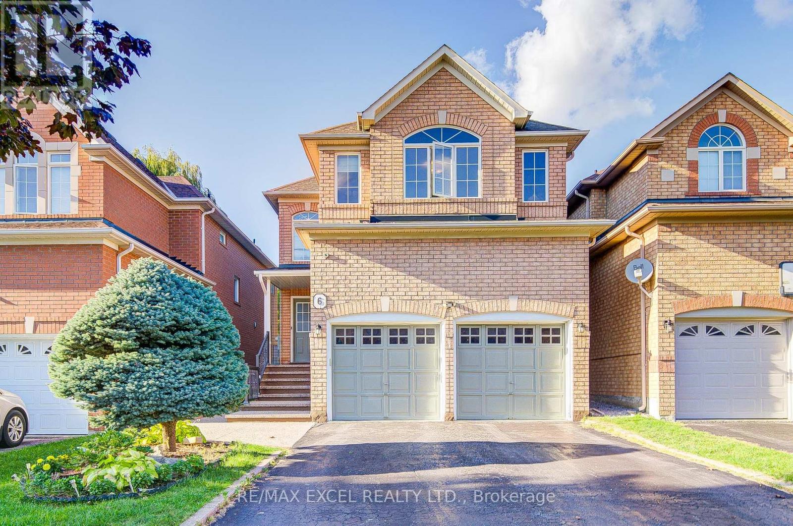
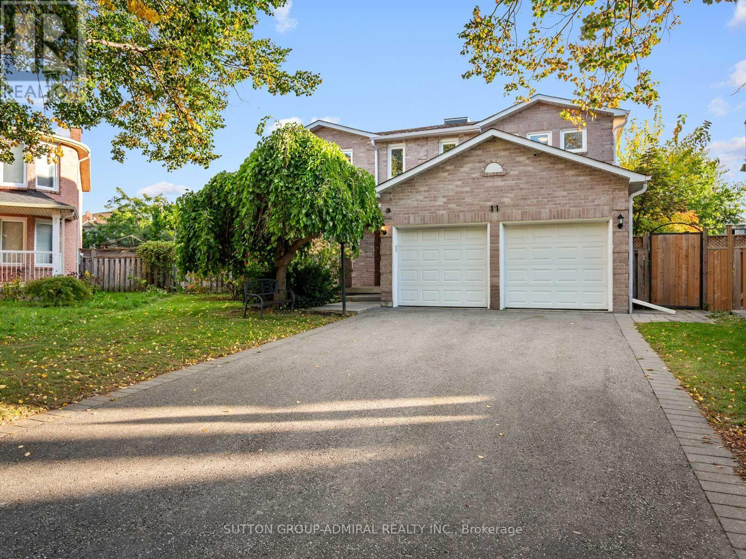
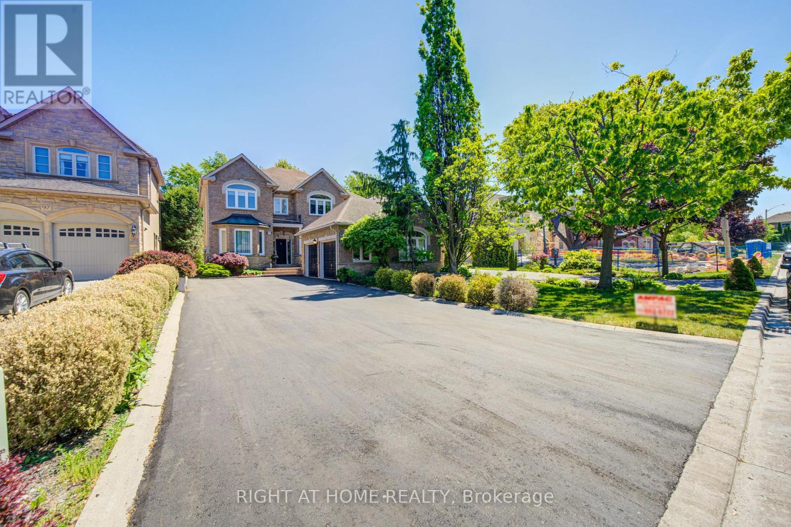
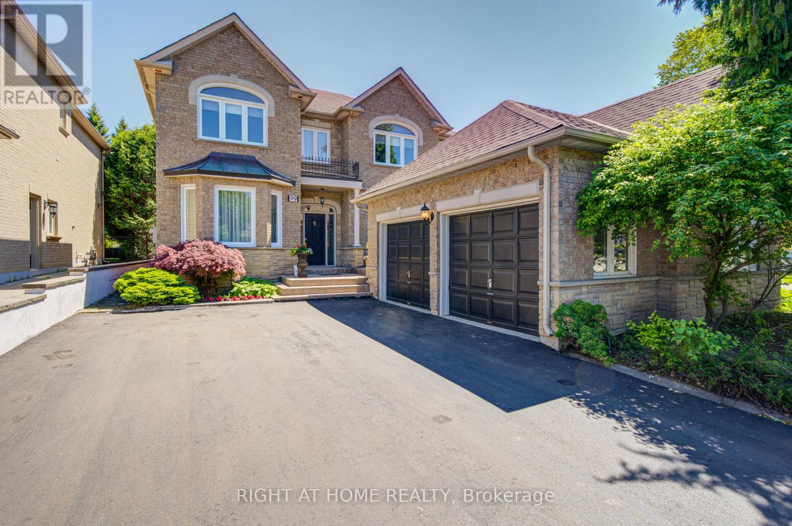
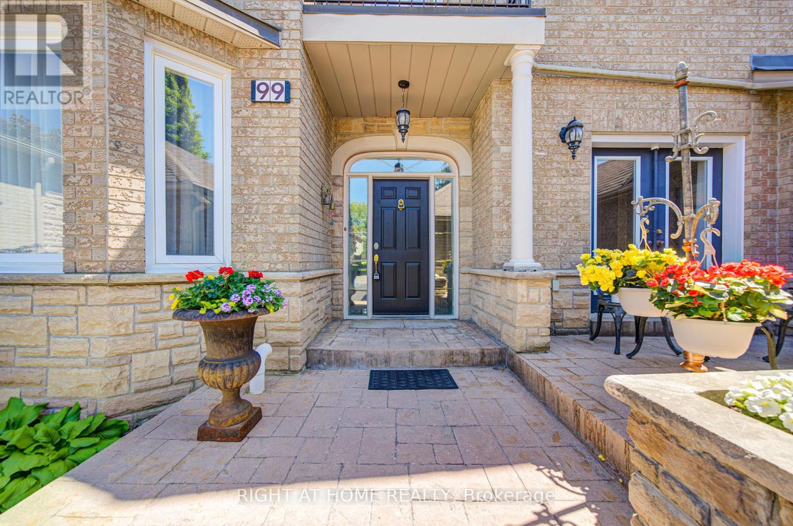
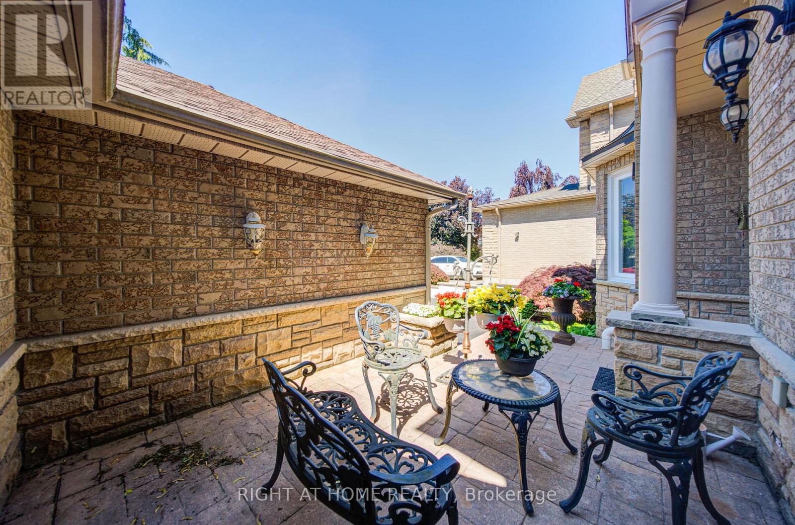
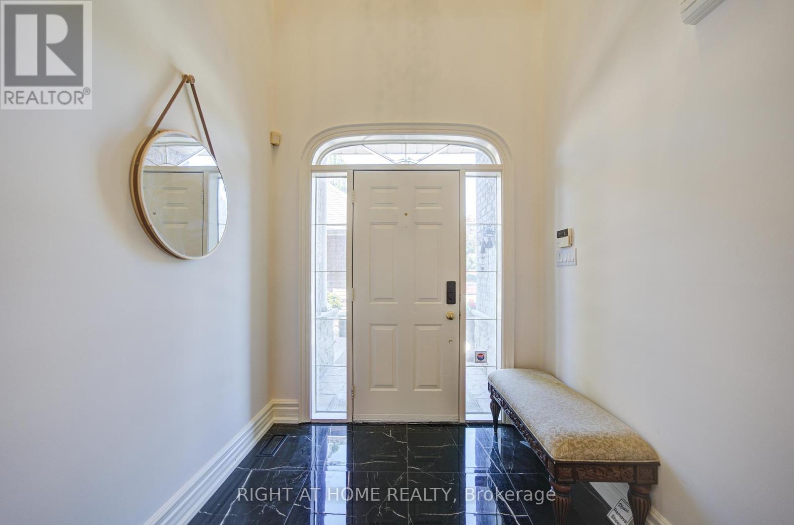
A Truly Luxury Custom Built Home On South Lot At Quiet Cul-De-Sac. Private South Yard-Premium 200 Ft Depth. Surrounded by Multi-million-dollar Custom Homes, This one-of-a-kind Residence Combines Distinguished Charm, Elegance, and Breathtaking Curb Appeal. Careful Architectural Attention To All Details. Absolutely Stunning! Quality & Superior Construction. Hardwood Floor Thru-Out. Spacious Modern Gourmet Kitchen & Granite Counter. Quality Book Shelves In Family Room. Custom Designed Curtains, Crown Mouldings Thru-Out, Professional Finished Basement With A Kitchen And Separate Entrance. Great Location- close to Yonge Street, Viva Transit, Everyday Conveniences and Top-rated Schools such as St. Teresa of Lisieux Catholic High School and Richmond Hill High School.
Map data © OpenStreetMap contributors
No open houses are scheduled for this home.
Can't make it? Request a private viewing.
| Oct 5, 2026 | $2,248,000 | ▼ $97,000 |
| Sep 19, 2026 | $2,345,000 | First recorded price |
Price changes since Sep 19, 2026.
| Living room | Main level | 5.18 x 3.6 m |
| Dining room | Main level | 4.63 x 3.6 m |
| Family room | Main level | 5.18 x 5.18 m |
| Kitchen | Main level | 4.57 x 4.27 m |
| Eating area | Main level | 4.57 x 3.66 m |
| Primary Bedroom | Second level | 4.76 x 4.57 m |
| Bedroom 2 | Second level | 3.96 x 3.35 m |
| Bedroom 3 | Second level | 3.6 x 3.66 m |
| Bedroom 4 | Second level | 3.6 x 3.66 m |
| Recreational, Games room | Basement | 3.6 x 3.9 m |