 NewFor sale 50
$1,999,000
4+1 bed4 bath2,500–3,000 sq ft
214 Selwyn Road
Jefferson, Richmond Hill
5 days agoMLS® N13874694
REMAX YOUR COMMUNITY REALTY
9a Anglin Drive
Jefferson, Richmond Hill, Ontario L4E3M5
For sale· Added
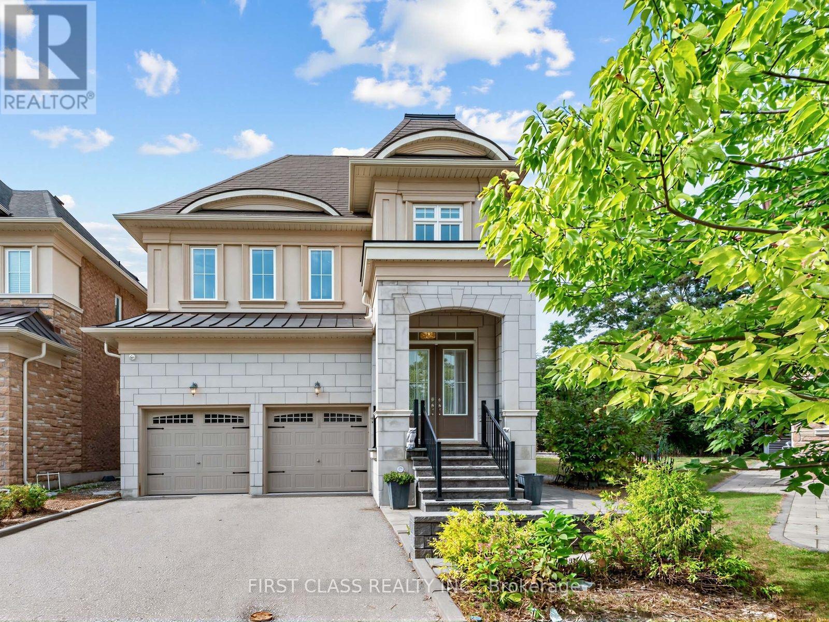
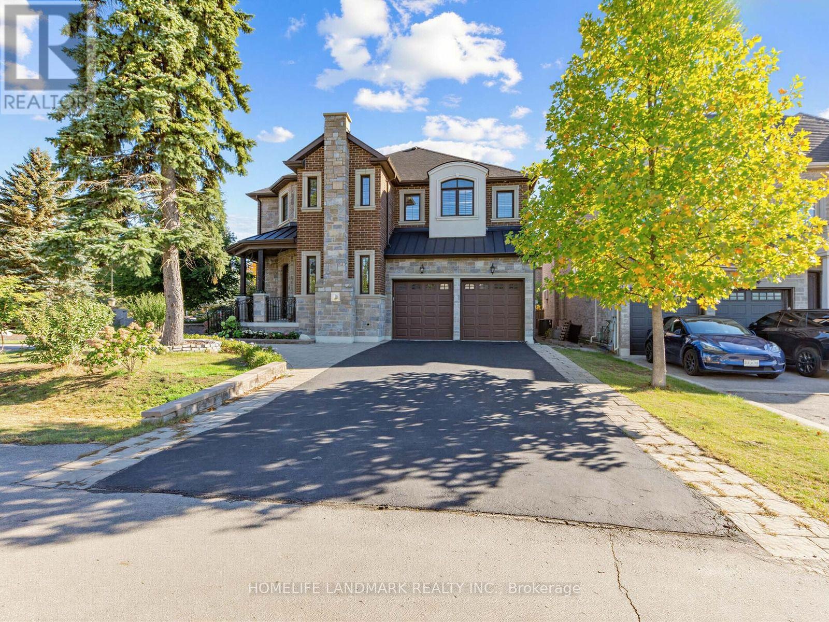
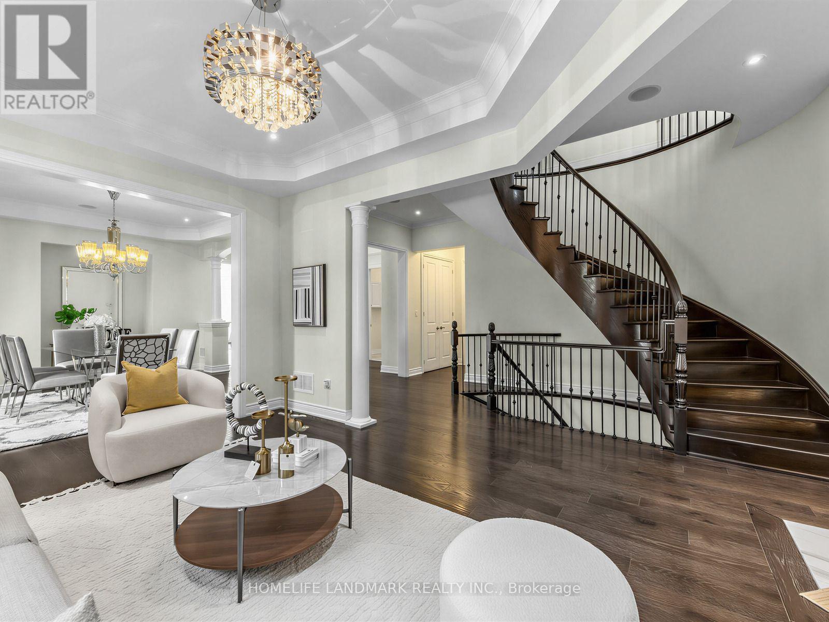
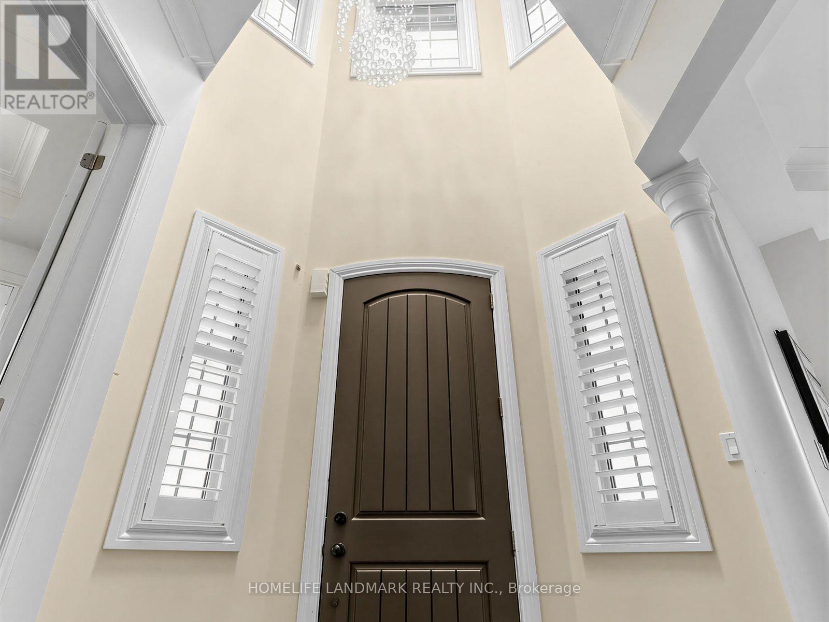
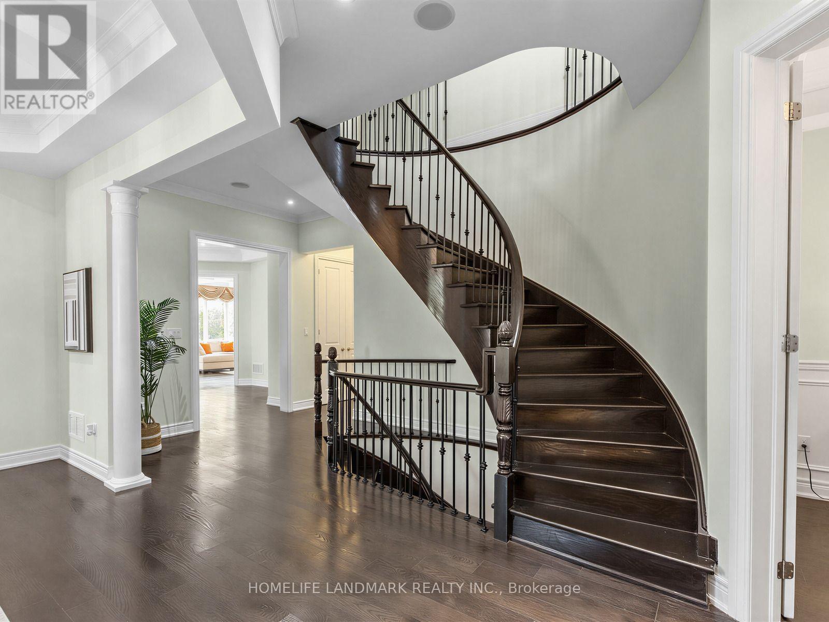
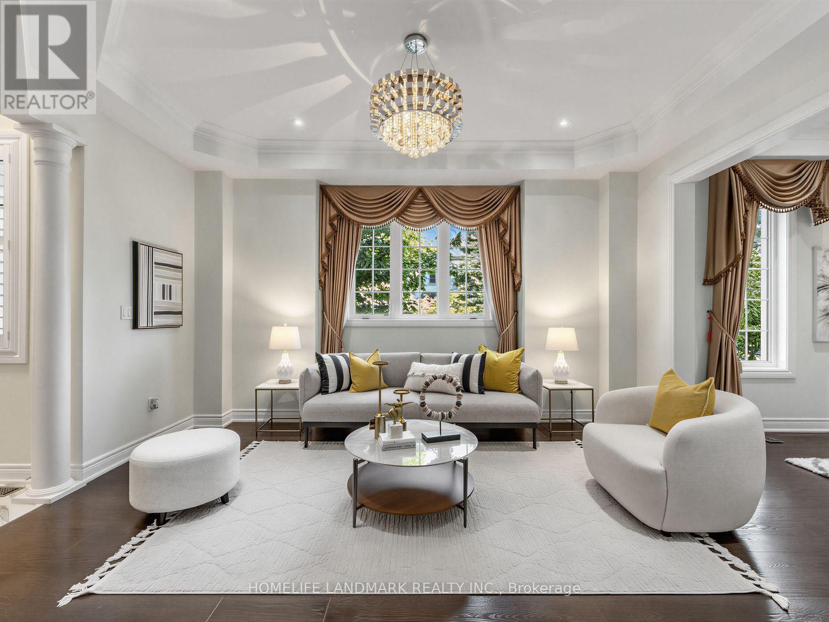
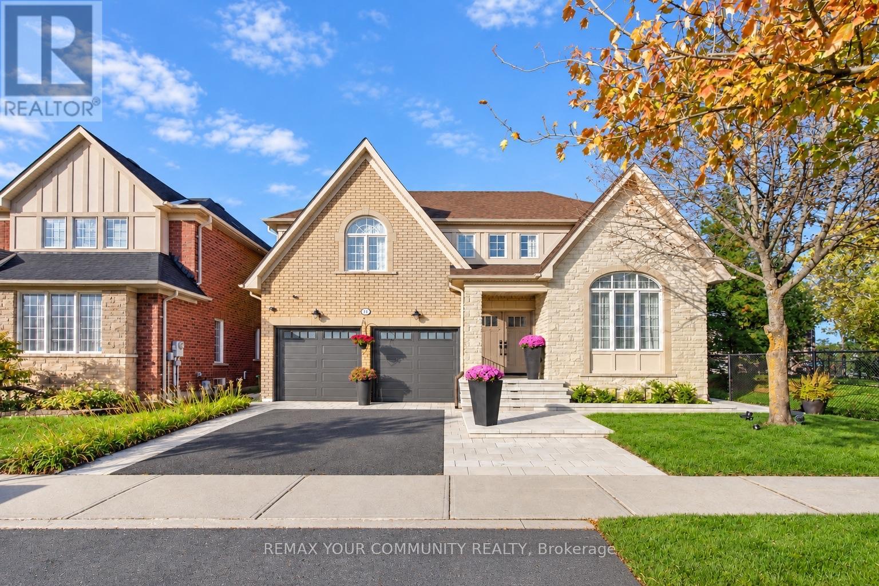
Exquisite 2014 custom-built luxury residence offering 4,583 sq. ft. of meticulously crafted living space held by the original owners. Situated on a sun-drenched corner lot in a quiet neighborhood, this home features soaring 10-ft main ceilings, 9-ft upper/lower ceilings, rich hardwood floors, and newly installed potlights in both the main-floor family room and sunlit walk-up basement. Designed for effortless family living and grand entertaining, the main level showcases a private study room, an inviting family room, and an open-concept custom gourmet kitchen with solid granite countertops and a bright breakfast area. All four upper bedrooms feature private full ensuites and custom built-in closet organizers. The lavish primary sanctuary includes a stone gas fireplace, custom walk-in closet with spiral staircase detail, and the primary bedroom ensuite equipped with heated floors and a private steam bath. The walk-up lower level features direct outdoor access, a pre-wired home theater setup, and a whole-house surround sound system, all anchored by four cozy gas fireplaces throughout the home. Completed by an upgraded outdoor flagstone walkway, this exceptional home is zoned for top-ranked Richmond Hill High School and Trillium Woods Public School.
Map data © OpenStreetMap contributors
No open houses are scheduled for this home.
Can't make it? Request a private viewing.
| Eating area | Ground level | 4.87 x 3.62 m |
| Media | Basement | 0 x 0 m |
| Bedroom 5 | Basement | 0 x 0 m |
| Family room | Ground level | 5.79 x 5.02 m |
| Dining room | Ground level | 3.95 x 3.62 m |
| Living room | Ground level | 4.55 x 3.62 m |
| Office | Ground level | 2.99 x 2.84 m |
| Primary Bedroom | Second level | 8.64 x 4.59 m |
| Bedroom 2 | Second level | 4.39 x 3.96 m |
| Bedroom 3 | Second level | 4.97 x 3.96 m |
| Bedroom 4 | Second level | 3.79 x 4.2 m |
| Recreational, Games room | Basement | 0 x 0 m |