 For sale 50
$624,999
3 bed3 bath2,000–2,500 sq ft
224 Capri Avenue
Embrun, Russell
2 months agoMLS® X13581926
EXP REALTY
16 Gold Crescent
Village of Russell, Russell, Ontario K4R1B4
For sale· Added
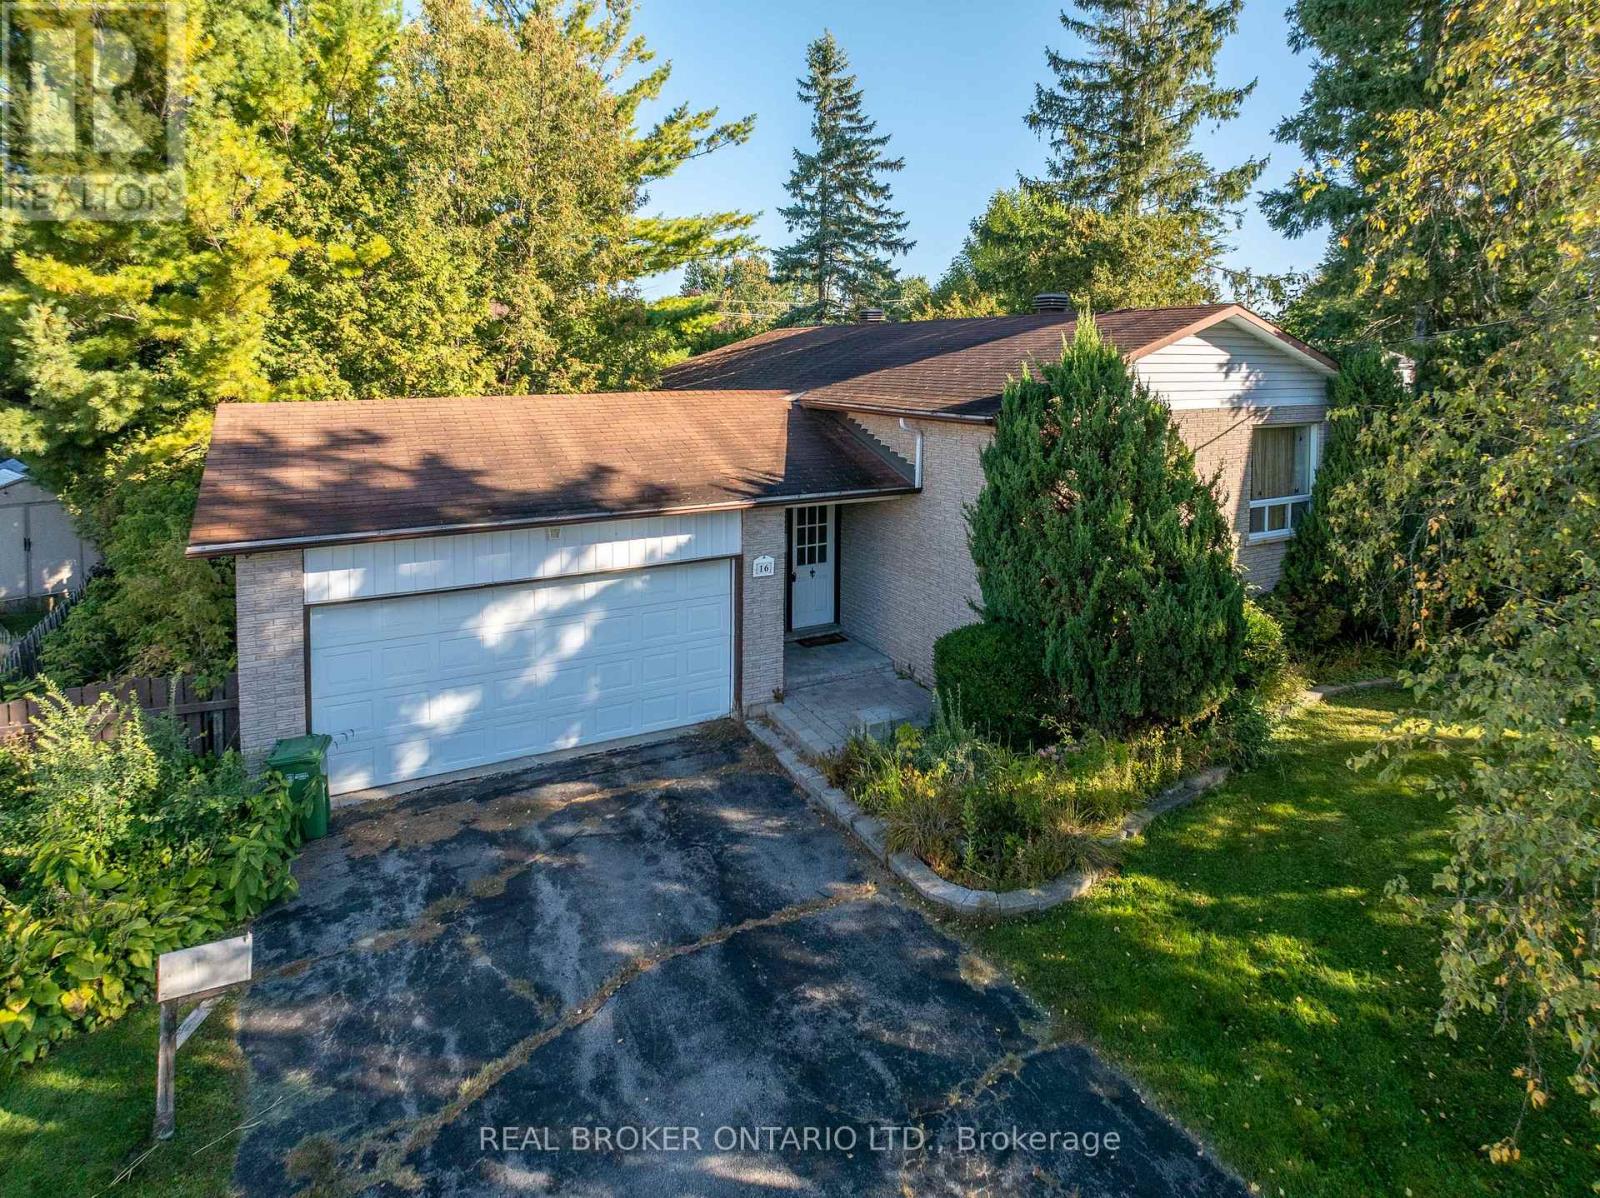
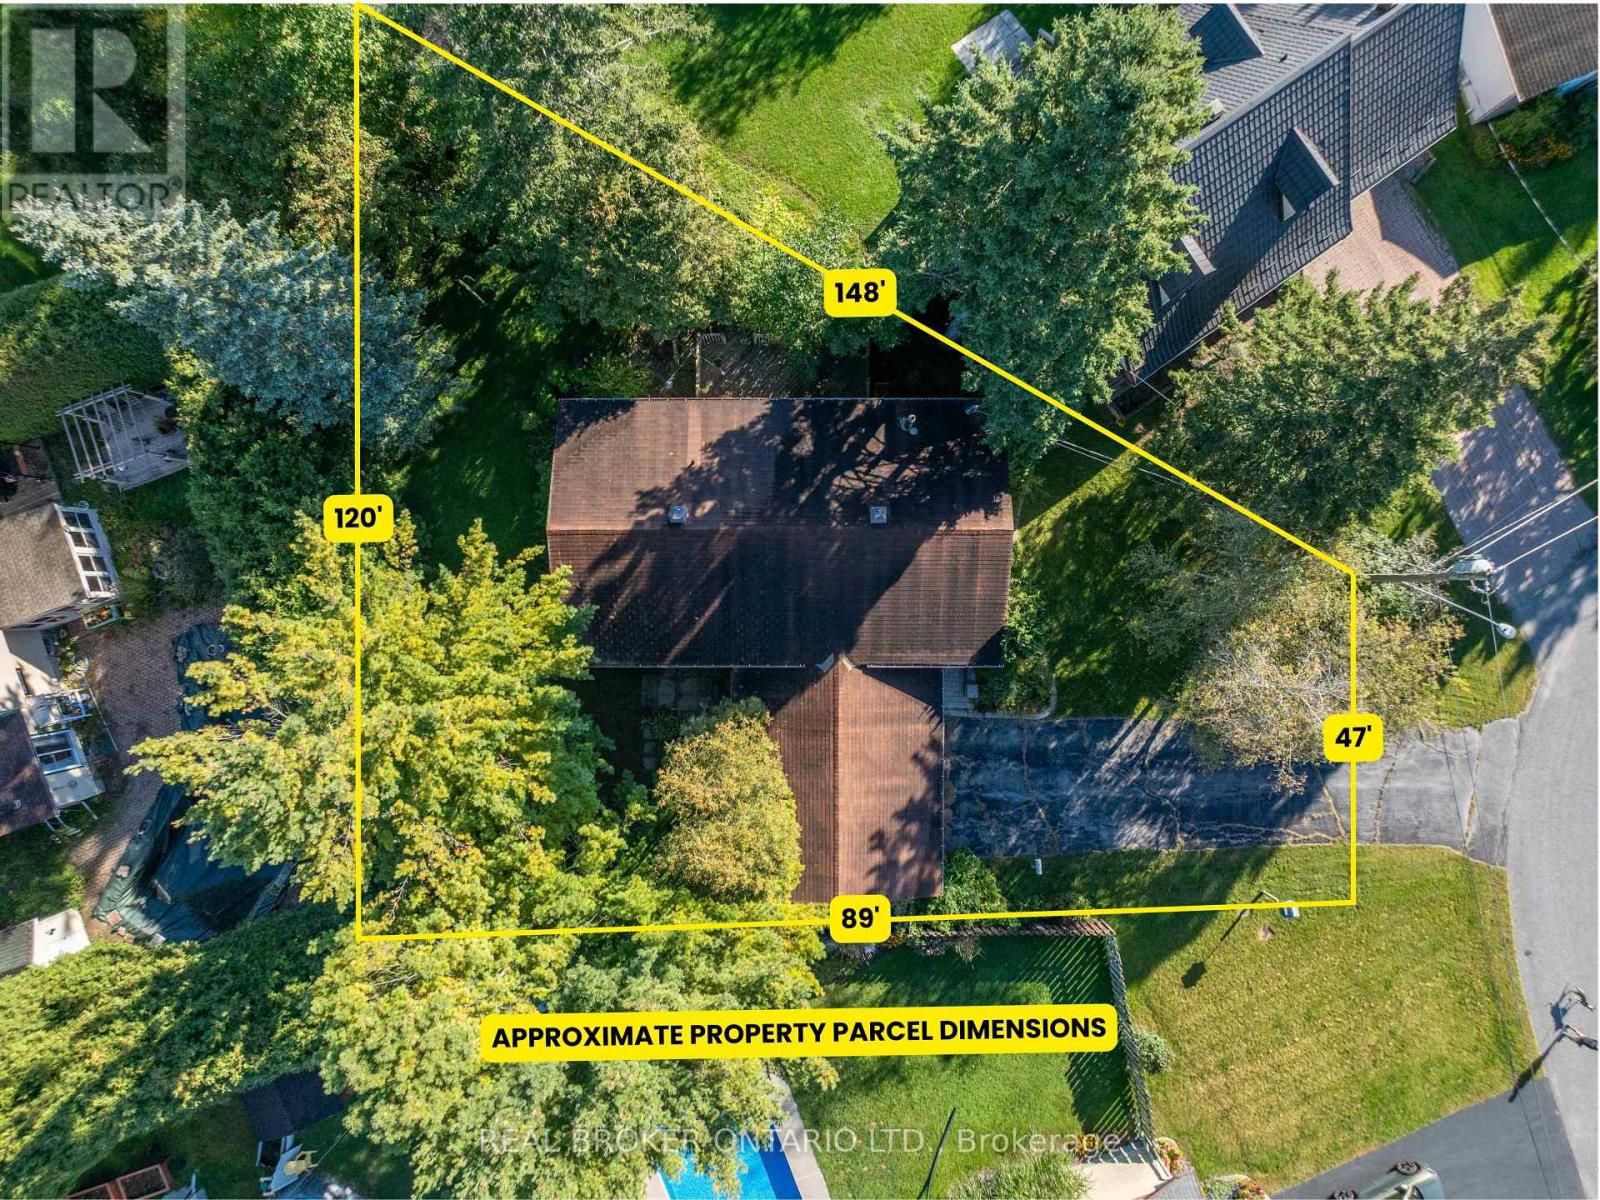
16 Gold Crescent offers the kind of opportunity that is getting more and more difficult to find: a fully detached 3-bedroom, 2-bath raised bungalow with an attached double garage, set on an oversized pie-shaped lot in the heart of Russell. Offered for the first time in more than 40 years, the home sits on a quiet, low-traffic crescent with a backyard measuring nearly 120' wide and close to 150' deep at its longest point. Inside, the home is ready for its next chapter and presents a great chance to update at your own pace, build equity, and make the space your own. The fundamentals are here: a practical layout, good bones, generous lot, and a setting that works well for long-term family living. Walk to Keith Boyd Park, the arena, fairgrounds, skatepark, community market and nearby schools, with everyday amenities close at hand and downtown Ottawa still within a reasonable commute. A solid home, a standout lot, and plenty of potential. No conveyance of offers prior to 9:00 AM Friday October 9th.
Map data © OpenStreetMap contributors
No open houses are scheduled for this home.
Can't make it? Request a private viewing.
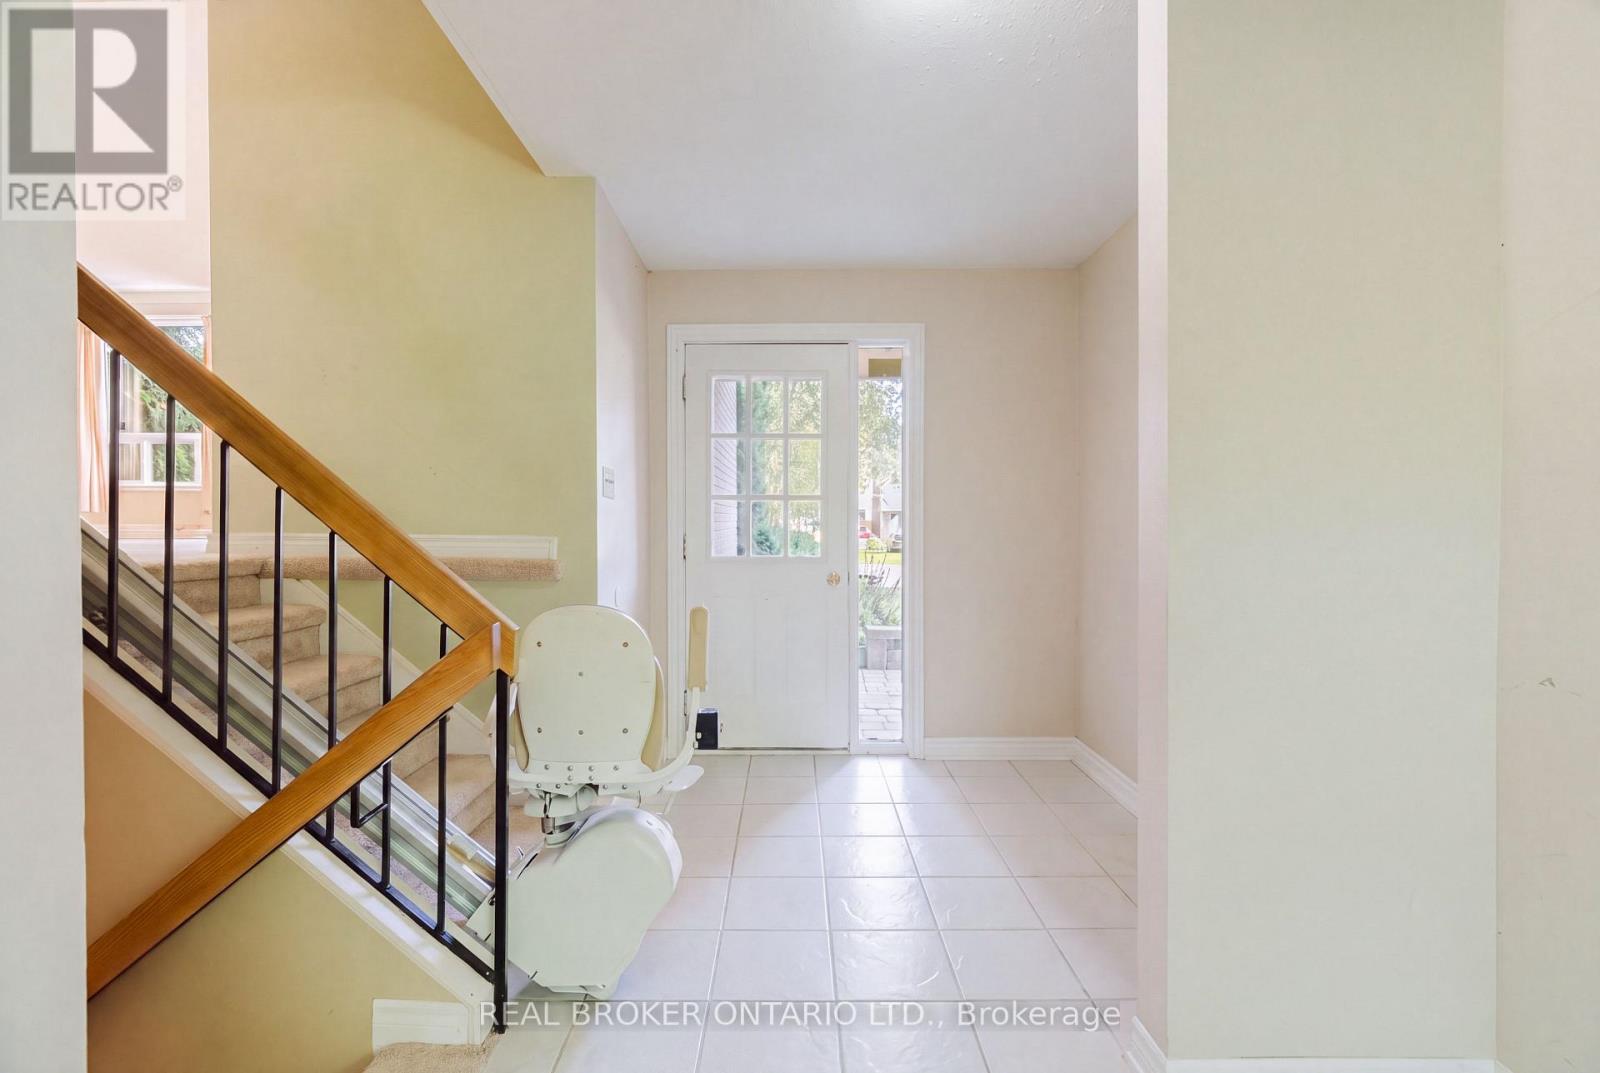
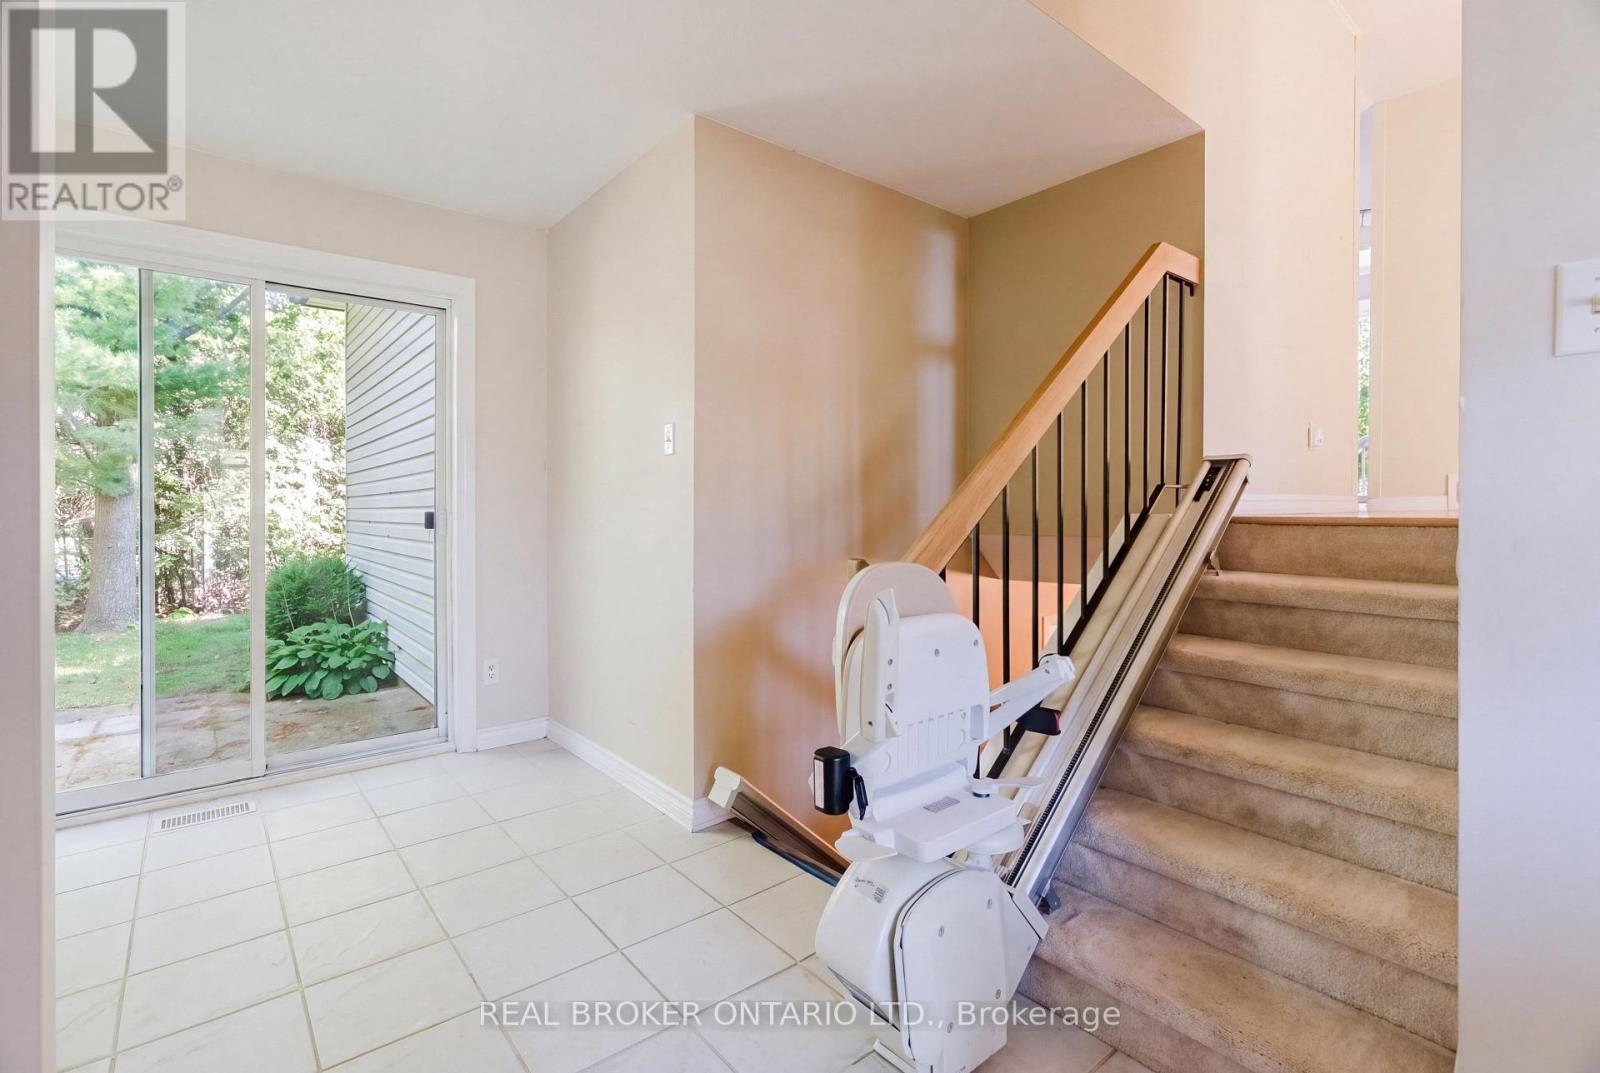
| Foyer | Main level | 4.29 x 2.11 m |
| Recreational, Games room | Basement | 6.22 x 4.22 m |
| Bathroom | Basement | 1.7 x 1.42 m |
| Laundry room | Basement | 2.9 x 2.36 m |
| Den | Basement | 4.04 x 3.63 m |
| Other | Basement | 6.83 x 3.48 m |
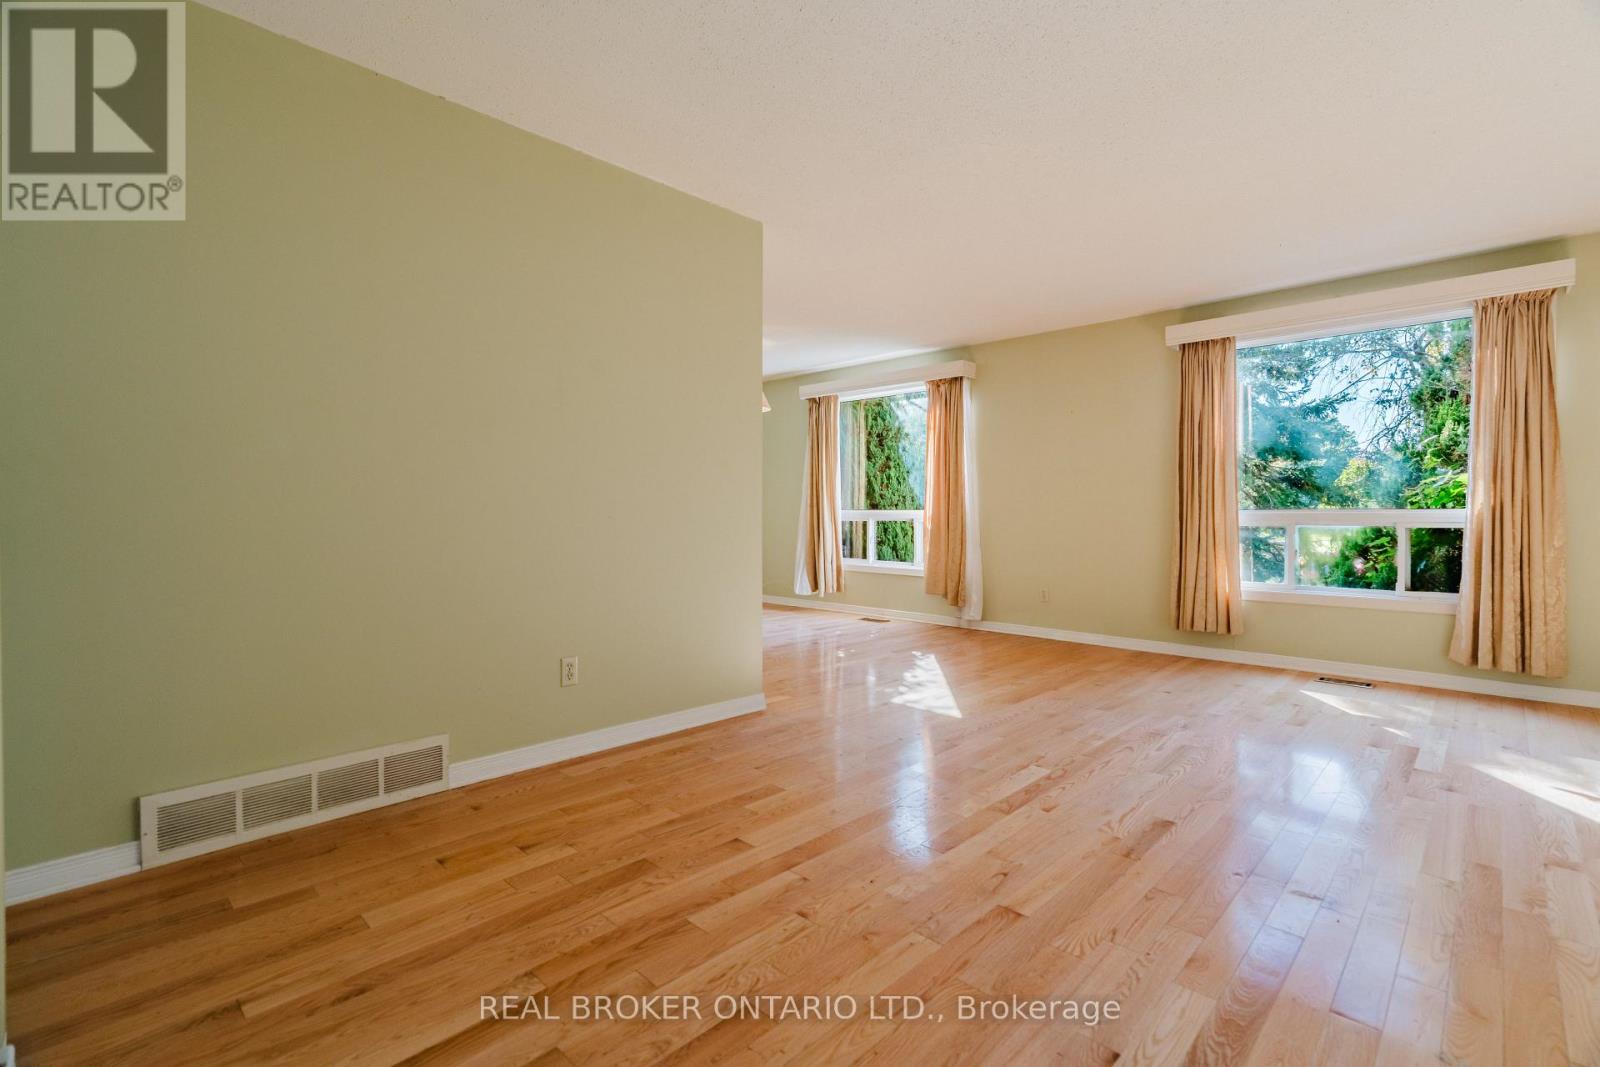
| Living room | Main level | 5.66 x 4.09 m |
| Dining room | Main level | 3.58 x 3.02 m |
| Kitchen | Main level | 3.43 x 2.39 m |
| Eating area | Main level | 4.34 x 2.11 m |
| Primary Bedroom | Main level | 4.34 x 3.51 m |
| Bedroom 2 | Main level | 3.48 x 3.15 m |
| Bedroom 3 | Main level | 3.15 x 2.46 m |
| Bathroom | Main level | 3.38 x 2.03 m |