 For sale 50
$624,999
3 bed3 bath2,000–2,500 sq ft
224 Capri Avenue
Embrun, Russell
2 months agoMLS® X13581926
EXP REALTY
456 Falcon Lane
Village of Russell, Russell, Ontario K4R1E5
For sale· Added
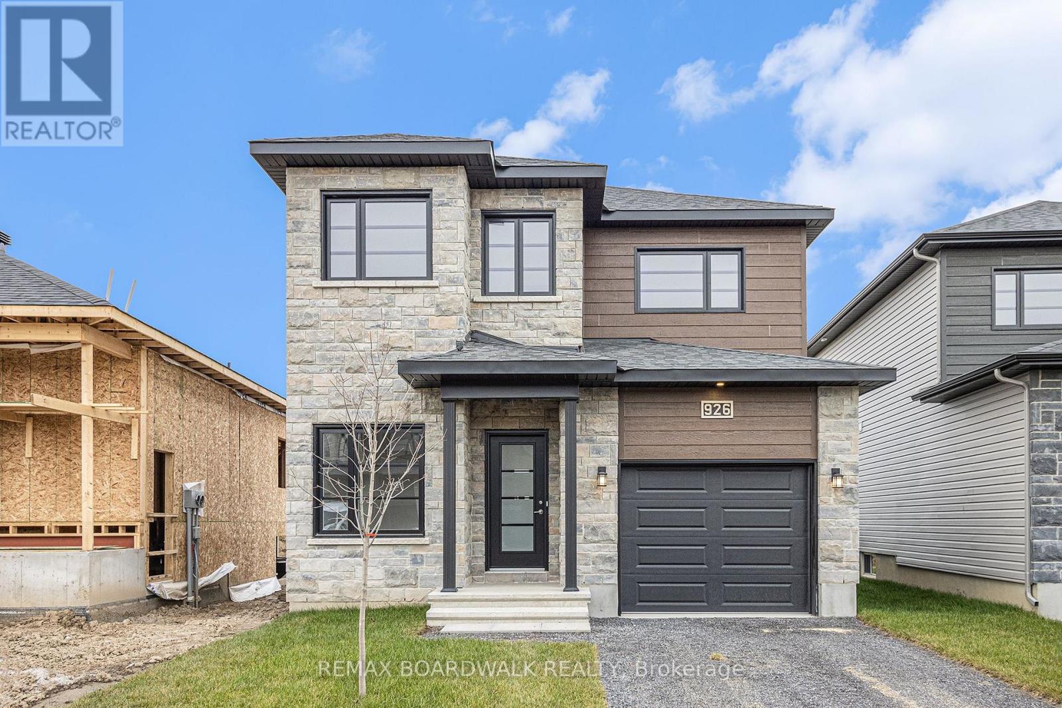
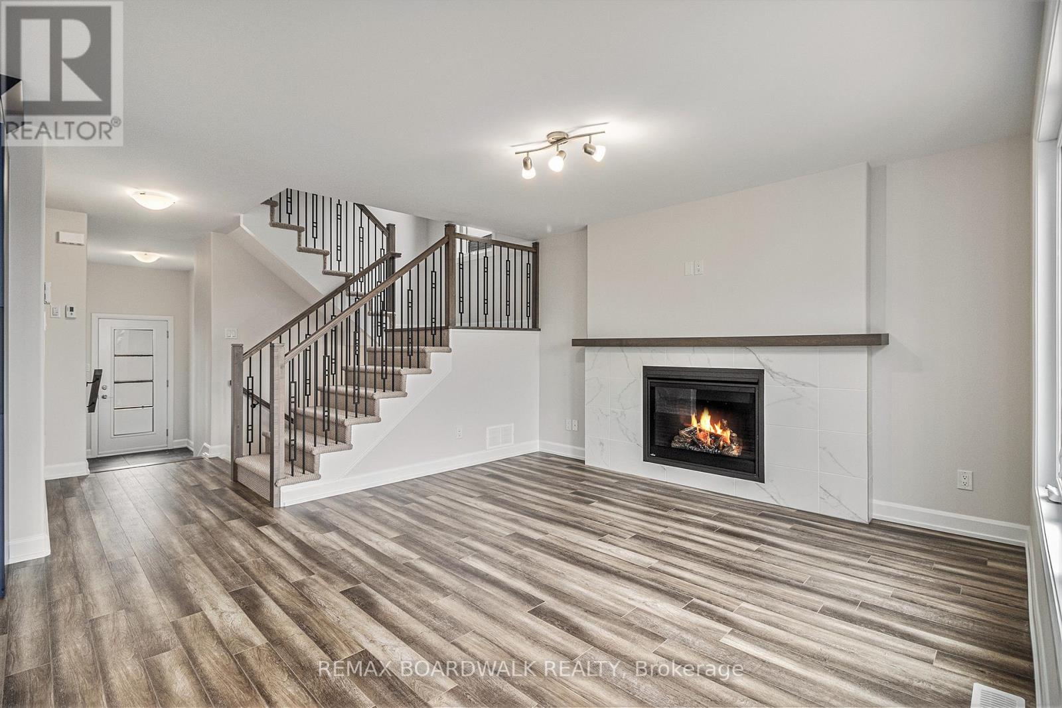
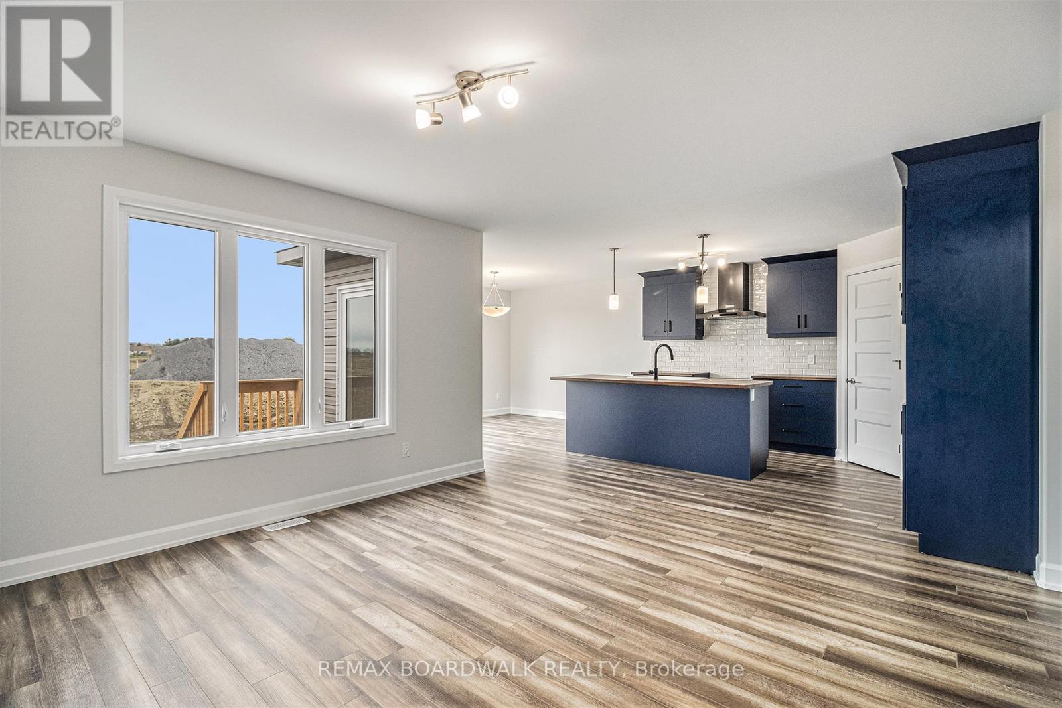
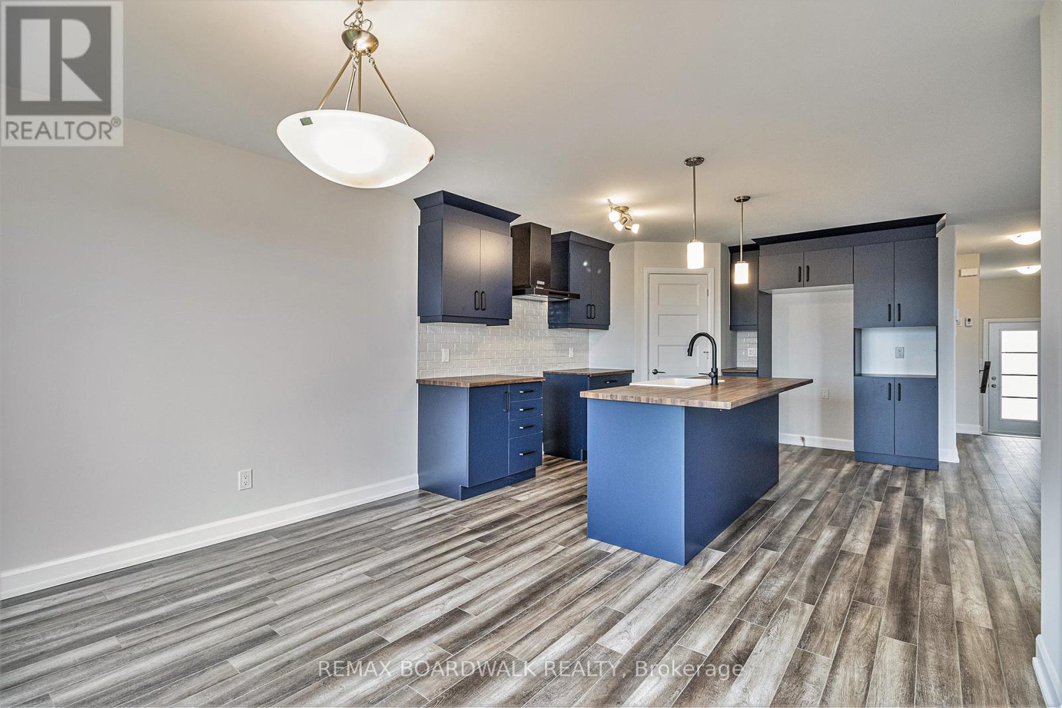
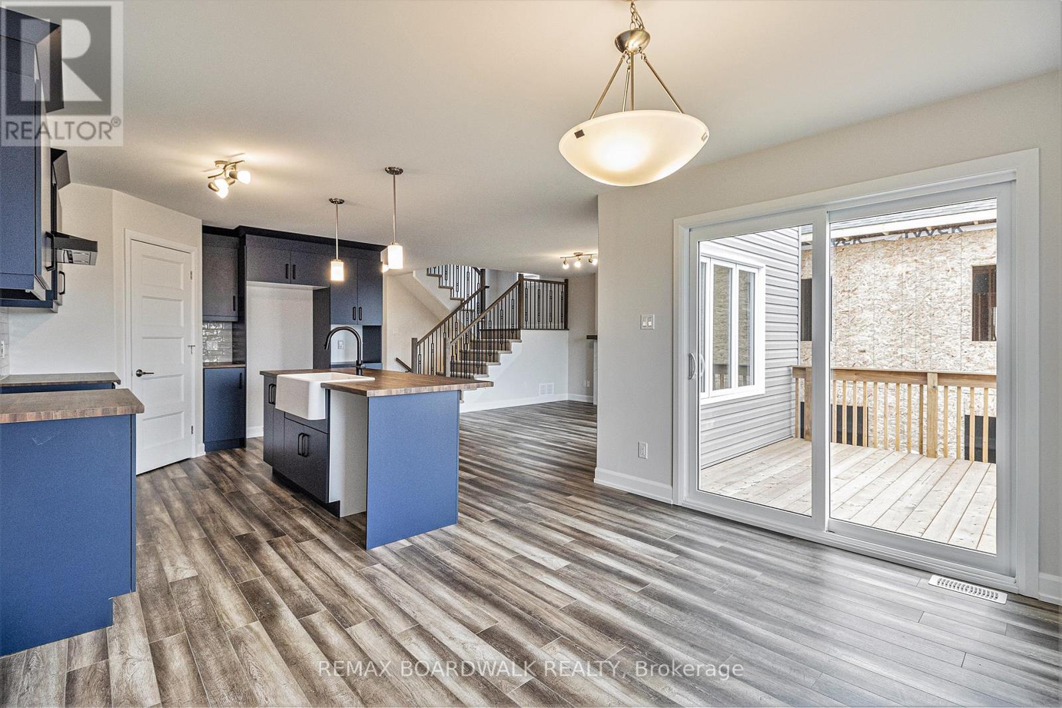
** Price reflects HST rebate credits for qualifying buyers; subject to eligibility. **The Mayflower is sure to impress! The main floor consist of an open concept which included a large gourmet kitchen with walk-in pantry and central island, sun filled dinning room with easy access to the back deck, a large great room, and even a main floor office. The second level is just as beautiful with its 3 generously sized bedrooms, modern family washroom, second floor laundry facility and to complete the master piece a massive 3 piece master Ensuite with large integrated walk-in closet. The basement is unspoiled and awaits your final touches! Possibility of having the basement completed for an extra $32,500. This home is not built. Construction for June 2027. *Please note that the pictures are from the same Model but from a different home with some added upgrades.*
Map data © OpenStreetMap contributors
No open houses are scheduled for this home.
Can't make it? Request a private viewing.
| Kitchen | Main level | 3.86 x 3.96 m |
| Dining room | Main level | 3.86 x 3.04 m |
| Great room | Main level | 3.78 x 3.96 m |
| Office | Main level | 2.15 x 2.43 m |
| Primary Bedroom | Second level | 3.78 x 3.96 m |
| Bedroom | Second level | 3.5 x 3.4 m |
| Bedroom | Second level | 4.03 x 3.63 m |