 For sale 50
$619,900
3+1 bed2 bath1,500–2,000 sq ft
1064 Route 400
Russell Twp, Russell
1 month agoMLS® X13774438
REMAX BOARDWALK REALTY
531 Regina Street
Embrun, Russell, Ontario K0A1W0
For sale· Added
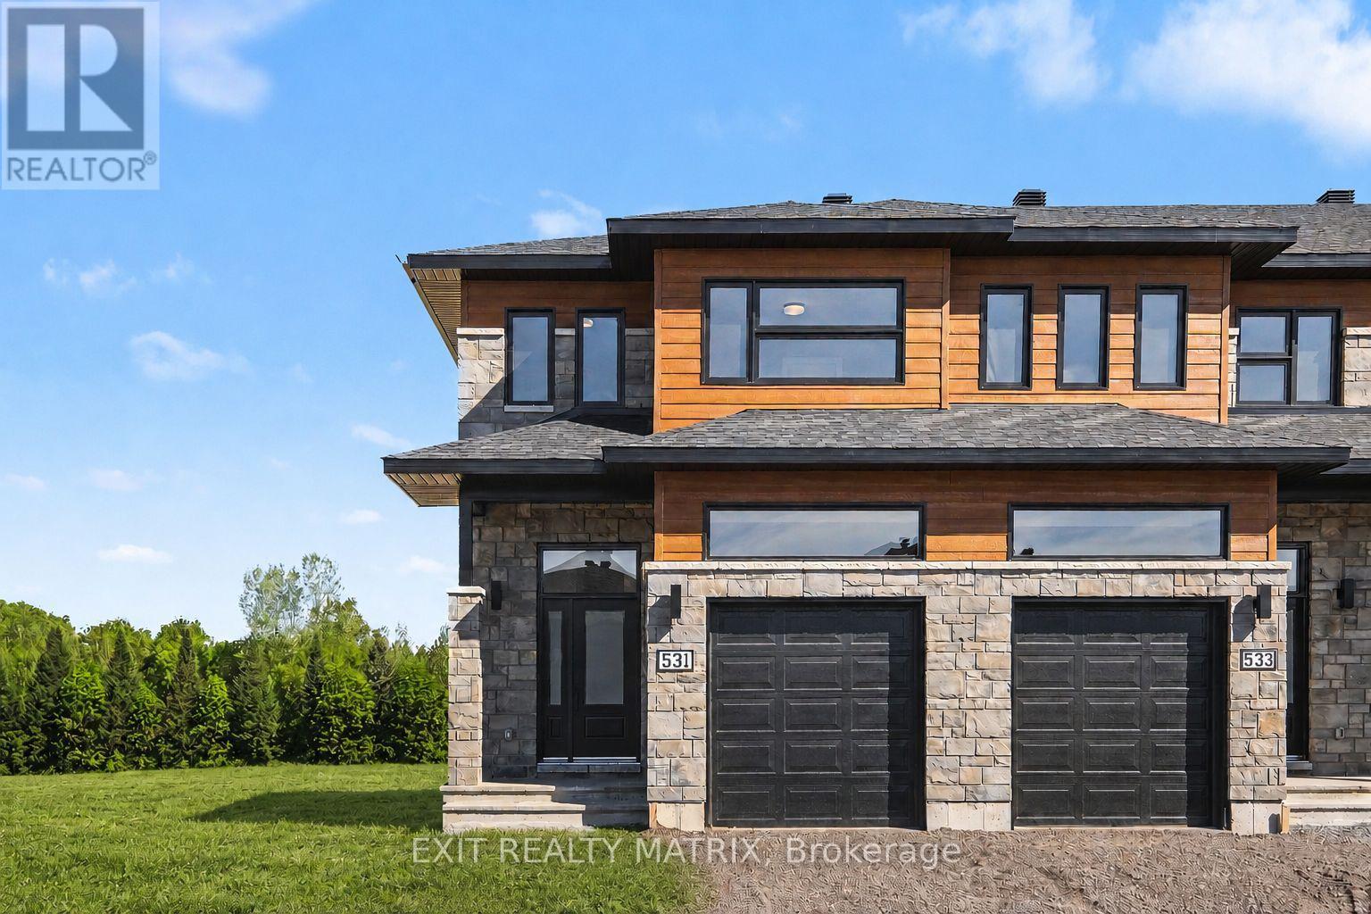
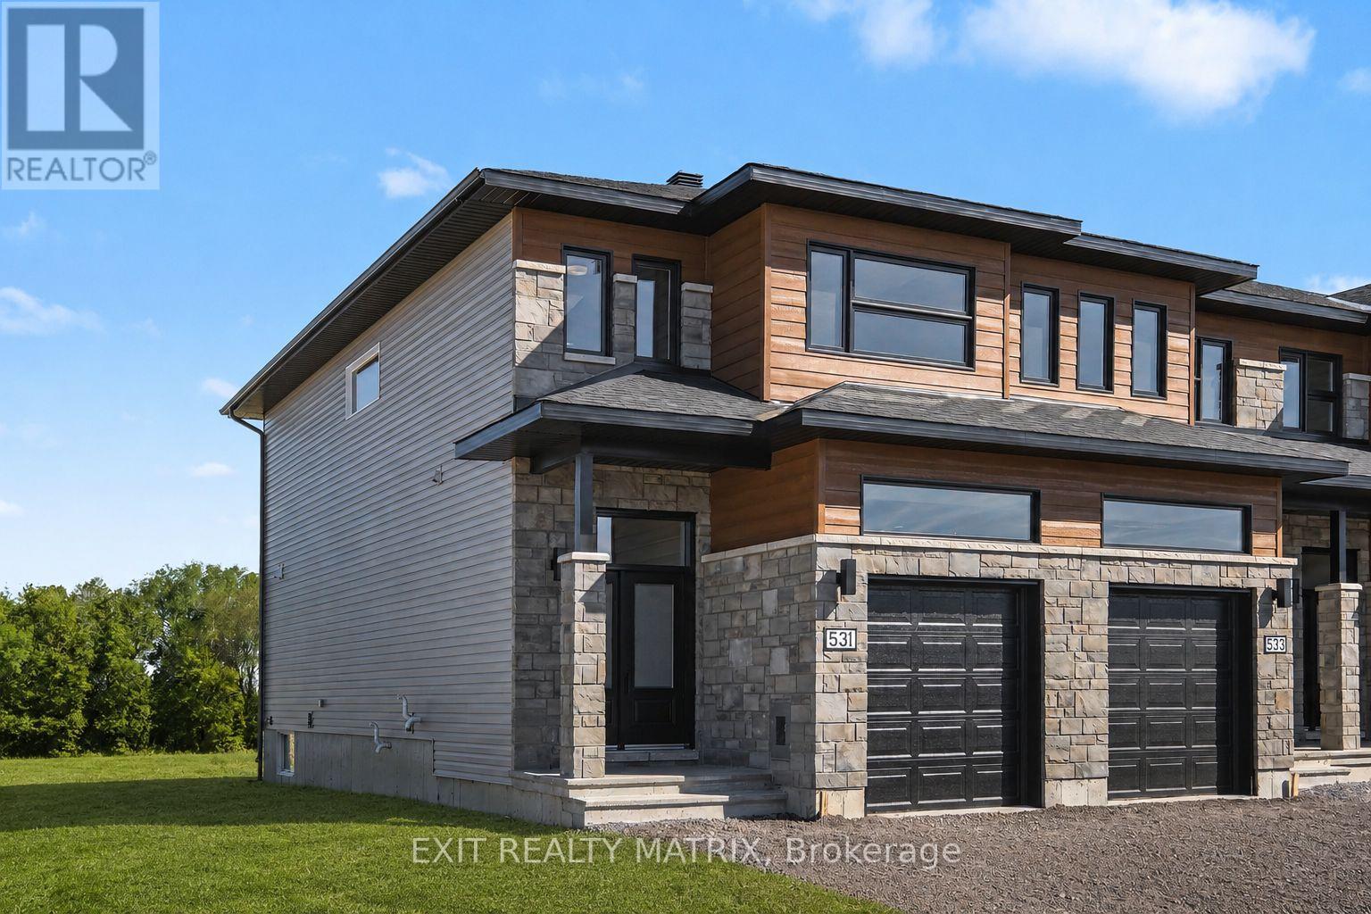
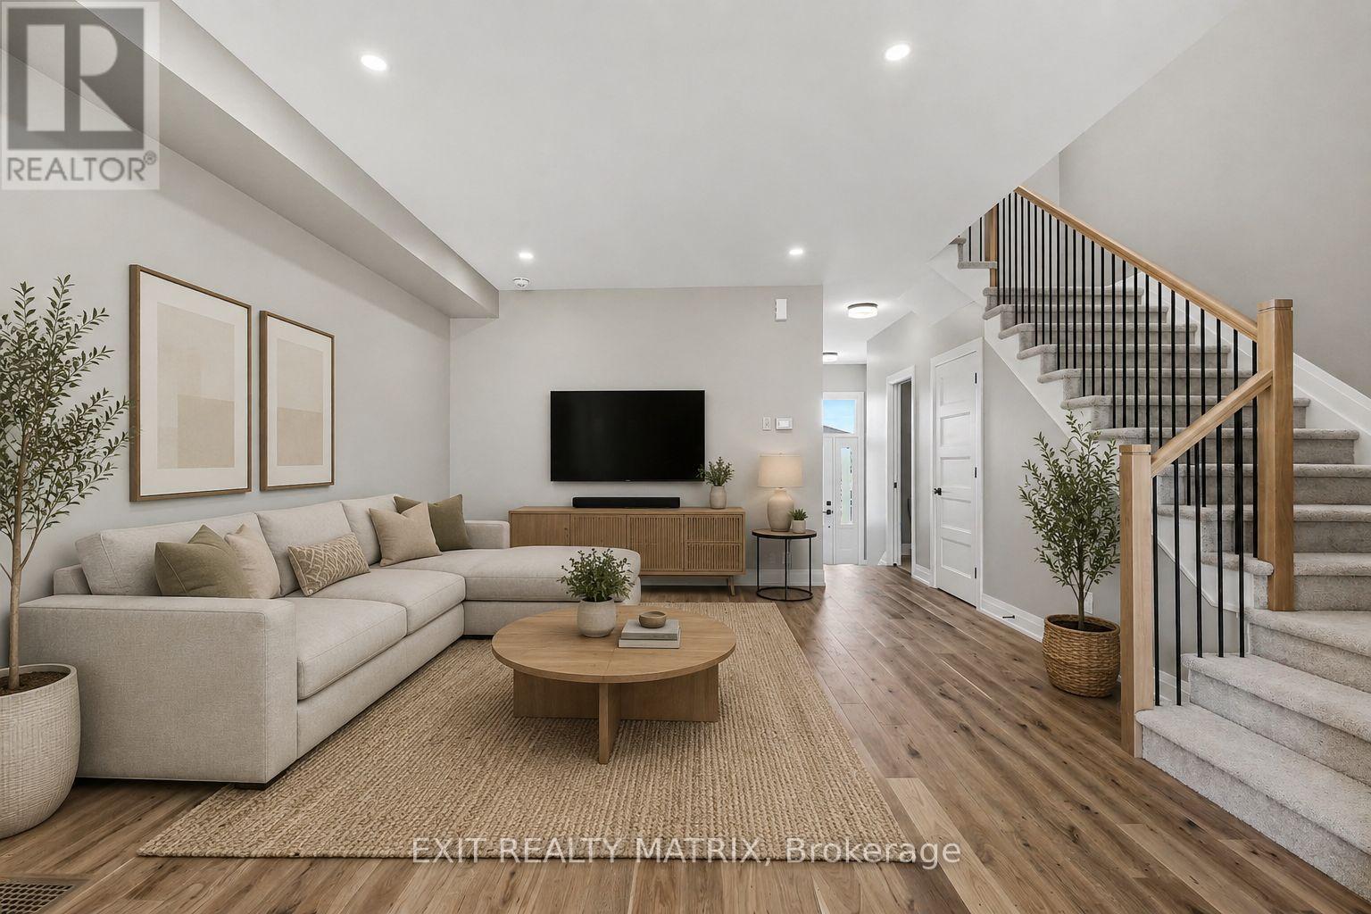
SAVE THE HST! Special offer: Appliances and A/C now included - limited time. This exceptional End Unit farmhouse-style 3-bedroom townhome is perfectly positioned. Nestled within a highly sought-after, family-friendly community, this residence blends timeless charm with modern sophistication. Step inside to a sun-filled, open-concept layout designed for both comfort and connection. At the heart of the home, the chef-inspired kitchen boasts abundant cabinetry, a spacious walk-in pantry, and a functional eat-at island, ideal for quick weekday mornings or hosting unforgettable gatherings. The adjacent dining area, framed by expansive patio doors, creating a seamless flow between indoor elegance and outdoor tranquility. Upstairs, discover three generously sized bedrooms, a full family bathroom, and the convenience of an upper-level laundry room. The serene primary suite is a true retreat, featuring a walk-in closet and a private 3-piece ensuite. The unfinished lower level invites endless possibilities, whether its a home gym, office, or entertainment haven, its ready to become your dream space. Impeccably designed and brimming with charm, this home delivers style, space, and serenity all in one perfect package.*Please note, some photos have been virtually staged pictures are not of actual home.* Home to be built.
Map data © OpenStreetMap contributors
No open houses are scheduled for this home.
Can't make it? Request a private viewing.
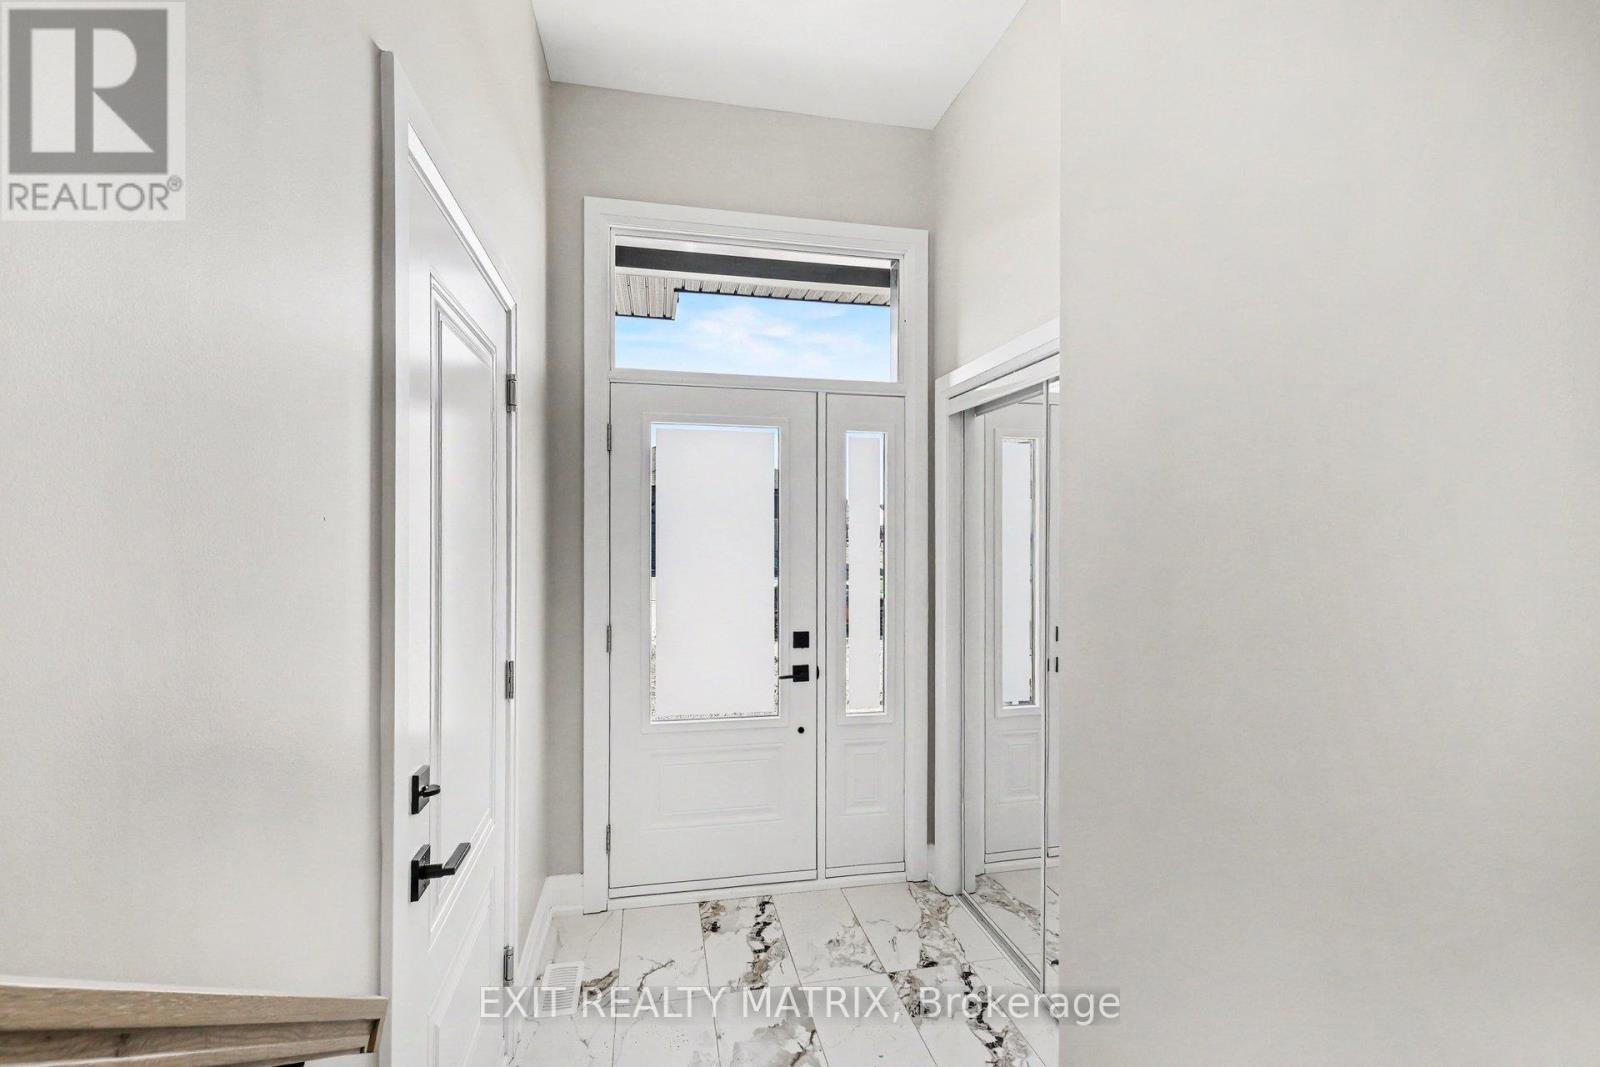
| Foyer | Main level | 1.65 x 4.15 m |
| Living room | Main level | 4.38 x 4.15 m |
| Dining room | Main level | 2.91 x 4.72 m |
| Kitchen | Main level | 2.7 x 4.72 m |
| Primary Bedroom | Second level | 3.56 x 4.62 m |
| Laundry room | Second level | 2.6 x 1.59 m |
| Bathroom | Second level | 1.84 x 2.47 m |
| Bedroom 2 | Second level | 2.59 x 4.04 m |
| Bedroom 3 | Second level | 3.07 x 5.46 m |